- Overview
- Description
- Property Details
- Location
- HOA Management
- Facts & Features
- Getting Around
- Nearby Homes
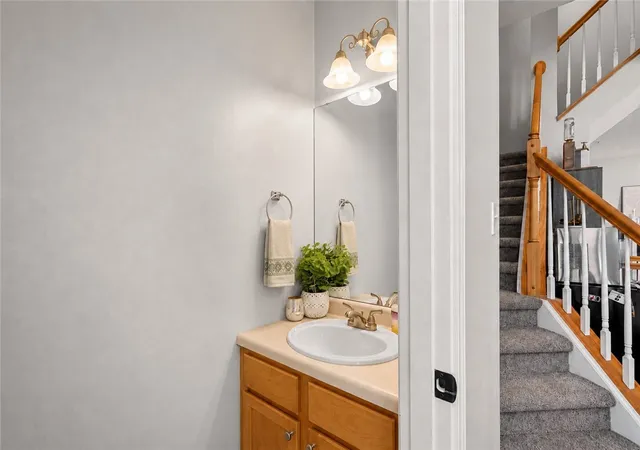


$299,900
Monthly Est:$1,493
 3 Beds
 3 Baths
2 full baths + 1 half bath
 1,608sqft
903 Royal Ct, North Strabane, PA 15317
$299,900
$1,493/moEst:
Get Pre-Approved
Townhouse
Built in 2003
$195/mo HOA
0.06 acre lot
$187/sq.ft
Description
FEEL THE DIFFERENCE
Low-Maintenance Living in a Great Location!
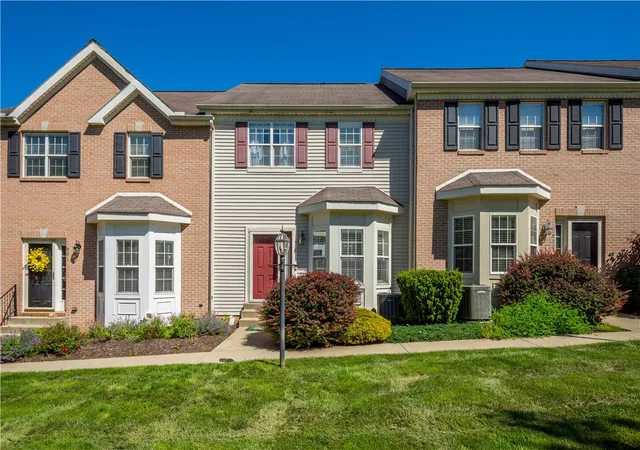
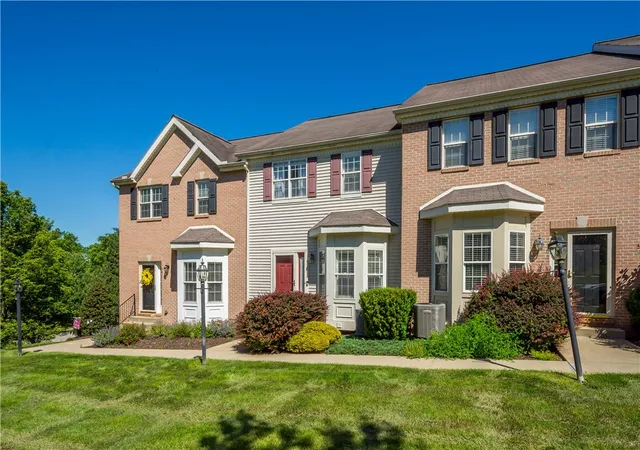
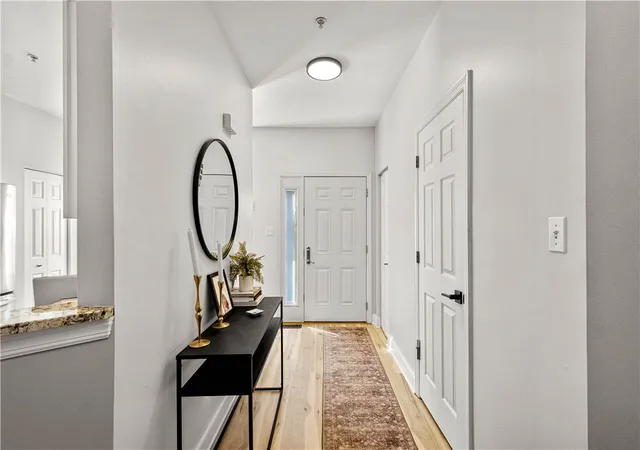
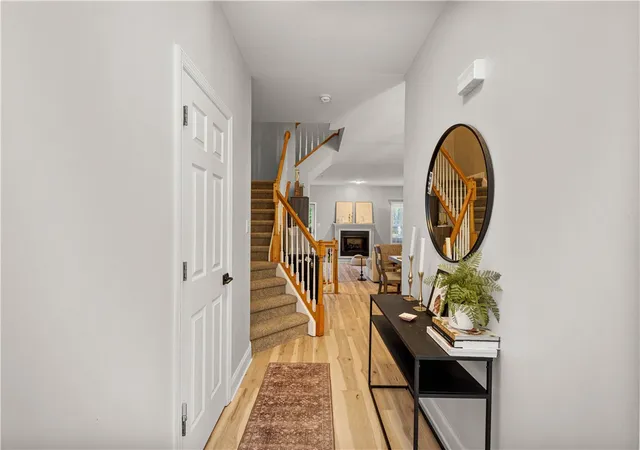
Welcome home to a lifestyle that gives you more time to enjoy the things that matter most. Tucked away on a private cul-de-sac street, this inviting townhome offers the perfect combination of comfort, convenience, and low-maintenance living. With a great location close to schools, shopping, dining, interstate access, outlet shopping, and the casino, everything you need—and plenty of things you want—is just minutes away. Inside, you'll find a home designed for today's lifestyle, featuring an updated kitchen and beautiful updated flooring. The finished basement provides additional living space that can be transformed into a family room, home office, workout area, hobby space, or whatever fits your lifestyle. A two-car garage provides convenient parking and additional storage, adding even more functionality to this comfortable home. One of the biggest advantages of living here is the freedom that comes with maintenance-free living. The lawn is taken care of, and snow removal from the driveway is included, giving you more time to relax, entertain, travel, or simply enjoy your weekends. And with a reasonable monthly association fee, you can enjoy these conveniences without the responsibilities of maintaining the exterior of your home. Combined with the peaceful cul-de-sac setting and convenient location, this is a community where you can enjoy the feeling of home while still being close to everything. Come home. Relax. Enjoy life.
This isn't just a townhome—it's a lifestyle.
- Houzeo last checked: 12 hours ago
- Listing updated: September 23, 2026 at 11:03 pm
- Listing Provided by: Kathleen Cooper (724) 941-9400 DRE #AB068055 | Keller Williams Realty (724) 941-9400
- Source: West Penn MLS-PA | MLS#: 1757368

Property Details
Status
Active
Type
Townhouse
No. of Stories
2
County
City
Neighborhood
--
Year Built
2003
HOA Fees
$195/mo
Finished Area
1,608 sqft
Lot Size
0.06 acre lot
Basement Area
- sqft
MLS Name
West Penn MLS
MLS Number
1757368
MLS Status
Active
Days on Market
129

Continue Your Journey in App
Find your dream home, receive real-time updates, and many more!
Download App
Continue Your Journey in App
Find your dream home, receive real-time updates, and many more!
Location
HOA Management
N/A
HOA Fees
$195/ Monthly
Disclaimer: Amenities are based on third-party information and may vary; buyers must independently verify all amenities, as information is deemed reliable but not guaranteed.
Facts & Features
Rooms
Bedrooms & bathrooms
Bedrooms: 3
Bathrooms: 3
Laundry
Level: Lower
Area: 78.00 Square Feet
Dimensions: 6x13
GameRoom
Level: Lower
Area: 156.00 Square Feet
Dimensions: 13x12
Bedroom3
Level: Upper
Area: 120.00 Square Feet
Dimensions: 10x12
Bedroom2
Level: Upper
Area: 108.00 Square Feet
Dimensions: 9x12
PrimaryBedroom
Level: Upper
Area: 168.00 Square Feet
Dimensions: 12x14
FamilyRoom
Level: Main
Area: 266.00 Square Feet
Dimensions: 14x19
DiningRoom
Level: Main
Area: 135.00 Square Feet
Dimensions: 15x9
Kitchen
Level: Main
Area: 126.00 Square Feet
Dimensions: 14x9
Interior
Cooling
Central Air
Window Features
Multi Pane, Screens
Appliances
Some Electric Appliances, Dryer, Dishwasher, Disposal, Microwave, Refrigerator, Stove, Washer
Interior Features
Pantry
Flooring
Ceramic Tile, Vinyl, Carpet
Sewer
Public Sewer
Heating
Forced Air, Gas
Construction
Year Built
Year Built: 2003
Home type
Townhouse
Property Condition
Resale
Construction Materials
Frame
Roof
Asphalt
Architectural Style
Colonial, Two Story
Utilities & Energy
Pool Features
None
Fireplace Features
Gas
Basement
Finished, Walk Out Access
Parking Features
Built In, Garage Door Opener
Water Source
Public
Other Features
Subdivision Name
Meadowbrook
Price History
| Date | Event | Price |
|---|---|---|
06/24/2026 Source: | Listed for Sale | $309,900 +3.33% $193/sqft |
06/24/2026 Source: | Price Decreased | $299,900 -3.23% $187/sqft |
06/08/2026 Source: | Contingent (Active Under Contract) | $309,900 +37.12% $193/sqft |
08/20/2020 Source: | Price Decreased | $226,000 -1.31% $141/sqft |
08/20/2020 Source: | Sold | $229,000 $142/sqft |

Nearby Homes


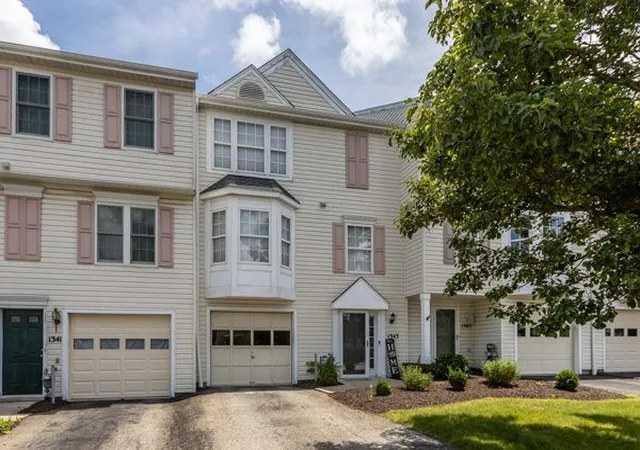


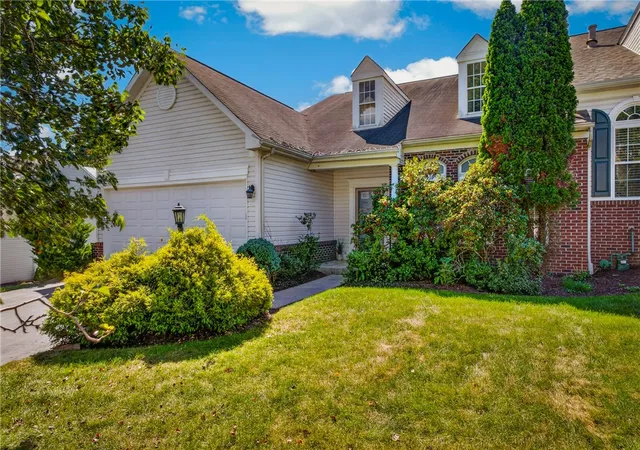
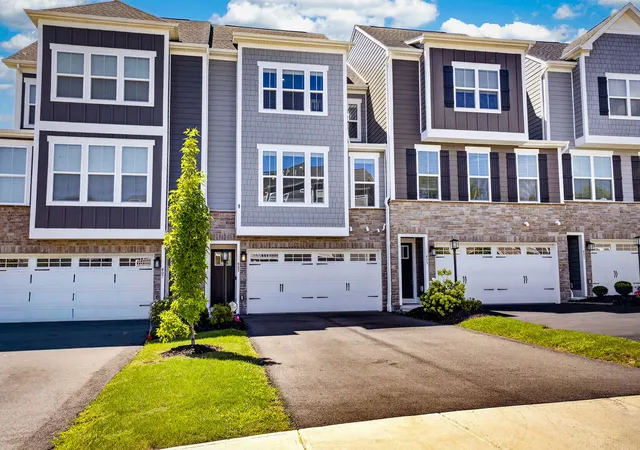
Find Homes by Property Features in North Strabane, PA
Nearby New Homes For Sale

Based on information from the West Penn Mutli-List, INC through Oct 09, 2026, 02:30PM. Information is provided exclusively for consumers’ personal, non-commercial use and may not be used for any purpose other than to identify prospective properties consumers may be interested in purchasing. Information is deemed reliable but not guaranteed. © 2026 West Penn Multi-List, Inc. All Rights Reserved.
 Advertising Broker: Daniel Demers | Sell Your Home Services