- Overview
- Description
- Property Details
- Location
- HOA Management
- Facts & Features
- Getting Around
- Nearby Homes
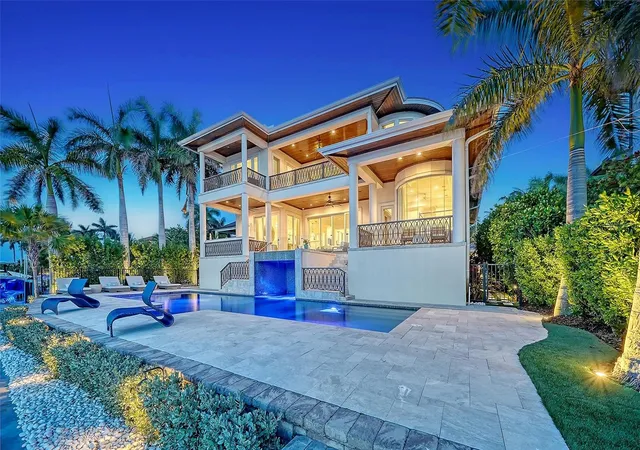

Street View
$11,900,000
Monthly Est:$59,231
 5 Beds
 8 Baths
6 full baths + 2 half baths
 5,759sqft
1435 Westway Dr, Sarasota, FL 34236
$11,900,000
$59,231/moEst:
Get Pre-Approved
Single Family Residence
Built in 2013
$20.83/mo HOA
31,574 sqft lot
$2,066/sq.ft
Description
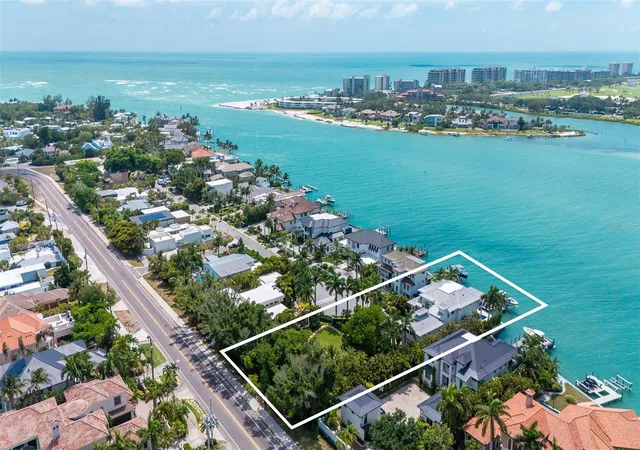
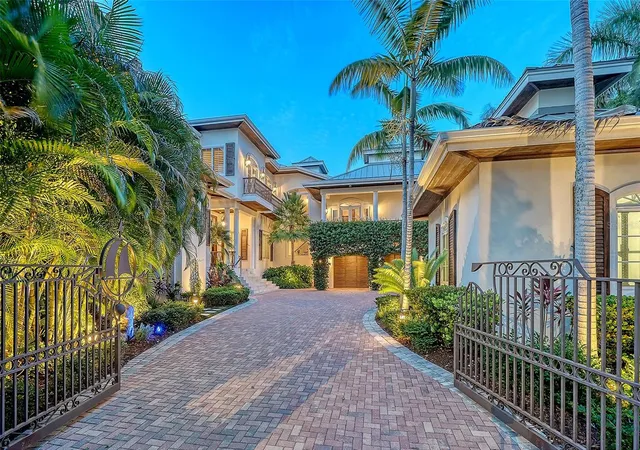
At the end of Westway Drive, where Lido Shores meets the open water of New Pass, 1435 Westway Drive occupies one of Sarasota’s most extraordinary waterfront settings. Private, gated, and set on a double lot, the estate captures sweeping views across New Pass toward Longboat Key while offering direct deepwater access to the Gulf of Mexico and Sarasota Bay.
This is the rare property that delivers every element of elevated coastal living in one address: boating, privacy, architectural presence, beach access, proximity to St. Armands Circle, and a level of land rarely found on Lido Key.
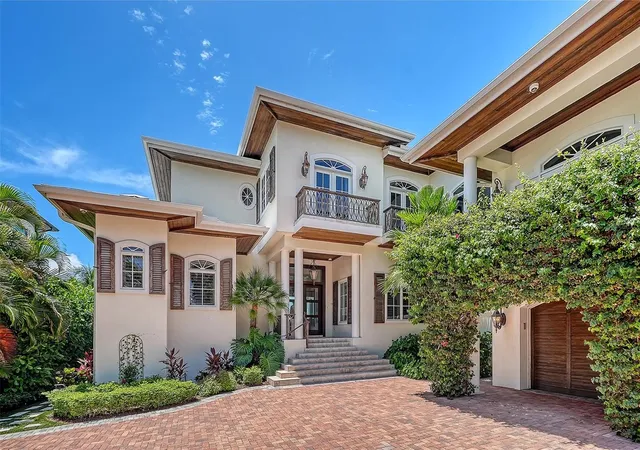
Designed by Brian Phipps and built in 2013, the British West Indies–inspired residence blends timeless coastal architecture with modern luxury. Inside, expansive living spaces are framed by tall ceilings, walls of glass, rich wood flooring, custom millwork, and a natural connection to the water beyond. The great room opens to the waterfront terraces, creating an effortless flow between interior comfort and outdoor living.
The kitchen is designed for both daily living and large-scale entertaining, with premium appliances including Sub-Zero and Wolf, generous stone surfaces, custom cabinetry, and an open connection to the main living and dining areas. Whether hosting guests after a day on the boat or enjoying a quiet evening overlooking the water, the home feels equally suited to celebration and retreat.
With five bedrooms, two primary suites, and elevator service, the floor plan offers rare flexibility for owners, family, and extended guests. The upper-level owner’s retreat is a private sanctuary, complete with a sitting area, wet bar, wine refrigeration, espresso station, study, dual walk-in closets, and a terrace overlooking New Pass, the Gulf, and the lights of Longboat Key beyond.
The outdoor living experience is exceptional. Covered terraces, a summer kitchen, resort-style pool, waterfall feature, and waterfront lounge spaces create a private setting designed around the view. The dock includes a 24,000-lb boat lift and additional jet ski lift, placing premier boating waters directly at your door. From here, New Pass provides immediate access to the Gulf, Sarasota Bay, Longboat Key, and the surrounding barrier islands.
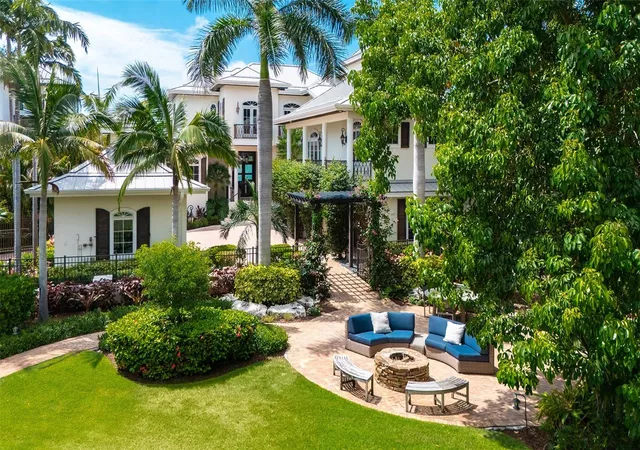
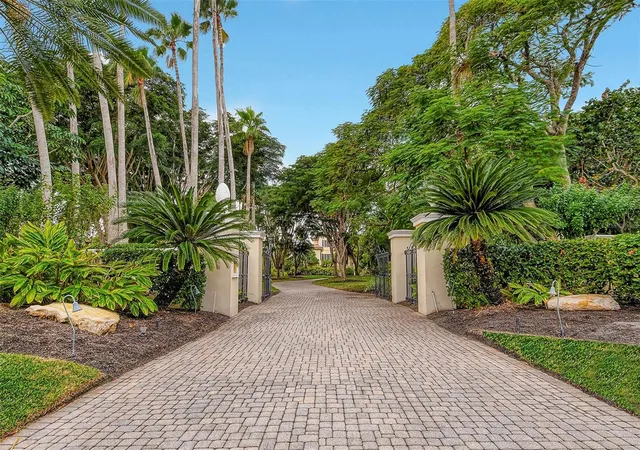
What truly sets the property apart is its scale. The estate spans approximately three-quarters of an acre, including an adjacent parcel that has been transformed into a lush private garden with mature landscaping, open lawn, fire pit, pond, cascading waterfall, and meandering paths. It gives the home a sense of arrival and breathing room that is almost impossible to recreate in this location. With its own gated access and generous dimensions, this portion of the property also offers future flexibility for a guest house, wellness pavilion, additional structure, or further reimagining, subject to applicable approvals.
Lido Shores remains one of Sarasota’s most coveted coastal enclaves, known for its architectural pedigree, quiet streets, private beach access, and rare positioning between the Gulf, New Pass, St. Armands Circle, downtown Sarasota, and Longboat Key. Residents enjoy the privacy of a true neighborhood while remaining moments from dining, shopping, boating, beaches, and culture.
Previously recognized as an HGTV Ultimate House Hunt winner for waterside living, 1435 Westway Drive is more than a waterfront residence—it is a private Sarasota estate with presence, scale, and a setting that cannot be duplicated.
- Houzeo last checked: 14 minutes ago
- Listing updated: September 2, 2026 at 2:44 pm
- Listing Provided by: Ryan Skrzypkowski (941) 328-8307 | COLDWELL BANKER REALTY (941) 383-6411
- Source: Stellar MLS-FL | MLS#: A4697230

Property Details
Status
Active
Type
Single Family Residence
No. of Stories
2
County
City
Neighborhood
Year Built
2013
HOA Fees
$20.83/mo
Finished Area
5,759 sqft
Lot Size
31,574 sqft lot
Basement Area
- sqft
MLS Name
Stellar MLS
MLS Number
A4697230
MLS Status
Active
Days on Market
107
Cumulative Days on Market
72

Continue Your Journey in App
Find your dream home, receive real-time updates, and many more!
Download App
Continue Your Journey in App
Find your dream home, receive real-time updates, and many more!
Location
HOA Management
N/A
HOA Fees
$250/ Annually
Disclaimer: Amenities are based on third-party information and may vary; buyers must independently verify all amenities, as information is deemed reliable but not guaranteed.
Facts & Features
Rooms
Bedrooms & bathrooms
Bedrooms: 5
Bathrooms: 8
Living Room
Level: First
Area: 440.00 Square Feet
Dimensions: 22x20
Dining Room
Level: First
Area: 168.00 Square Feet
Dimensions: 14x12
Kitchen
Level: First
Area: 231.00 Square Feet
Dimensions: 21x11
Dinette
Level: First
Area: 77.00 Square Feet
Dimensions: 11x7
Primary Bedroom
Level: First
Area: 374.00 Square Feet
Dimensions: 22x17
Bedroom 2
Level: Second
Area: 182.00 Square Feet
Dimensions: 14x13
Bedroom 3
Level: Second
Area: 182.00 Square Feet
Dimensions: 14x13
Bedroom 4
Level: Third
Area: 182.00 Square Feet
Dimensions: 14x13
Primary Bedroom
Level: Third
Area: 460.00 Square Feet
Dimensions: 23x20
Office
Level: Third
Area: 144.00 Square Feet
Dimensions: 12x12
Family Room
Level: Second
Area: 440.00 Square Feet
Dimensions: 22x20
Balcony/Porch/Lanai
Level: First
Area: 1960.00 Square Feet
Dimensions: 56x35
Interior
Exterior Features
Balcony, Lighting, Outdoor Grill, Outdoor Kitchen, Rain Gutters
Sewer
Public Sewer
Interior Features
Built In Features, Ceiling Fans(s), Crown Molding, Eat In Kitchen, Elevator, High Ceilings, Kitchen/family Room Combo, Open Floorplan, Primary Bedroom Main Floor, Primary Bedroom Upstairs, Solid Wood Cabinets, Split Bedroom, Stone Counters, Thermostat, Walk In Closet(s), Wet Bar, Window Treatments
Heating
Central, Zoned
Flooring
Tile, Wood
Appliances
Bar Fridge, Built In Oven, Cooktop, Dishwasher, Disposal, Dryer, Freezer, Gas Water Heater, Ice Maker, Microwave, Range Hood, Refrigerator, Tankless Water Heater, Washer, Wine Refrigerator
Cooling
Central Air, Zoned
Window Features
Drapes, Shades, Shutters, Window Treatments
Construction
Year Built
Year Built: 2013
Home type
Single Family Residence
Foundation Details
Stem Wall
Property Condition
Completed
Architectural Style
Custom
Roof
Tile
Construction Materials
Block, Stucco
Utilities & Energy
Water Source
Public
Utilities
Cable Connected, Electricity Connected, Fiber Optics, Natural Gas Connected, Public, Sewer Connected, Sprinkler Meter, Sprinkler Well, Underground Utilities, Water Connected
Laundry Features
Laundry Closet, Laundry Room, Upper Level
Fireplace Features
Family Room, Gas
Parking Features
Garage Door Opener, Garage Faces Side, Ground Level
Pool Features
Deck, Heated, In Ground, Lighting, Salt Water
Security Features
Closed Circuit Camera(s), Secured Garage/parking, Security Gate, Security Lights, Security System, Security System Owned, Smoke Detector(s)
Other Features
Lot Features
Cul De Sac, Flood Insurance Required, City Limits, Oversized Lot, Street Dead End
Subdivision Name
Lido C/lido Shores
Vegetation
Mature Landscaping, Trees/landscaped
Community Features
Street Lights
Patio And Porch Features
Covered, Deck, Front Porch, Porch, Rear Porch
Price History
| Date | Event | Price |
|---|---|---|
06/22/2026 Source: | Listed for Sale | $11,900,000 +8.23% $2,066/sqft |
03/20/2026 Source: | Listing Removed | $10,995,000 $1,909/sqft |
06/02/2025 Source: | Listed for Sale | $10,995,000 -8.38% $1,909/sqft |
06/02/2025 Source: | Price Increased | $12,000,000 +9.14% $2,084/sqft |
06/02/2025 Source: | Price Increased | $10,995,000 +13.94% $1,909/sqft |

Show more
Nearby Homes
Find Homes by Property Features in Sarasota, FL
Nearby New Homes For Sale

Based on information from Stellar MLS® through Oct 08, 2026, 10:15PM as submitted to and distributed by MLS GRID. All data is obtained from various sources and may not have been verified by the broker or MLS GRID. Supplied Open House Information is subject to change without notice. All information should be independently reviewed and verified for accuracy. Properties may or may not be listed by the office/agent presenting the information. IDX information is provided exclusively for consumers’ personal non-commercial use. It may not be used for any purpose other than to identify prospective properties consumers may be interested in purchasing. The data is deemed reliable but is not guaranteed by MLS GRID. The use of the MLS GRID Data may be subject to an end-user license agreement prescribed by the Member Participant’s applicable MLS, if any, and as amended from time to time. © 2026 Stellar MLS. All Rights Reserved.
 Advertising Broker: Fred McGill | Simple Showing, Inc