- Overview
- Description
- Property Details
- Location
- Facts & Features
- Getting Around
- Nearby Homes




$399,000
Monthly Est:$1,986
 4 Beds
 2 Baths
2 full baths
 2,169sqft
14351 Carolina Chickadee Rd, Weeki Wachee, FL 34614
$399,000
$1,986/moEst:
Get Pre-Approved
Single Family Residence
Built in 2025
$-- HOA
20,000 sqft lot
$184/sq.ft
Description
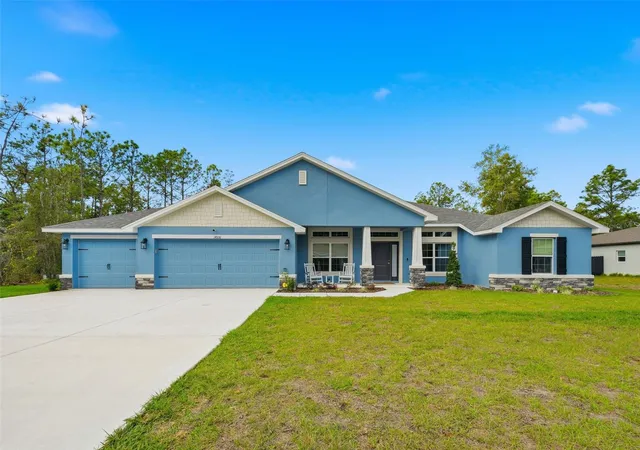
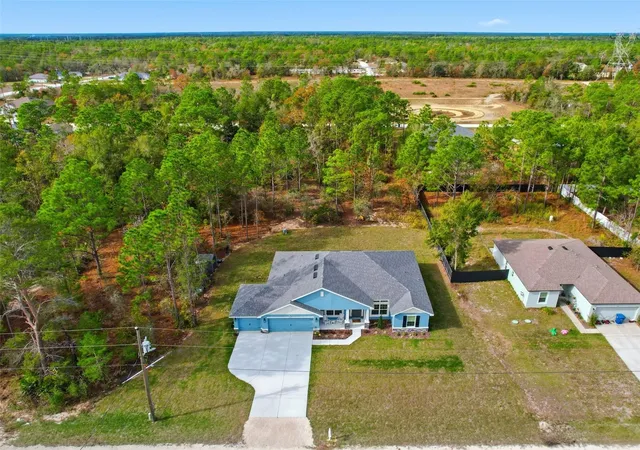
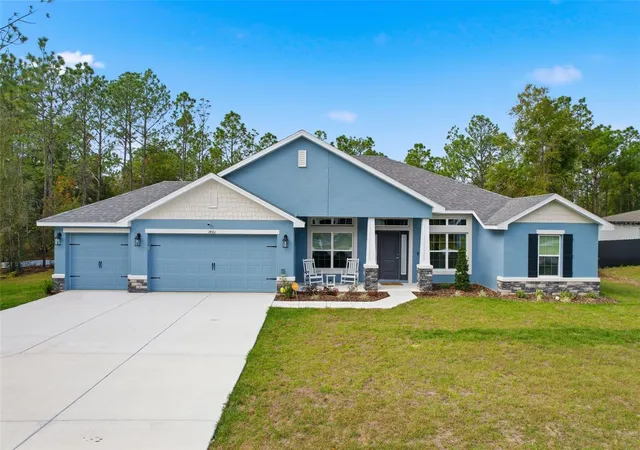
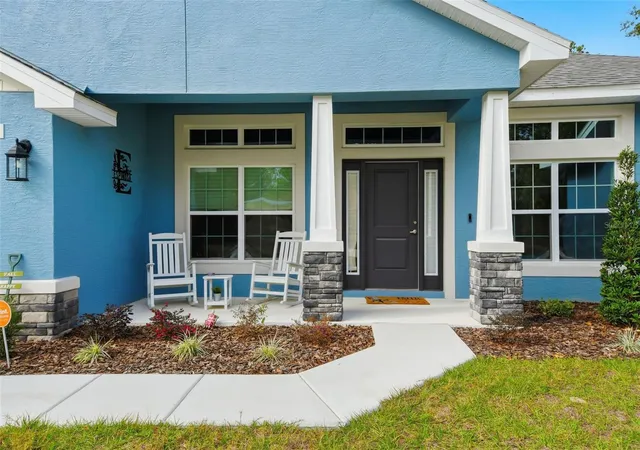
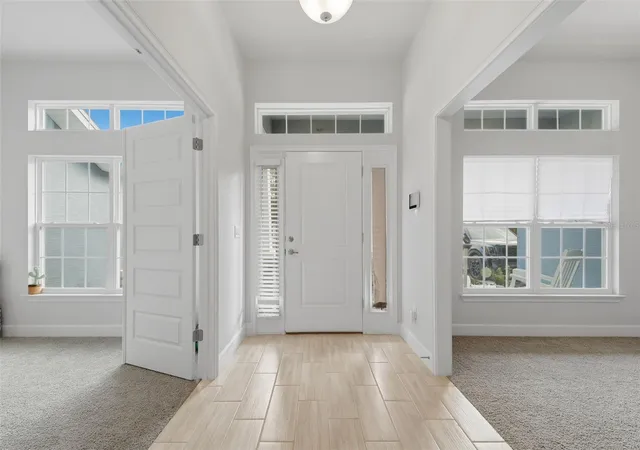
Virtually Staged. Short Sale. Don't wait to build, RUN to 14351 Carolina Chickadee Rd, a beautifully maintained New residence set in the peaceful natural surroundings of Weeki Wachee in Hernando County, Florida. This better-than-new, barely lived-in 2,169 sq ft Adams Home showcases a timeless Craftsman elevation, offering four bedrooms, two bathrooms, and a spacious three-car garage, all located on a quiet dead-end street. The thoughtfully designed split-bedroom floor plan provides privacy and comfort, highlighted by a gracious owner's suite featuring a tray ceiling with crown molding and a spa-inspired bath complete with a separate tiled shower with lighting, a soothing garden tub framed by a fixed window, and dual vanities. The kitchen and baths are elegantly appointed with high-definition beveled-edge countertops, classic white Shaker cabinetry with pull bars, and stainless-steel appliances, including an upgraded Frigidaire French-door refrigerator. Tastefully upgraded lighting fixtures and ceiling fans enhance the home's refined, move-in-ready ambiance. Durable wood-look plank tile adds both beauty and practicality throughout all wet areas. Additional details include a welcoming entry foyer, stately double solid doors with sidelight glass opening to a voluminous living room. Spacious floorplan is open yet offer formal dining room and office/den/play or craft room, plus inside laundry room pre-plumbed for a utility sink, washer /dryer, two garage door openers with remote access, and a Vivint security system. Outdoor living is equally inviting, with a charming covered front porch and an expansive rear covered lanai overlooking a private, wooded, almost half-acre setting—an ideal backdrop for both quiet relaxation and elegant entertaining. Located in desirable Hernando County, residents enjoy easy access to the crystal-clear Weeki Wachee Springs, kayaking and paddleboarding on the Weeki Wachee River, nearby golf courses, nature preserves, and scenic hiking trails. Convenient access to shopping, dining, medical facilities, and major roadways makes commuting to Tampa, Clearwater, and the Gulf Coast beaches both easy and enjoyable. This exceptional home blends classic Craftsman charm with modern sophistication while offering a lifestyle rich in natural beauty, comfort, and convenience. Some photos virtually staged. (Short sale opportunity.)
- Houzeo last checked: 3 hours ago
- Listing updated: October 6, 2026 at 3:38 pm
- Listing Provided by: Beth Powanda (352) 238-6817 | HOMAN REALTY GROUP INC (352) 600-8170
- Source: Stellar MLS-FL | MLS#: W7881648

Property Details
Status
Active
Type
Single Family Residence
No. of Stories
-
County
City
Neighborhood
--
Year Built
2025
HOA Fees
-
Finished Area
2,169 sqft
Lot Size
20,000 sqft lot
Basement Area
- sqft
MLS Name
Stellar MLS
MLS Number
W7881648
MLS Status
Active
Days on Market
286
Cumulative Days on Market
272

Continue Your Journey in App
Find your dream home, receive real-time updates, and many more!
Download App
Continue Your Journey in App
Find your dream home, receive real-time updates, and many more!
Location
Facts & Features
Rooms
Bedrooms & bathrooms
Bedrooms: 4
Bathrooms: 2
Bedroom 2
Level: First
Area: 132.00 Square Feet
Dimensions: 11x12
Bedroom 3
Level: First
Area: 121.00 Square Feet
Dimensions: 11x11
Bedroom 2
Level: First
Area: 132.00 Square Feet
Dimensions: 12x11
Dining Room
Level: First
Area: 112.36 Square Feet
Dimensions: 10.6x10.6
Primary Bedroom
Level: First
Area: 234.00 Square Feet
Dimensions: 18x13
Kitchen
Level: First
Area: 132.00 Square Feet
Dimensions: 11x12
Living Room
Level: First
Area: 374.00 Square Feet
Dimensions: 17x22
Den
Level: First
Area: 110.00 Square Feet
Dimensions: 10x11
Interior
Sewer
Septic Tank
Interior Features
Ceiling Fans(s), Eat In Kitchen, High Ceilings, Open Floorplan, Primary Bedroom Main Floor, Split Bedroom, Vaulted Ceiling(s), Walk In Closet(s)
Appliances
Dishwasher, Dryer, Electric Water Heater, Microwave, Range, Refrigerator, Washer
Flooring
Carpet, Ceramic Tile
Cooling
Central Air
Heating
Central, Electric
Construction
Year Built
Year Built: 2025
Home type
Single Family Residence
Property Condition
Completed
Foundation Details
Slab
Roof
Shingle
Construction Materials
Block, Stucco
Utilities & Energy
Security Features
Security System, Security System Leased, Smoke Detector(s)
Water Source
Well
Laundry Features
Inside, Laundry Room
Utilities
Cable Connected, Electricity Connected, Water Connected
Other Features
Lot Features
Landscaped, Unpaved
Subdivision Name
Royal Highlands
Price History
| Date | Event | Price |
|---|---|---|
07/22/2026 Source: | Listed for Sale | $399,000 $184/sqft |
07/10/2026 Source: | Contingent (Active Under Contract) | $399,000 $184/sqft |
03/31/2026 Source: | Price Decreased | $399,000 -2.68% $184/sqft |
12/26/2025 Source: | Listed for Sale | $410,000 $189/sqft |
12/26/2025 Source: | Price Increased | $410,000 +4.78% $189/sqft |

Show more
Nearby Homes
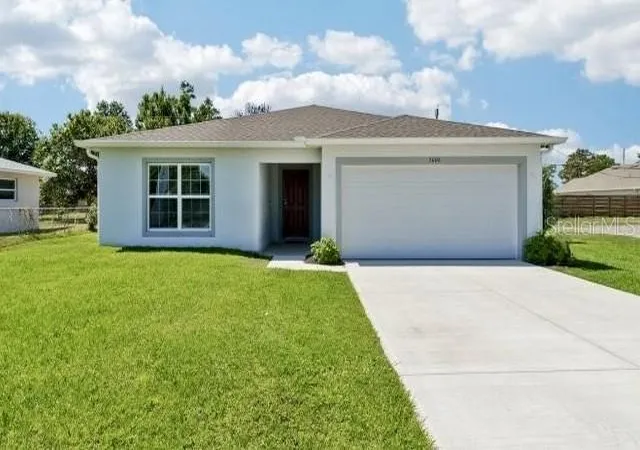
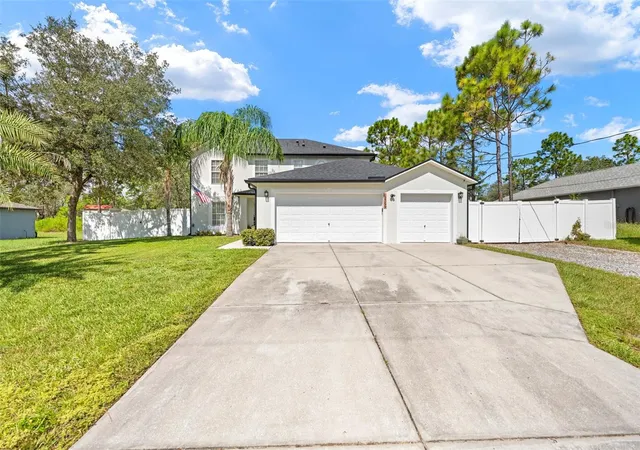
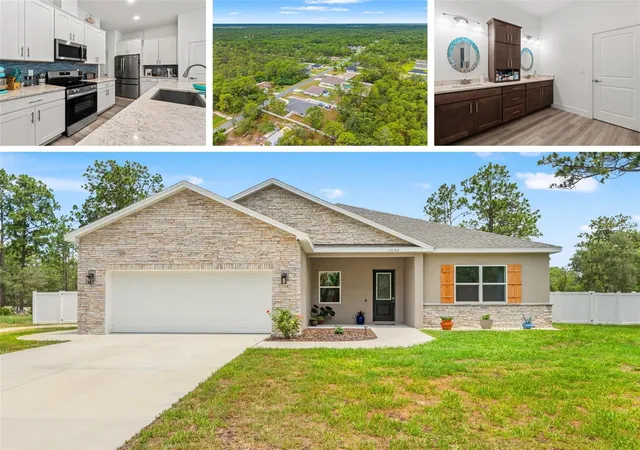
Find Homes by Property Features in Weeki Wachee, FL
Nearby New Homes For Sale

Based on information from Stellar MLS® through Oct 09, 2026, 02:30PM as submitted to and distributed by MLS GRID. All data is obtained from various sources and may not have been verified by the broker or MLS GRID. Supplied Open House Information is subject to change without notice. All information should be independently reviewed and verified for accuracy. Properties may or may not be listed by the office/agent presenting the information. IDX information is provided exclusively for consumers’ personal non-commercial use. It may not be used for any purpose other than to identify prospective properties consumers may be interested in purchasing. The data is deemed reliable but is not guaranteed by MLS GRID. The use of the MLS GRID Data may be subject to an end-user license agreement prescribed by the Member Participant’s applicable MLS, if any, and as amended from time to time. © 2026 Stellar MLS. All Rights Reserved.
 Advertising Broker: Fred McGill | Simple Showing, Inc