- Overview
- Description
- Property Details
- Location
- Facts & Features
- Getting Around
- Nearby Homes


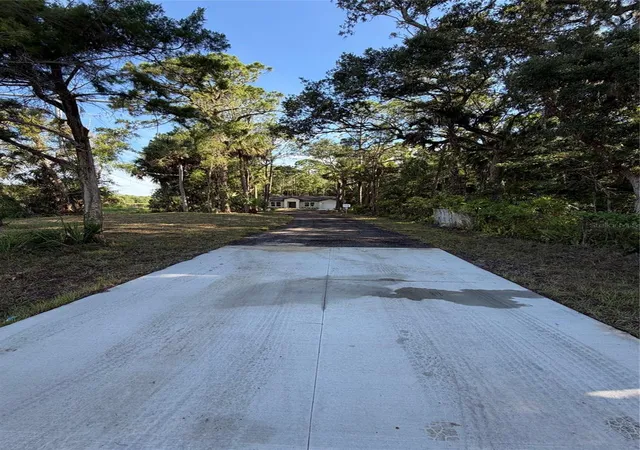


$374,900
Monthly Est:$1,866
 2 Beds
 2 Baths
2 full baths
 977sqft
1438 Lake Harney, Geneva, FL 32732
$374,900
$1,866/moEst:
Get Pre-Approved
Single Family Residence
Built in 2026
$-- HOA
41,695 sqft lot
$384/sq.ft
Description
Welcome Home to Your Peaceful Retreat in Geneva, FL!
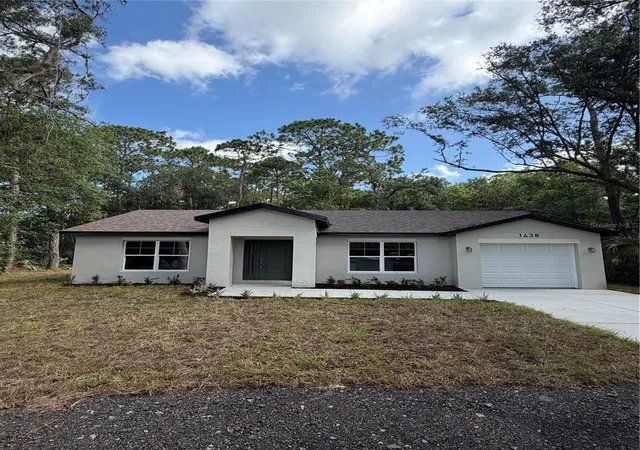
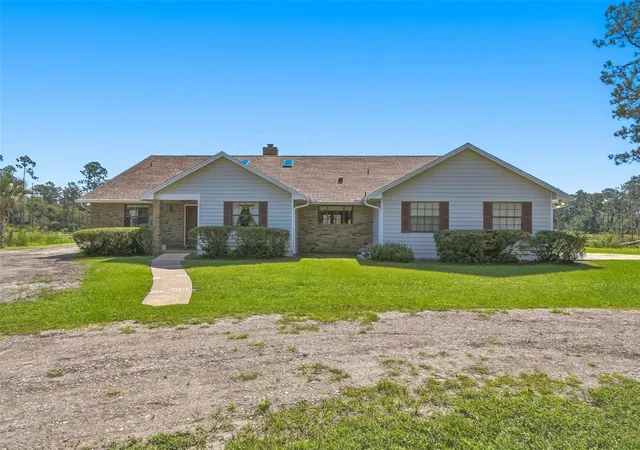
Nestled on a beautiful, spacious lot, this charming 2-bedroom, 2-bathroom home offers the perfect blend of comfort, simplicity, and serene country living. With 977 sq ft of thoughtfully designed space, this home is ideal for those seeking a cozy retreat without sacrificing style or functionality.
Step inside to an inviting open-concept layout that maximizes every square foot. The living, dining, and kitchen areas flow seamlessly together, creating a bright and airy atmosphere perfect for everyday living and entertaining. Natural light pours in, enhancing the home’s warm and welcoming feel.
The kitchen is both stylish and practical, offering ample cabinetry and counter space for all your cooking needs. Whether you're preparing a quiet meal at home or hosting friends, this space is designed to bring everyone together.
Both bedrooms are comfortably sized, including a primary suite with its own private bathroom, providing a relaxing space to unwind at the end of the day. A second full bathroom adds convenience for guests or family members.
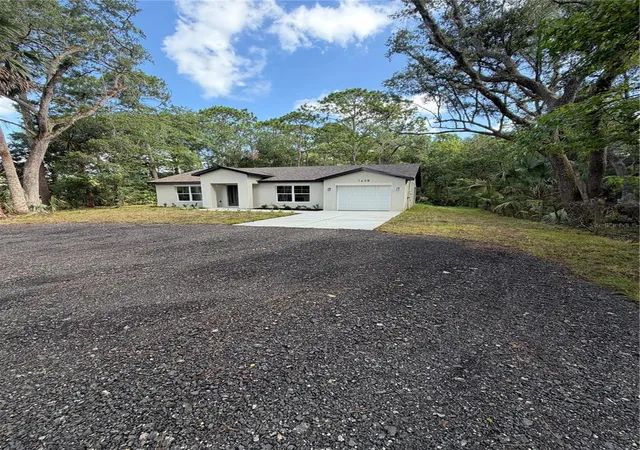
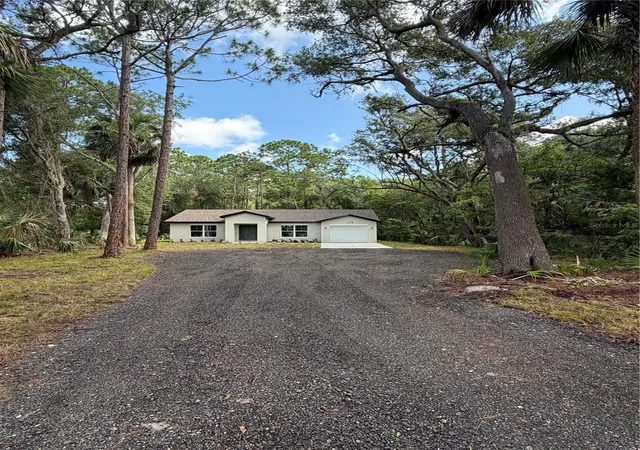
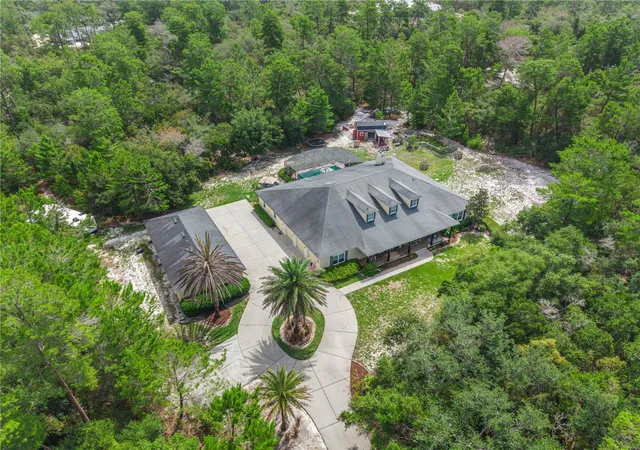
Step outside and enjoy the beauty of your expansive lot—perfect for gardening, outdoor gatherings, or simply soaking in the peaceful surroundings. With plenty of room to expand, add a workshop, or create your dream outdoor oasis, the possibilities are endless.
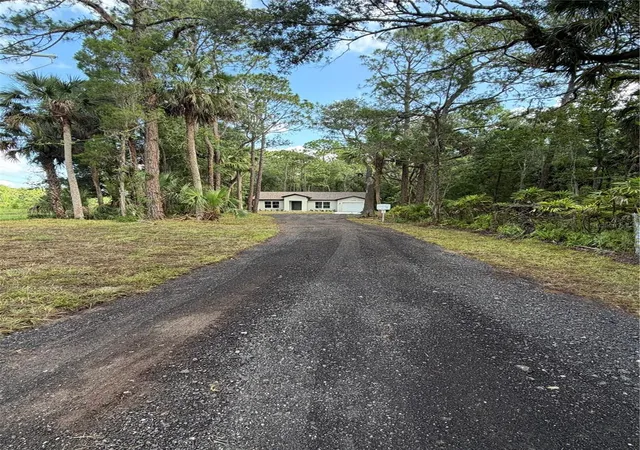
Located in the quiet and desirable area of Geneva, you’ll enjoy the charm of rural living while still being within a short drive to shopping, dining, and nearby city conveniences.
Whether you're looking for a starter home, downsizing, or investing, this property offers incredible value and lifestyle appeal.
Don’t miss your chance to own this slice of tranquility in Geneva, FL—schedule your showing today!
- Houzeo last checked: 1 minute ago
- Listing updated: October 3, 2026 at 9:05 pm
- Listing Provided by: Austin Failor (407) 782-9991 | CHARLES RUTENBERG REALTY ORLANDO (407) 622-2122
- Source: Stellar MLS-FL | MLS#: O6393152

Property Details
Status
Active
Type
Single Family Residence
No. of Stories
-
County
City
Neighborhood
--
Year Built
2026
HOA Fees
-
Finished Area
977 sqft
Lot Size
41,695 sqft lot
Basement Area
- sqft
MLS Name
Stellar MLS
MLS Number
O6393152
MLS Status
Active
Days on Market
120
Cumulative Days on Market
107

Continue Your Journey in App
Find your dream home, receive real-time updates, and many more!
Download App
Continue Your Journey in App
Find your dream home, receive real-time updates, and many more!
Location
Facts & Features
Rooms
Bedrooms & bathrooms
Bedrooms: 2
Bathrooms: 2
Living Room
Level: First
Area: 252.00 Square Feet
Dimensions: 14x18
Primary Bedroom
Level: First
Area: 132.00 Square Feet
Dimensions: 12x11
Bedroom 2
Level: First
Area: 132.00 Square Feet
Dimensions: 12x11
Kitchen
Level: First
Area: 121.00 Square Feet
Dimensions: 11x11
Living Room
Level: First
Area: 294.00 Square Feet
Dimensions: 14x21
Interior
Sewer
Septic Tank
Cooling
Central Air
Exterior Features
Lighting, Other
Interior Features
Ceiling Fans(s), Kitchen/family Room Combo, Open Floorplan, Solid Surface Counters, Solid Wood Cabinets, Vaulted Ceiling(s)
Heating
Electric
Appliances
Convection Oven, Dishwasher, Disposal, Electric Water Heater, Microwave, Refrigerator
Flooring
Ceramic Tile
Construction
Year Built
Year Built: 2026
Home type
Single Family Residence
Roof
Shingle
Property Condition
Completed
Foundation Details
Slab
Construction Materials
Block, Stucco
Utilities & Energy
Water Source
Well
Utilities
Electricity Connected, Water Connected
Laundry Features
In Garage
Other Features
Patio And Porch Features
Porch
Lot Features
Paved
Subdivision Name
Lake Harney Ranch Estates 3rd Sec
Price History
| Date | Event | Price |
|---|---|---|
09/01/2026 Source: | Price Decreased | $374,900 -2.60% $384/sqft |
07/14/2026 Source: | Price Decreased | $384,900 -3.75% $394/sqft |
06/30/2026 Source: | Price Increased | $399,900 +3.90% $409/sqft |
06/18/2026 Source: | Listed for Sale | $384,900 -7.25% $394/sqft |
06/11/2026 Source: | Coming Soon | $415,000 $425/sqft |

Nearby Homes

Find Homes by Property Features in Geneva, FL

Based on information from Stellar MLS® through Oct 10, 2026, 01:15PM as submitted to and distributed by MLS GRID. All data is obtained from various sources and may not have been verified by the broker or MLS GRID. Supplied Open House Information is subject to change without notice. All information should be independently reviewed and verified for accuracy. Properties may or may not be listed by the office/agent presenting the information. IDX information is provided exclusively for consumers’ personal non-commercial use. It may not be used for any purpose other than to identify prospective properties consumers may be interested in purchasing. The data is deemed reliable but is not guaranteed by MLS GRID. The use of the MLS GRID Data may be subject to an end-user license agreement prescribed by the Member Participant’s applicable MLS, if any, and as amended from time to time. © 2026 Stellar MLS. All Rights Reserved.
 Advertising Broker: Fred McGill | Simple Showing, Inc