- Overview
- Description
- Property Details
- Location
- Facts & Features
- Getting Around
- Nearby Homes
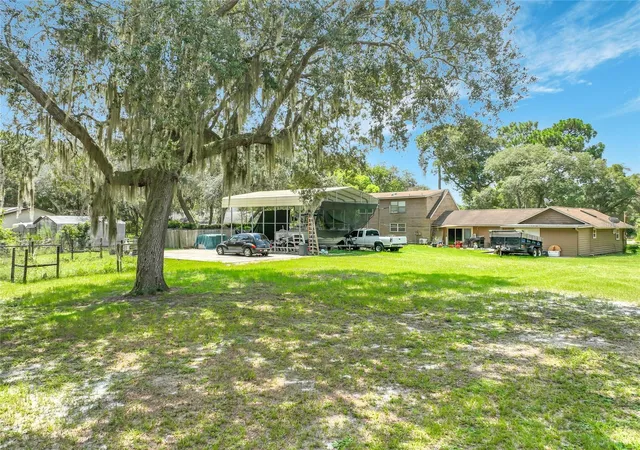

Street View
$449,000
Monthly Est:$2,235
 3 Beds
 3 Baths
3 full baths
 1,912sqft
670 E State Rd 46, Geneva, FL 32732
$449,000
$2,235/moEst:
Get Pre-Approved
Single Family Residence
Built in 1980
$-- HOA
2.29 acres lot
$235/sq.ft
Description
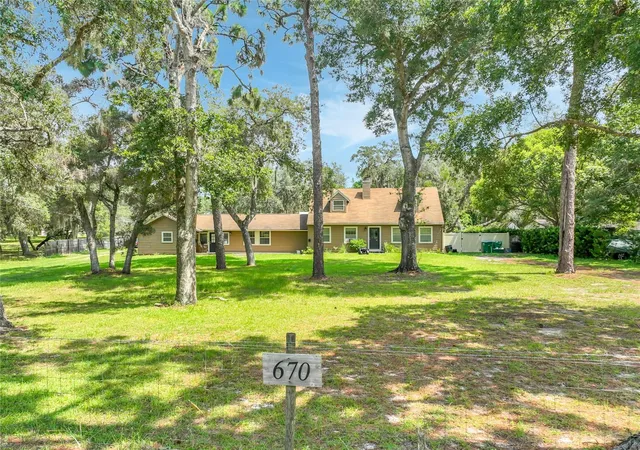
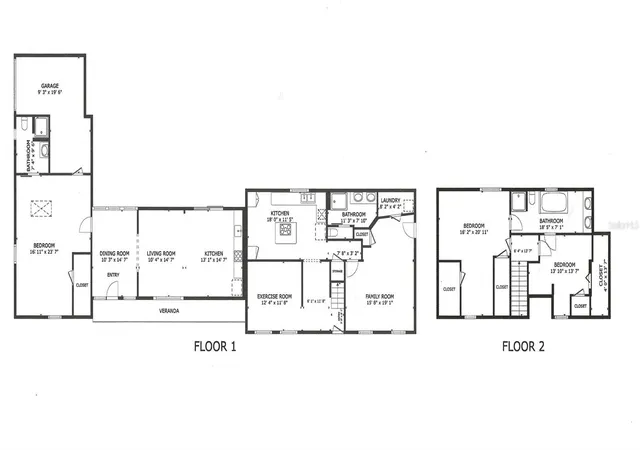
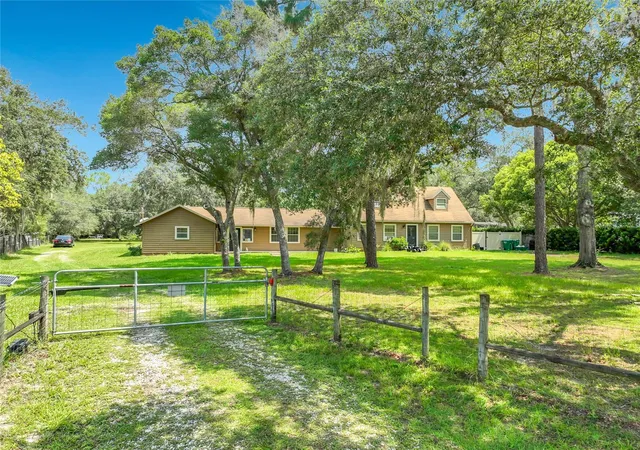
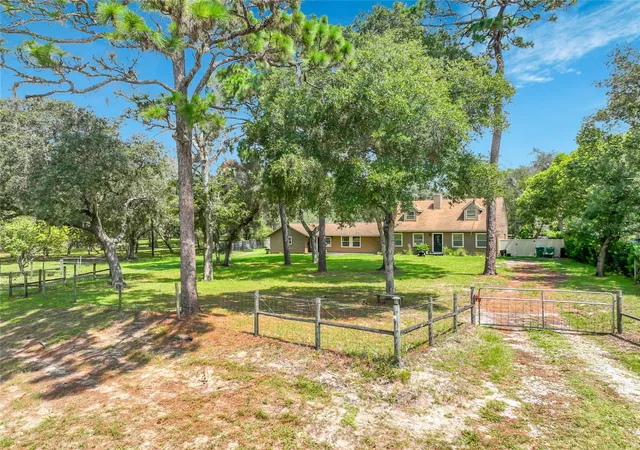
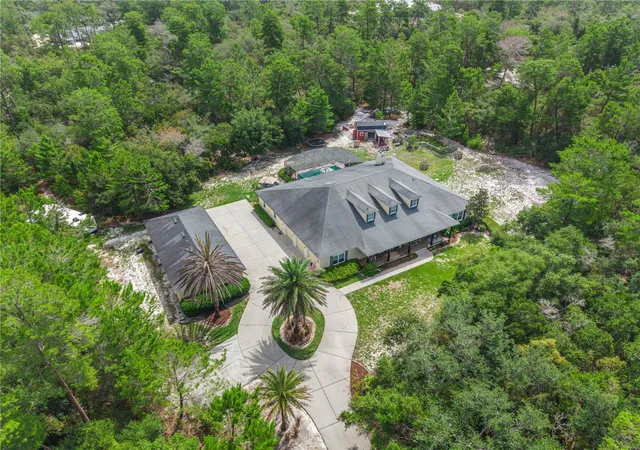
Under contract-accepting backup offers. This property in NOT FOR RENT. Welcome to this ONE OF A KIND property in the charming small town of Geneva, Florida! Cash offers only due to a roof that is not leaking but is 2005. Perfect investment income producing property. NO HOA so the possibilities are endless, This country home is set up for two families. Jointly together it is a 4-bedroom, 3-bathroom home that sits on an expansive 2.29 acre cleared property, perfectly blending rural tranquility with versatile living spaces. Nestled among soaring pine trees and securely fenced with a gated entrance, this semi-rural retreat offers plenty of room for your dreams—whether you’re a family seeking space to grow, an investor interested in rental income, or a horse enthusiast looking for a country setting. A perfect spot for your very own little FARM. This home is actually a lot more square feet than the public records show. Designed for multi-generational living, the property features a full basement, yes in Florida, a single-story in-law spacious suite with its own kitchen, making it easy for two families to live comfortably and privately under one roof. Perfect for a teen, grandparent, rental income with all kind of possibilities. The second living space is a two story with one full bedroom and bath downstairs and two full bedrooms upstairs. The one story suite has beautiful wood floors. There’s even potential to generate rental income from either side of the home. One of the best features of this property is the well taps into the Geneva Bubble. A local favorite for delicious well water that is amazing. Outside, the acreage is zoned for horses and ready for your mini-farm or gardening projects. A large metal carport, next to an expansive slab, provides ample space for vehicles or equipment. The roof is 2005 and the property has multiple A/C units. There is an older barn/outbuilding to the back. The single side has a nice walk out slab that is perfect for outdoor living. The two story side has a fenced in area that is private off of the side of the house. With cleaning and TLC you will have a true gem with so many options for the future. With Geneva’s welcoming community, top-rated schools, and a peaceful small-town atmosphere, you’ll love the slower pace while still being within easy reach of Oviedo, Sanford, and Lake Mary and the coast. Don’t miss this unique opportunity to create the lifestyle you’ve been dreaming of—whether it’s for your family, your animals, or your investment portfolio!
- Houzeo last checked: 2 minutes ago
- Listing updated: September 28, 2026 at 2:37 am
- Listing Provided by: Laurie Cain (407) 484-9944 | CHARLES RUTENBERG REALTY ORLANDO (407) 622-2122
- Source: Stellar MLS-FL | MLS#: O6428724

Property Details
Status
Active Under Contract
Type
Single Family Residence
No. of Stories
2
County
City
Neighborhood
--
Year Built
1980
HOA Fees
-
Finished Area
1,912 sqft
Lot Size
2.29 acres lot
Basement Area
- sqft
MLS Name
Stellar MLS
MLS Number
O6428724
MLS Status
Pending
Days on Market
66
Cumulative Days on Market
35

Continue Your Journey in App
Find your dream home, receive real-time updates, and many more!
Download App
Continue Your Journey in App
Find your dream home, receive real-time updates, and many more!
Location
Facts & Features
Rooms
Bedrooms & bathrooms
Bedrooms: 3
Bathrooms: 3
Living Room
Level: First
Area: 180.00 Square Feet
Dimensions: 15x12
Kitchen
Level: First
Area: 154.00 Square Feet
Dimensions: 11x14
Primary Bedroom
Level: First
Area: 168.00 Square Feet
Dimensions: 14x12
Interior
Flooring
Carpet, Ceramic Tile, Tile, Wood
Heating
Central, Electric, Heat Pump, Other, Ductless
Appliances
Dishwasher, Dryer, Range, Refrigerator, Washer
Cooling
Central Air, Mini Split Unit(s), Zoned
Window Features
Aluminum Frames, Blinds
Exterior Features
Private Mailbox, Private Yard
Interior Features
Built In Features, Ceiling Fans(s), Kitchen/family Room Combo, Living Room/dining Room Combo, Primary Bedroom Main Floor, Solid Wood Cabinets, Split Bedroom
Sewer
Septic Tank
Construction
Year Built
Year Built: 1980
Home type
Single Family Residence
Construction Materials
Block, Frame, Wood Siding
Property Condition
Fixer
Foundation Details
Basement, Block, Concrete Perimeter, Slab
Architectural Style
Ranch
Roof
Shingle
Utilities & Energy
Water Source
Well
Basement
Interior Entry, Unfinished
Laundry Features
Electric Dryer Hookup, Inside, Laundry Room, Washer Hookup
Utilities
Cable Available, Cable Connected, Electricity Connected, Water Connected
Other Features
Vegetation
Oak Trees, Trees/landscaped
Patio And Porch Features
Patio
Lot Features
Cleared, In County, Level, Paved, Zoned For Horses
Subdivision Name
300
Price History
| Date | Event | Price |
|---|---|---|
09/07/2026 Source: | Contingent (Active Under Contract) | $449,000 $235/sqft |
08/03/2026 Source: | Listed for Sale | $449,000 $235/sqft |

Getting Around 670 E State Rd 46
Bike Score®

Somewhat Bikeable
29/100
Walk Score®

Car-Dependent
6/100
Data provided by Redfin
Nearby Homes

Find Homes by Property Features in Geneva, FL
Nearby New Homes For Sale

Based on information from Stellar MLS® through Oct 09, 2026, 12:15AM as submitted to and distributed by MLS GRID. All data is obtained from various sources and may not have been verified by the broker or MLS GRID. Supplied Open House Information is subject to change without notice. All information should be independently reviewed and verified for accuracy. Properties may or may not be listed by the office/agent presenting the information. IDX information is provided exclusively for consumers’ personal non-commercial use. It may not be used for any purpose other than to identify prospective properties consumers may be interested in purchasing. The data is deemed reliable but is not guaranteed by MLS GRID. The use of the MLS GRID Data may be subject to an end-user license agreement prescribed by the Member Participant’s applicable MLS, if any, and as amended from time to time. © 2026 Stellar MLS. All Rights Reserved.
 Advertising Broker: Fred McGill | Simple Showing, Inc