- Overview
- Description
- Property Details
- Location
- HOA Management
- Facts & Features
- Getting Around
- Nearby Homes

Street View
$499,900
Monthly Est:$2,488
 5 Beds
 4 Baths
2 full baths + 2 half baths
 3,508sqft
144 Chestnut Hl Rd, Torrington, CT 06790
$499,900
$2,488/moEst:
Get Pre-Approved
Single Family Residence
Built in 1962
$-- HOA
37,026 sqft lot
$143/sq.ft
Description
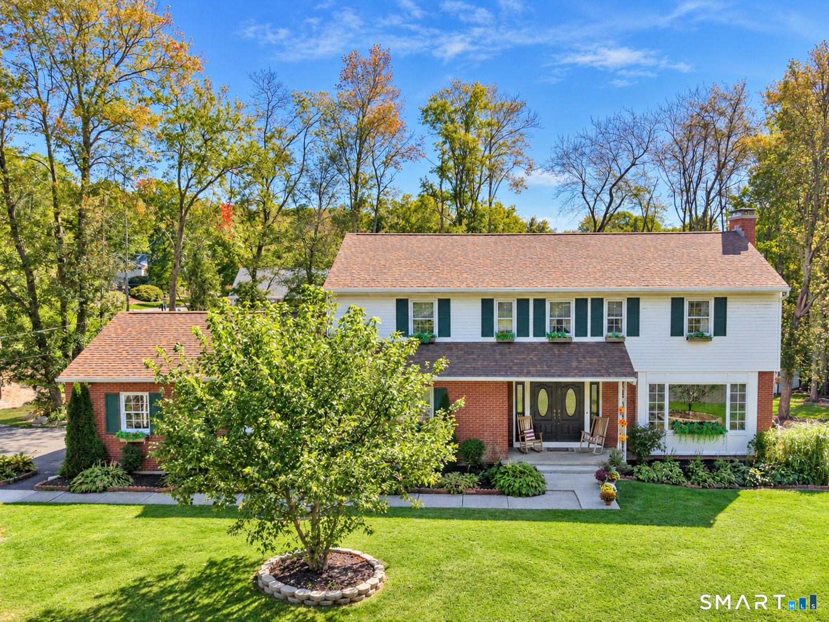
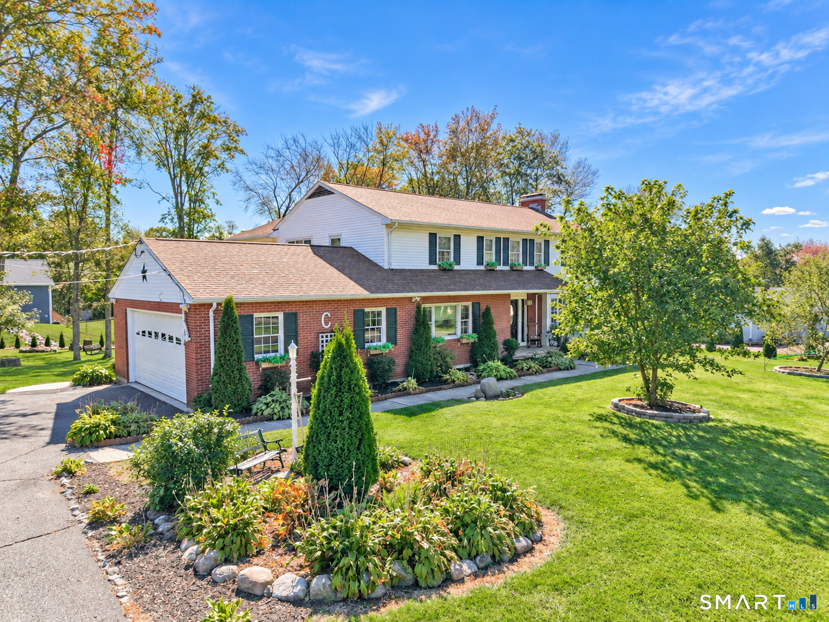
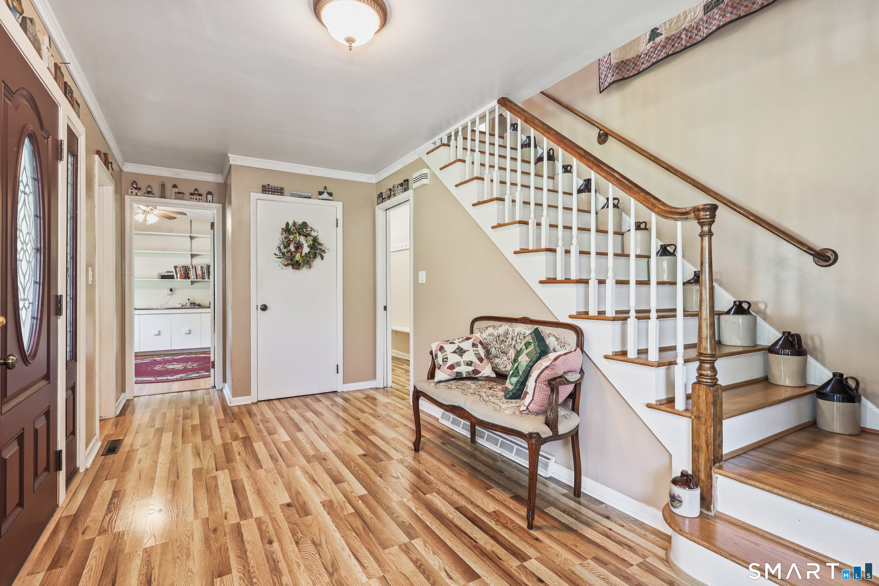
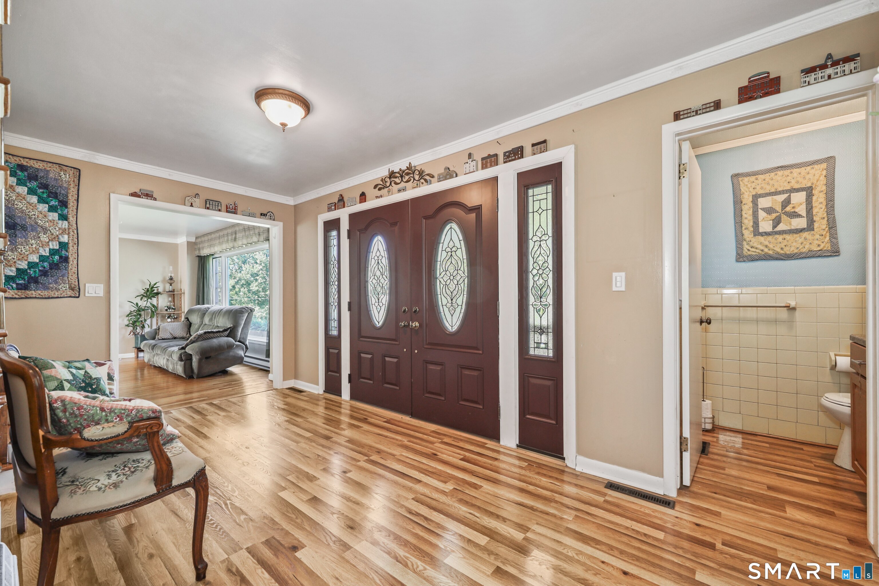
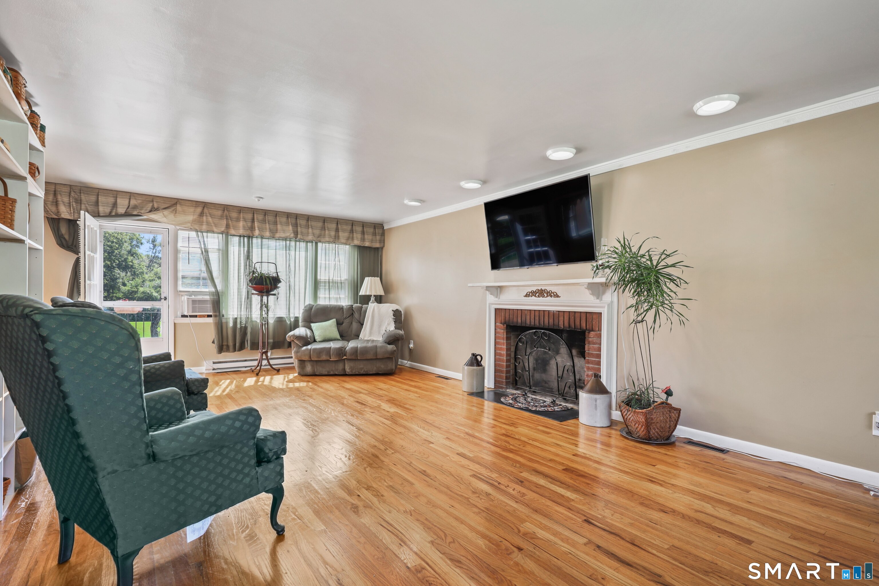
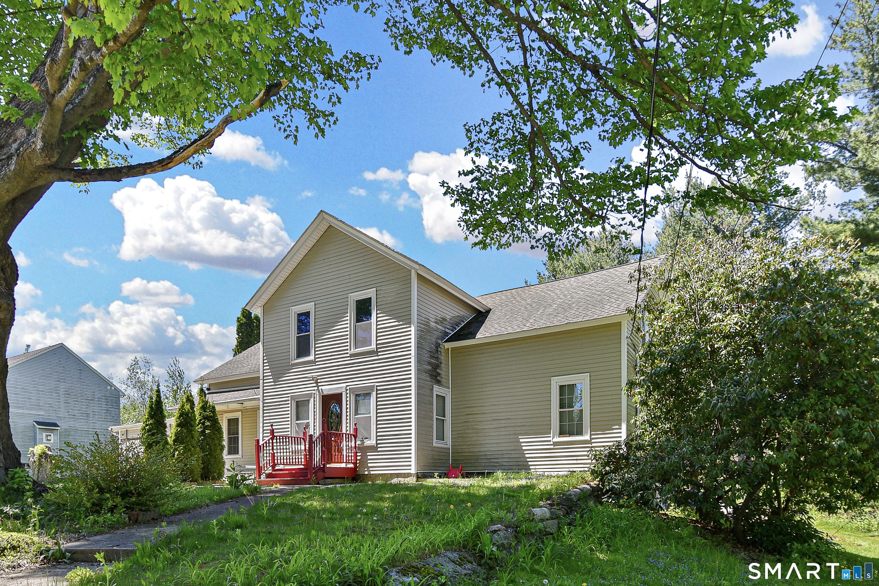
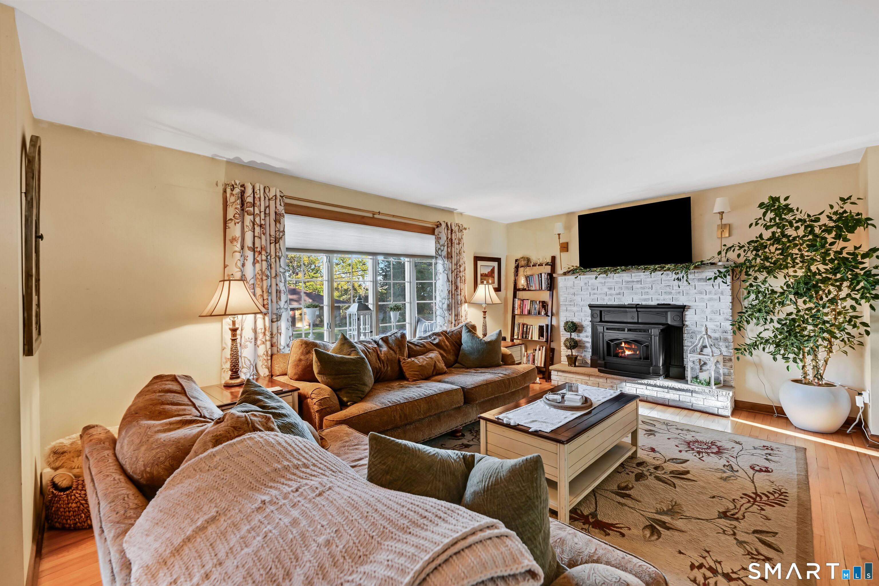
This is one you truly need to see to appreciate! This spacious Upper East side home offers over 3500 square feet of living space, 5 bedrooms. 4 baths, and incredible flexibility for today's lifestyle. The oversized kitchen is well equipped and there is a casual eat in dining space with gorgeous windows to let in all the sunlight. A separate formal dining room perfect for holidays or entertaining. The living room showcases gleaming hardwood floors, a working fireplace and custom built-ins that add warmth and character. A first-floor bedroom provides a convenient option for guests or multi-generational living, while four additional bedrooms are located upstairs. The expansive primary suite is a true retreat complete with hardwood floors, multiple closets, a private bath with double sinks and a beautiful sitting room with skylights for year-round relaxing. The finished lower level adds even more possibilities featuring an additional half bath that could easily be changed to a full. A versatile room ideal for a home office, guest space or hobby room. Huge recreation/great room with direct access out to the rear yard. This lower level offers excellent potential for extended guest space or work from home opportunities. Outside enjoy the rear deck, patio, lush landscaping and attached two car garage. Two additional sheds for gardening or storage. BRAND NEW ROOF, 200 amp service, and ductwork ready for central air. COME VISIT!
- Houzeo last checked: 38 minutes ago
- Listing updated: October 3, 2026 at 4:40 am
- Listing Provided by: Katie Breitkreutz | Dave Jones Realty, LLC
- Source: SMART MLS-CT | MLS#: 24207358

Property Details
Status
Active
Type
Single Family Residence
No. of Stories
-
County
City
Neighborhood
--
Year Built
1962
HOA Fees
-
Finished Area
3,508 sqft
Lot Size
37,026 sqft lot
Basement Area
- sqft
MLS Name
SMART MLS
MLS Number
24207358
MLS Status
Active
Days on Market
21

Continue Your Journey in App
Find your dream home, receive real-time updates, and many more!
Download App
Continue Your Journey in App
Find your dream home, receive real-time updates, and many more!
Location
HOA Management
0
HOA Fees
$-/
Disclaimer: Amenities are based on third-party information and may vary; buyers must independently verify all amenities, as information is deemed reliable but not guaranteed.
Facts & Features
Rooms
Bedrooms & bathrooms
Bedrooms: 5
Bathrooms: 4
Interior
Sewer
Public Sewer Connected
Heating
Natural Gas
Appliances
Oven/range, Microwave, Refrigerator, Dishwasher, Washer, Dryer
Cooling
Ceiling Fans, Window Unit
Construction
Year Built
Year Built: 1962
Home type
Single Family Residence
Foundation Details
Concrete
Roof
Asphalt Shingle
Architectural Style
Colonial
Utilities & Energy
Laundry Features
Lower Level, Upper Level
Basement
Full, Fully Finished, Liveable Space, Full With Walk Out
Parking Features
Attached Garage
Water Source
Public Water Connected
Other Features
Lot Features
Corner Lot, Level Lot, Cleared
Subdivision Name
N/a
Price History
| Date | Event | Price |
|---|---|---|
09/18/2026 Source: | Listed for Sale | $499,900 $143/sqft |
09/16/2026 Source: | Coming Soon | $499,900 $143/sqft |

Nearby Homes
Find Homes by Property Features in Torrington, CT


Based on information provided to and compiled by the SMART MLS, Inc. through Oct 08, 2026, 06:30AM. IDX information is provided exclusively for consumers’ personal, non-commercial use. It may not be used for any purpose other than to identify prospective properties consumers may be interested in purchasing. The data is deemed reliable but is not guaranteed accurate by the MLS. ©2026 SMART MLS, Inc. All Rights Reserved.
 Advertising Broker: Derek Greene | The Greene Realty Group