- Overview
- Description
- Property Details
- Location
- HOA Management
- Facts & Features
- Getting Around
- Nearby Homes



$555,000
Monthly Est:$2,762
 4 Beds
 3 Baths
3 full baths
 2,627sqft
144 Quail Hvn Dr, Troutman, NC 28166
$555,000
$2,762/moEst:
Get Pre-Approved
Single Family Residence
Built in 2004
$16.67/mo HOA
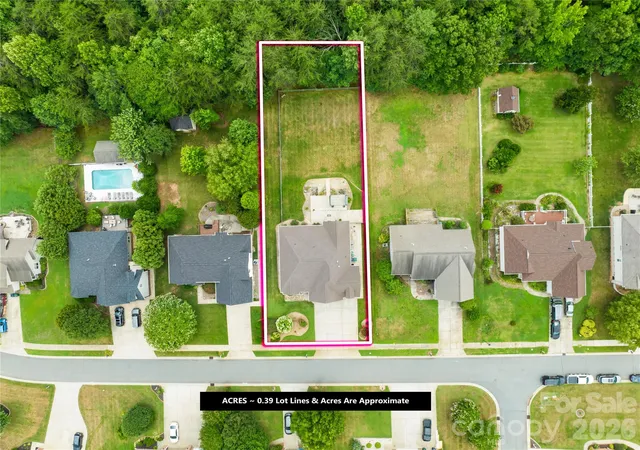
0.39 acre lot
$211/sq.ft
Description
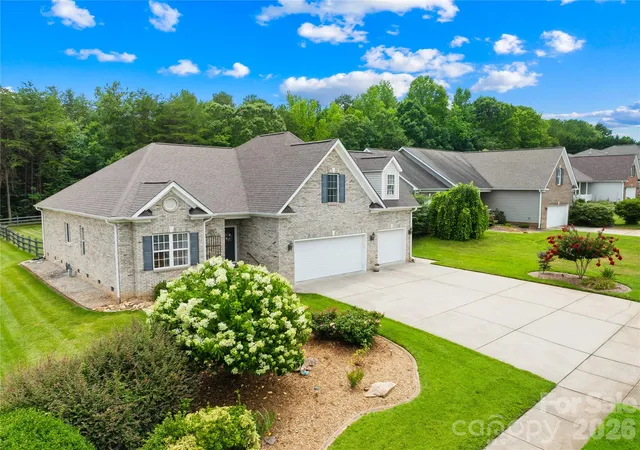
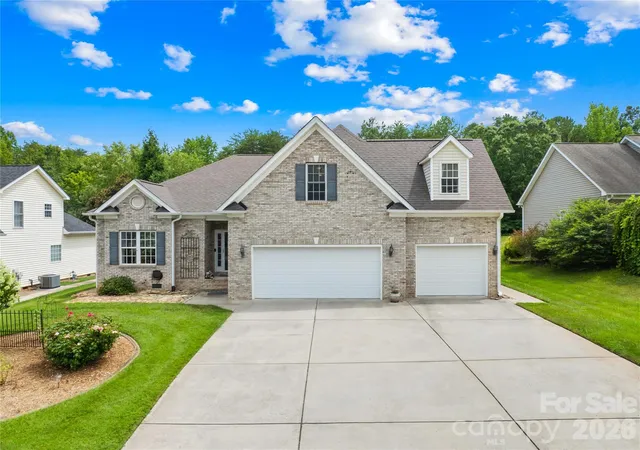
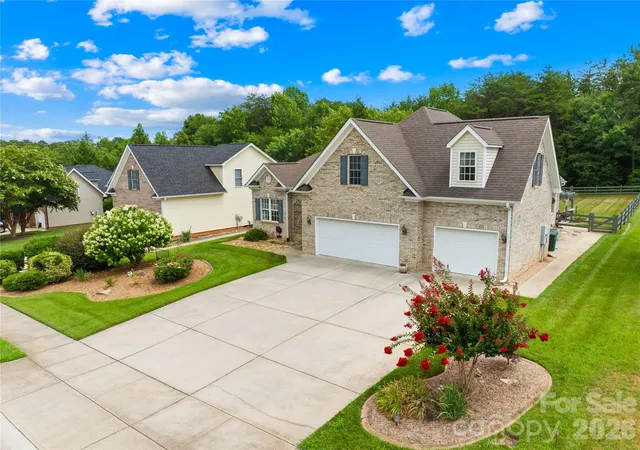
Sought-after, all-brick ranch-style home featuring 4 bedrooms, 3 full baths, and an impressive 3-car garage! The main level boasts a light and bright open floor plan with high ceilings, gleaming hardwood floors, and fresh Sherwin-Williams Cashmere paint. Gather in the soaring great room, complete with a cozy corner gas-log fireplace and a mounted OLED TV that stays with the home.
The beautiful kitchen features white raised-panel cabinets, solid-surface countertops, a wall oven, electric cooktop, custom tiled backsplash, and stainless steel appliances. Storage is a breeze with a massive walk-in pantry and a huge laundry room. The primary suite and two additional main-floor bedrooms all feature elegant tray ceilings. In the primary retreat, you'll find a large walk-in closet with automatic lighting and an en-suite bath with dual vanities, a soaking tub, and a separate shower. The front bedroom window is flanked by shelving perfect for books or collectibles. Upstairs offers ultimate flexibility with a large bonus room, a full bath, and a 4th bedroom.
Work from home? AT&T fiber provides high-speed internet!
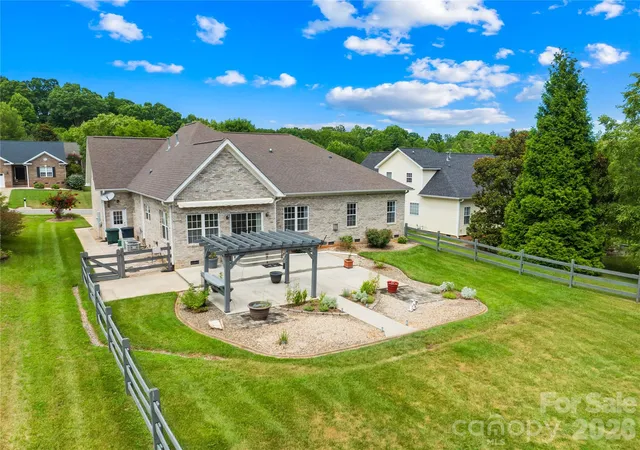
Car enthusiasts and hobbyists will love the pristine 3-car garage. Step outside to a large, fully fenced backyard featuring an oversized patio, a Sunsetter awning, and a beautiful pergola overlooking a peaceful wooded backdrop. The neighborhood features a community pond—perfect for kayaking, canoeing, or fishing! Located just minutes from Daveste Vineyards, Lake Norman State Park, and the charming town of Troutman.
Recent Upgrades & Updates:
New architectural shingle roof (2024)
Fresh Sherwin-Williams Cashmere paint throughout (2025)
Engineered hardwood flooring was added to the main-level bedrooms, all bathrooms, laundry, and pantry, to match the original hardwood floors (2025)
New electric water heater (2025)
New upper-level Bosch Heat Pump system (Air Handler & AC) installed by Troutman Sheet Metal (2025)
New Whirlpool refrigerator (2025)
Several pieces of furniture are negotiable or can remain with the home. Ask for specifics.
- Houzeo last checked: 3 hours ago
- Listing updated: September 2, 2026 at 10:33 pm
- Listing Provided by: Ginny Barker (704) 657-8881 | Keller Williams Unified (704) 799-3700
- Source: Canopy MLS | MLS#: 4401635

Property Details
Status
Pending
Type
Single Family Residence
No. of Stories
-
County
City
Neighborhood
--
Year Built
2004
HOA Fees
$16.67/mo
Finished Area
2,627 sqft
Lot Size
0.39 acre lot
Basement Area
- sqft
MLS Name
Canopy MLS
MLS Number
4401635
MLS Status
Under Contract-No Show
Days on Market
84
Cumulative Days on Market
34

Continue Your Journey in App
Find your dream home, receive real-time updates, and many more!
Download App
Continue Your Journey in App
Find your dream home, receive real-time updates, and many more!
Location
HOA Management
N/A
HOA Fees
$200/ Annually
Disclaimer: Amenities are based on third-party information and may vary; buyers must independently verify all amenities, as information is deemed reliable but not guaranteed.
Facts & Features
Rooms
Bedrooms & bathrooms
Bedrooms: 4
Bathrooms: 3
Interior
Sewer
Public Sewer
Exterior Features
In Ground Irrigation
Interior Features
Attic Walk In
Flooring
Carpet, Hardwood, Wood
Window Features
Insulated Window(s)
Heating
Forced Air, Heat Pump, Natural Gas
Cooling
Ceiling Fan(s), Central Air
Appliances
Dishwasher, Disposal, Electric Cooktop, Electric Oven, Microwave, Refrigerator With Ice Maker, Self Cleaning Oven, Wall Oven, Washer/dryer
Construction
Year Built
Year Built: 2004
Home type
Single Family Residence
Roof
Architectural Shingle
Architectural Style
Ranch
Construction Materials
Brick Full
Foundation Details
Crawl Space
Utilities & Energy
Parking Features
Driveway, Attached Garage, Garage Door Opener, Garage Faces Front, Keypad Entry
Fireplace Features
Gas Log, Gas Vented, Great Room
Laundry Features
Inside, Laundry Room, Main Level, Sink
Water Source
City
Utilities
Cable Available, Electricity Connected, Natural Gas, Underground Utilities
Other Features
Community Features
Pond, Sidewalks
Patio And Porch Features
Deck, Patio
Lot Features
Level
Subdivision Name
Quail Hollow
Price History
| Date | Event | Price |
|---|---|---|
09/02/2026 Source: #CAR4401635 | Pending | $555,000 $211/sqft |
08/05/2026 Source: | Listed for Sale | $555,000 $211/sqft |

Nearby Homes
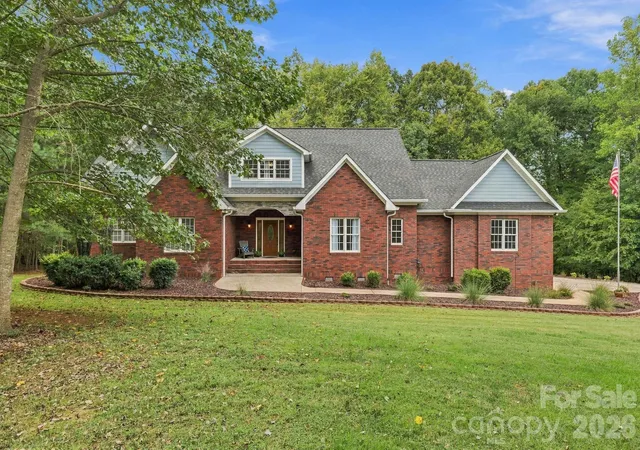
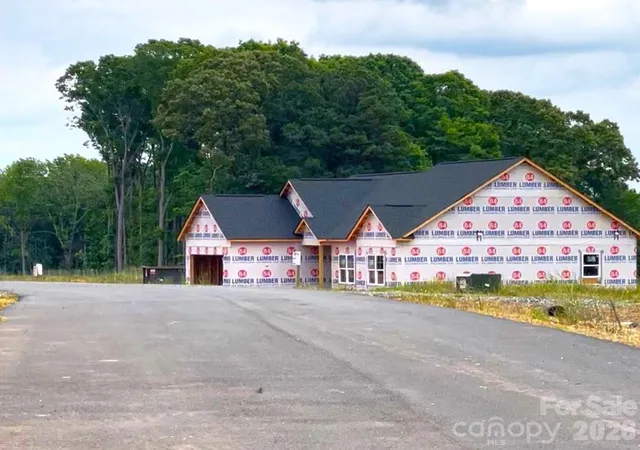
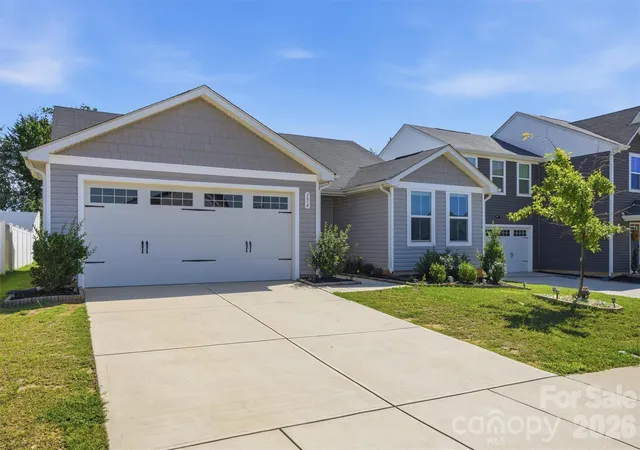
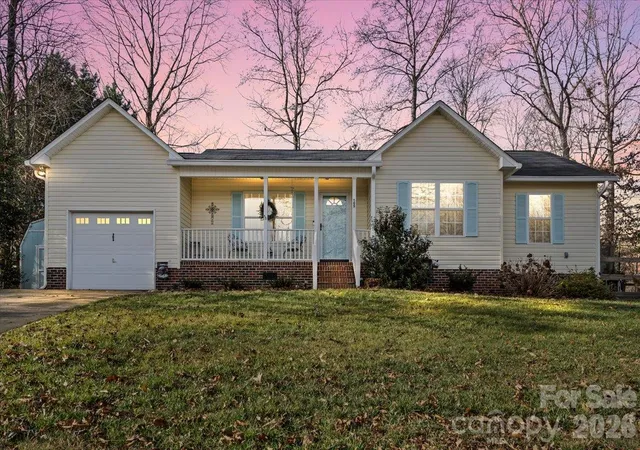
Find Homes by Property Features in Troutman, NC
Nearby New Homes For Sale

Based on information submitted to the MLS GRID from Canopy MLS through Oct 08, 2026, 11:00AM. All data is obtained from various sources and may not have been verified by the broker or MLS GRID. Supplied Open House Information is subject to change without notice. All information should be independently reviewed and verified for accuracy. Properties may or may not be listed by the office/agent presenting the information. IDX information is provided exclusively for consumers’ personal, noncommercial use. It may not be used for any purpose other than to identify prospective properties which the consumers may be interested in purchasing. The data is deemed reliable but is not guaranteed by MLS GRID. The use of the MLS GRID Data may be subject to an end-user license agreement prescribed by the Member Participant’s applicable MLS, if any, and as amended from time to time. ©2026 Canopy MLS. All Rights Reserved.
 Advertising Broker: Nicholas Huscroft | Chosen Realty