- Overview
- Description
- Property Details
- Location
- Facts & Features
- Getting Around
- Nearby Homes
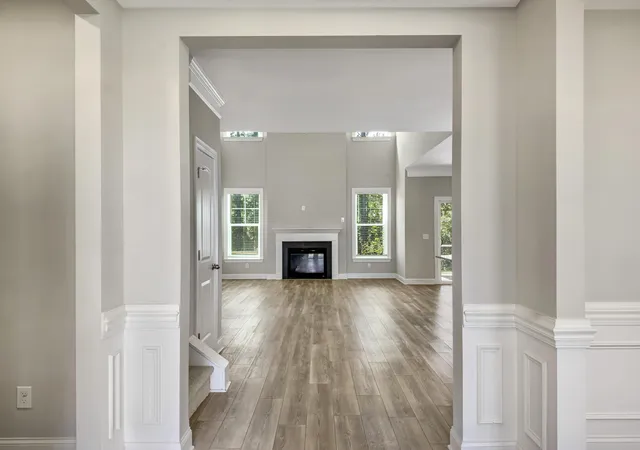

Street View
$369,999
Monthly Est:$1,842
 4 Beds
 3 Baths
2 full baths + 1 half bath
 2,390sqft
144 Tawney Forest Rd, Blythewood, SC 29016
$369,999
$1,842/moEst:
Get Pre-Approved
Single Family Residence
Built in 2021
$-- HOA
0.15 acre lot
$155/sq.ft
Description
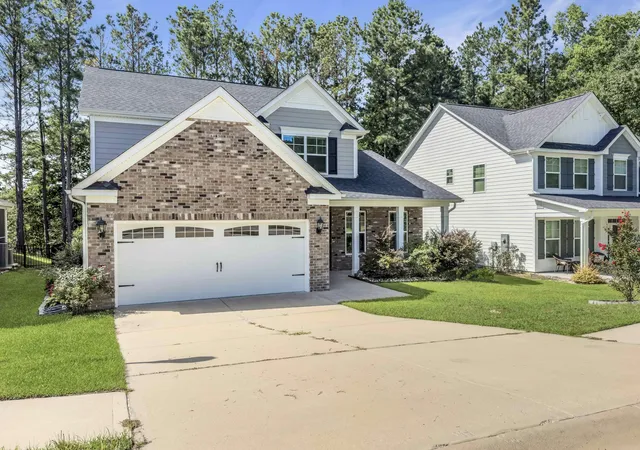
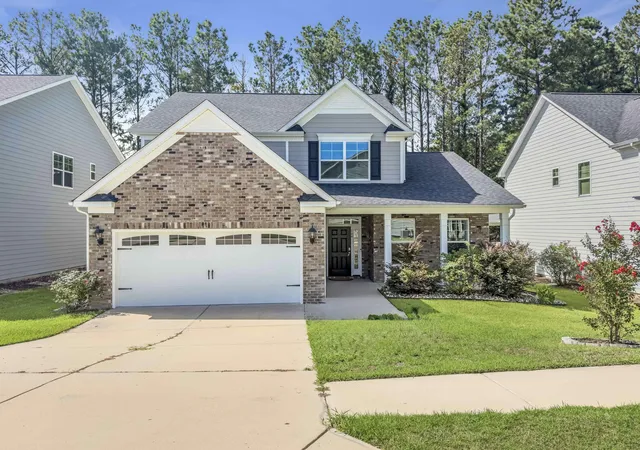
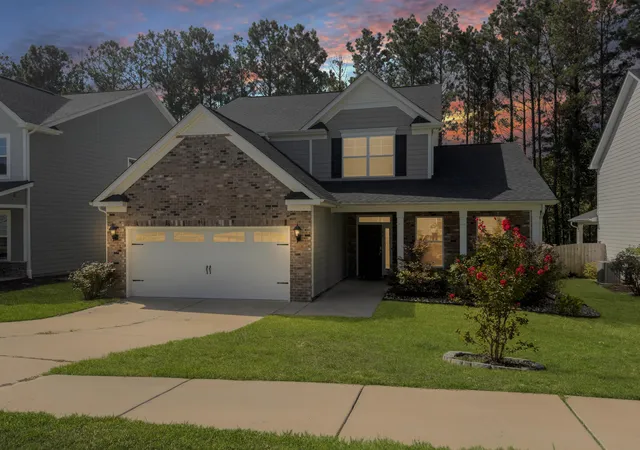
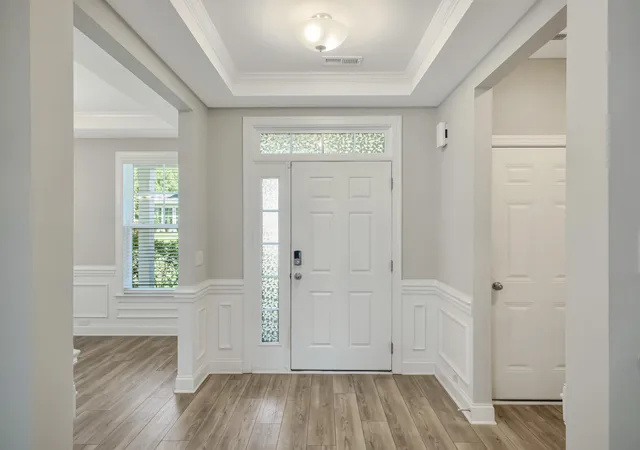
144 Tawney -- Refined Listing DescriptionWelcome to 144 Tawney, a beautiful wooded waterfront homesite featuring the timeless appeal of the Raleigh plan. This classic Craftsman-style home offers a gracious entry foyer and formal living area that flow seamlessly into a spacious, inviting open-concept design.At the heart of the home, the great room showcases a gas-log fireplace with a natural-stone surround, creating a warm and welcoming gathering space. The custom kitchen features designer cabinetry, stainless-steel appliances, and a large center island--perfect for entertaining, meal preparation, or casual dining.Step outside to the covered outdoor living area, an ideal setting for morning coffee, weekend cookouts, or relaxing afternoons surrounded by nature.The main-level owner's suite is a true retreat, complete with elegant ceiling details, a spa-inspired bath, and an oversized walk-in closet. Upstairs, three additional bedrooms and a versatile loft provide plenty of space for family, guests, work, hobbies, gaming, or homework.
Designed with comfort and efficiency in mind, the Raleigh plan incorporates sustainable construction practices and is HERS-rated in accordance with NAHB Green Building Guidelines.
Conveniently located near the interstate, top-rated schools, shopping, dining, and everyday amenities, this home also offers access to the community pool--perfect for enjoying warm summer days.
Photos may depict optional features or upgrades. Please consult the listing agent for specific details and included selections.
- Houzeo last checked: 12 minutes ago
- Listing updated: October 2, 2026 at 10:46 am
- Listing Provided by: Allison Johnson | The Firm Real Estate Company
- Source: CHS Regional MLS | MLS#: 26023226

Property Details
Status
Active
Type
Single Family Residence
No. of Stories
2
County
City
Neighborhood
--
Year Built
2021
HOA Fees
-
Finished Area
2,390 sqft
Lot Size
0.15 acre lot
Basement Area
- sqft
MLS Name
CHS Regional MLS
MLS Number
26023226
MLS Status
Active
Days on Market
67

Continue Your Journey in App
Find your dream home, receive real-time updates, and many more!
Download App
Continue Your Journey in App
Find your dream home, receive real-time updates, and many more!
Location
Facts & Features
Rooms
Bedrooms & bathrooms
Bedrooms: 4
Bathrooms: 3
Interior
Cooling
Central Air
Interior Features
Eat In Kitchen, Formal Living, Pantry
Sewer
Public Sewer
Construction
Year Built
Year Built: 2021
Home type
Single Family Residence
Architectural Style
Craftsman
Foundation Details
Slab
Utilities & Energy
Water Source
Public
Parking Features
Attached, 2 Car Garage
Other Features
Subdivision Name
None
Lot Features
Wooded
Price History
| Date | Event | Price |
|---|---|---|
10/02/2026 Source: | Listed for Sale | $369,999 $155/sqft |

Getting Around 144 Tawney Forest Rd
Bike Score®

Somewhat Bikeable
19/100
Walk Score®

Car-Dependent
0/100
Data provided by Redfin
Nearby Homes


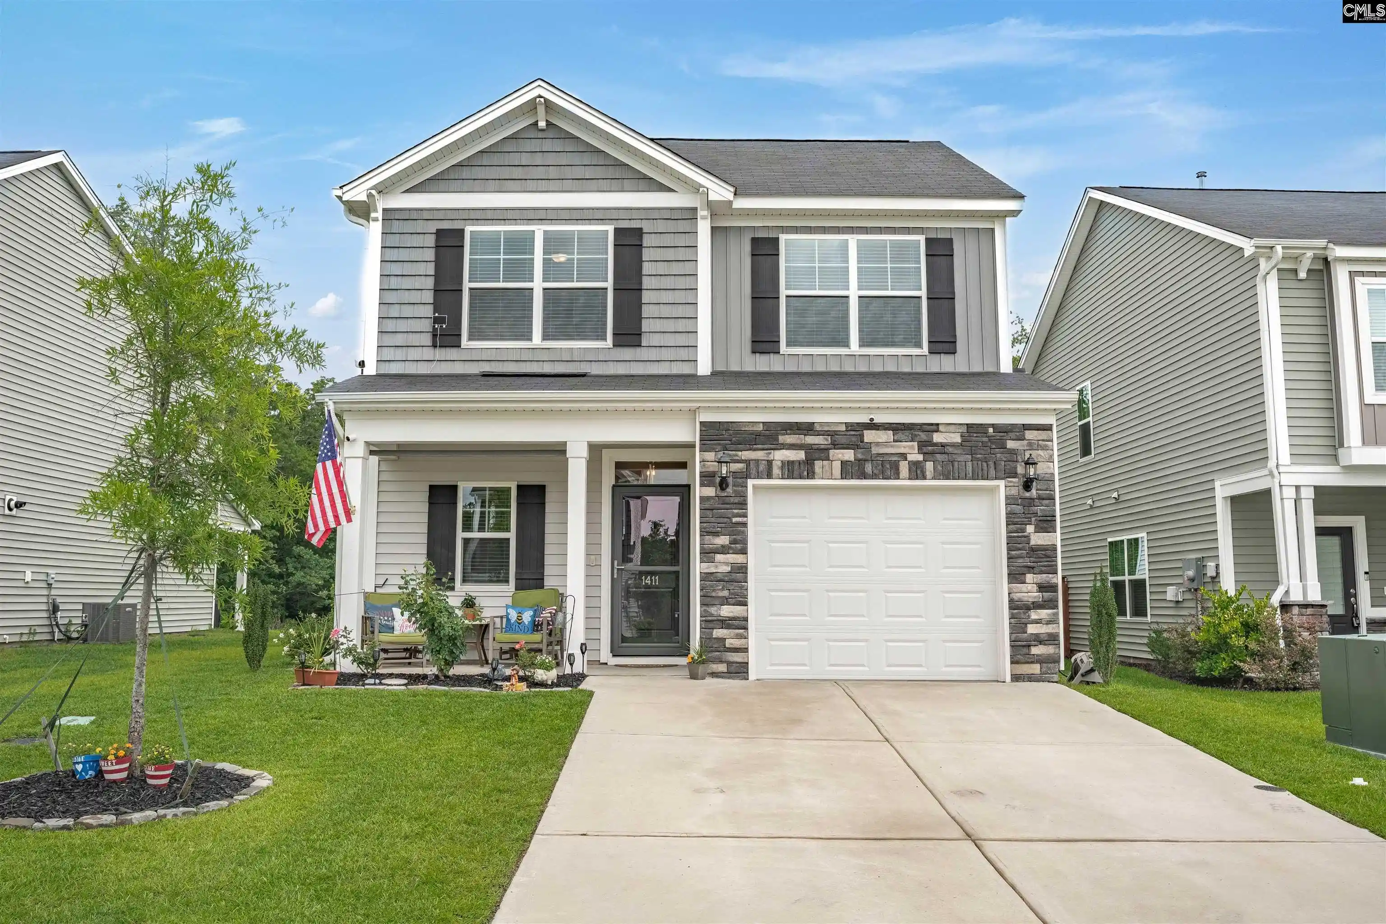
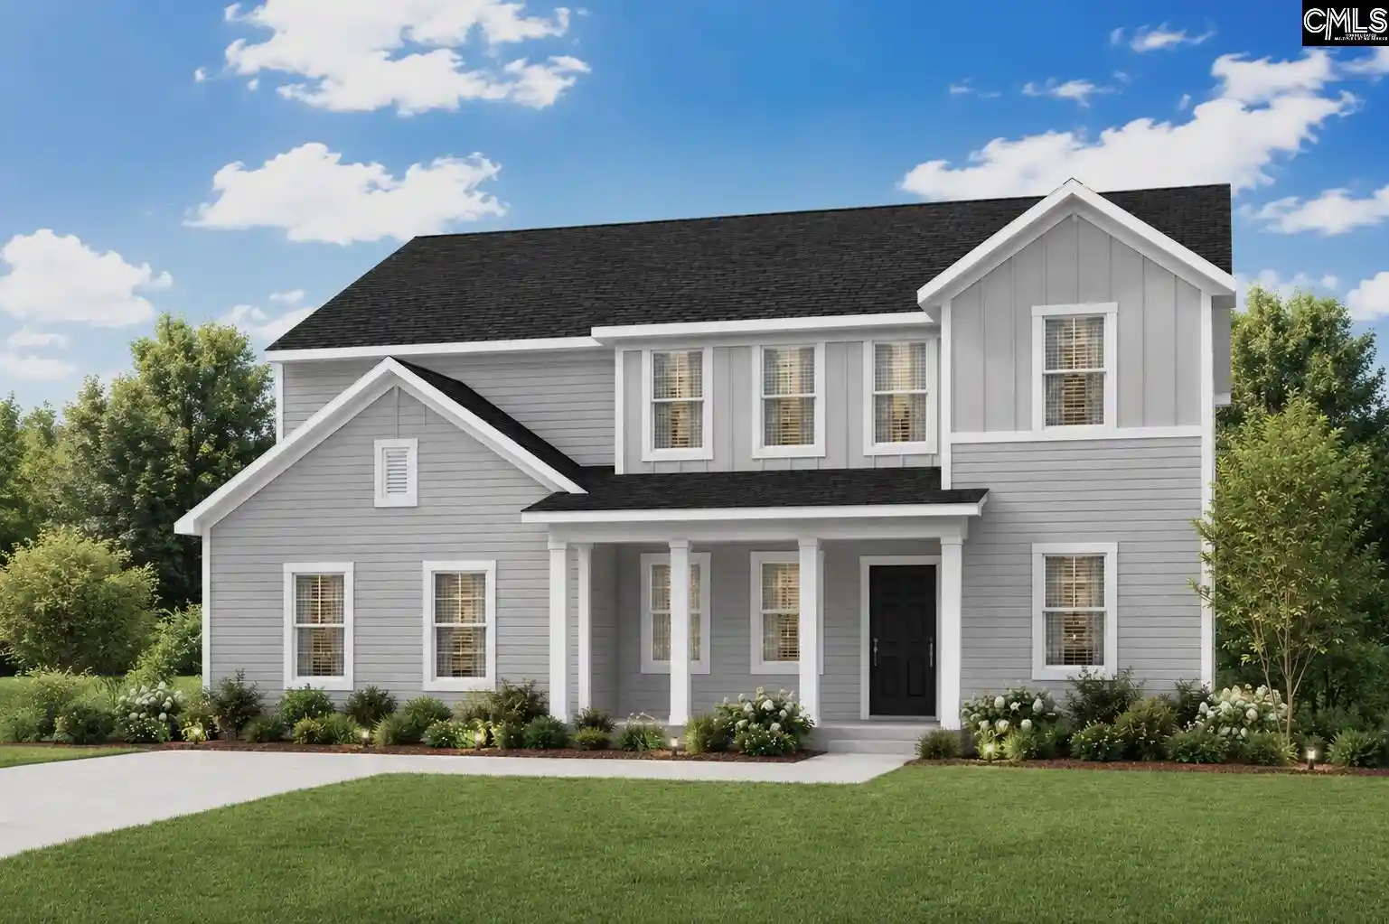
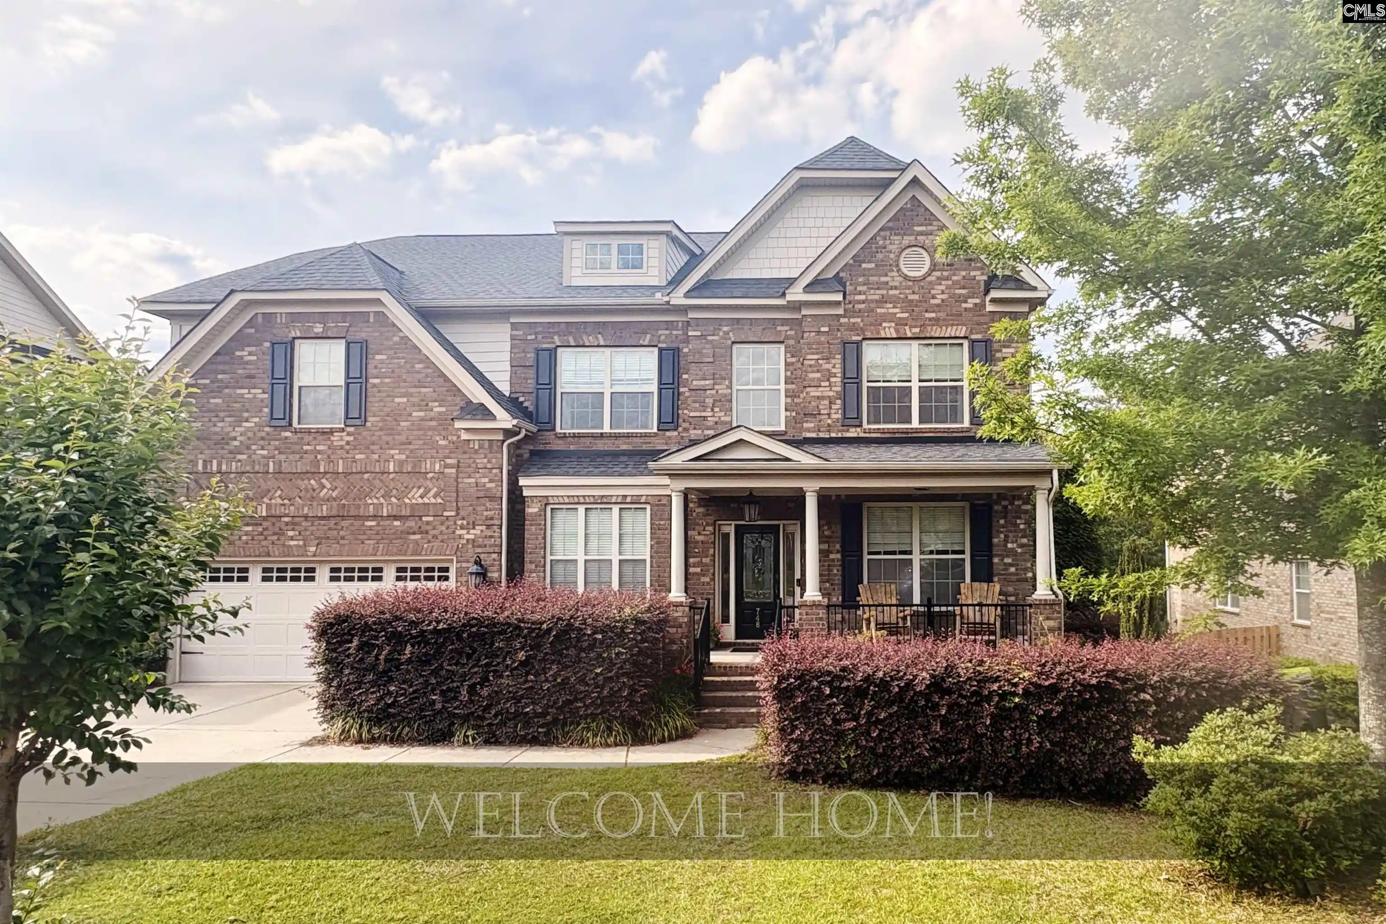
Find Homes by Property Features in Blythewood, SC
Nearby New Homes For Sale

This representation is based in whole or in part on information supplied by the Charleston Trident Association of REALTORS® or its Multiple Listing Service through Oct 21, 2026, 01:15AM. Information is provided exclusively for personal, non-commercial use, and may not be used for any purpose other than to identify prospective properties consumers may be interested in purchasing.This website may not include listings or property addresses of sellers who have directed their listing brokers to withhold their listing or their property address from display on the Internet. All information deemed reliable but not guaranteed. Charleston Trident Multiple Listing Service, Inc. makes no representation or warranty regarding the accuracy of the data. ©2026 Charleston Trident MLS CTMLS. All rights reserved.
 Advertising Broker: Nicholas Huscroft | Chosen Realty
