- Overview
- Description
- Property Details
- Location
- Facts & Features
- Getting Around
- Nearby Homes

Street View
$724,999
Monthly Est:$3,609
 4 Beds
 4 Baths
3 full baths + 1 half bath
 2,910sqft
144 Wakefield Rd, Knoxville, TN 37922
$724,999
$3,609/moEst:
Get Pre-Approved
Single Family Residence
Built in 2018
$-- HOA
0.41 acre lot
$249/sq.ft
Description
PRIVATE ENCLAVE LIVING • ONLY FOUR CUSTOM HOMES • NO HOA • COUNTY TAXES • MINUTES TO TURKEY CREEK
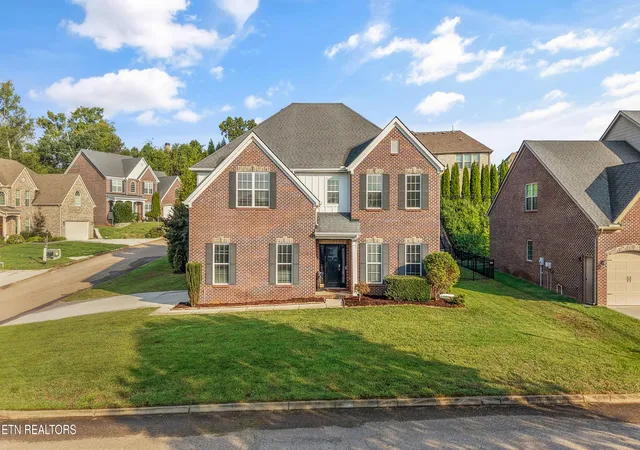
Tucked behind the gates of an intimate four-home enclave, this custom-built 2018 residence offers the privacy of a quiet, low-traffic setting with West Knoxville's shopping, dining, medical facilities, parks, and everyday conveniences just minutes away.
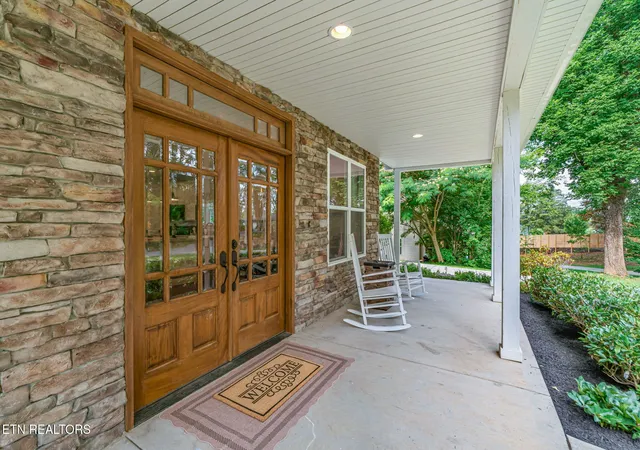
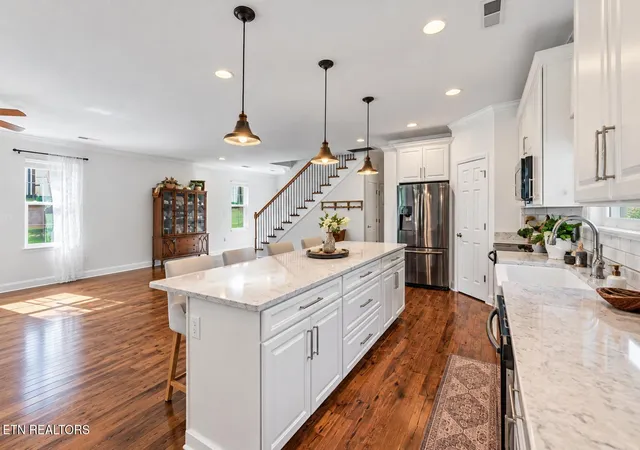
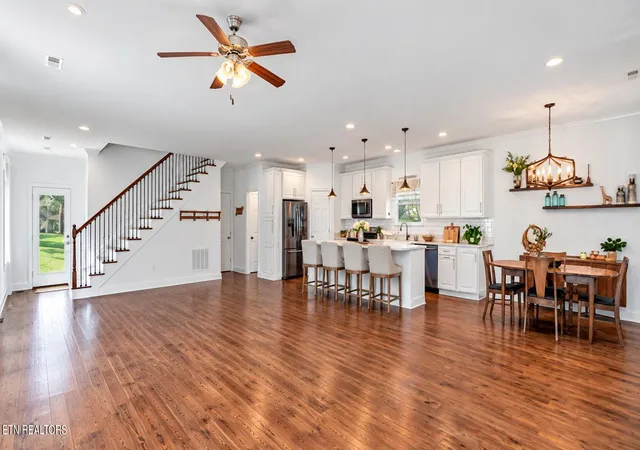
Inside, double front doors open to a bright, welcoming floor plan designed for comfortable everyday living and effortless entertaining. The spacious great room is anchored by a wood-burning fireplace, while the open kitchen features abundant cabinetry, generous workspace, and an impressive nine-foot quartz island with seating and extensive storage--the natural gathering place of the home.
With the primary suite, two additional bedrooms, and laundry together on the second level, the home offers a connected, convenient layout that makes everyday routines easier. The spacious primary retreat includes separate walk-in closets and a spa-inspired bath with dual vanities, an oversized walk-in shower, and a relaxing soaking tub.
The third-floor bedroom with its own full bath provides outstanding flexibility as a private guest suite, media or game room, executive office, or separate living area. An additional window-filled space, currently used for storage, offers the potential for a fifth bedroom, fitness room, hobby space, creative studio, or second home office.
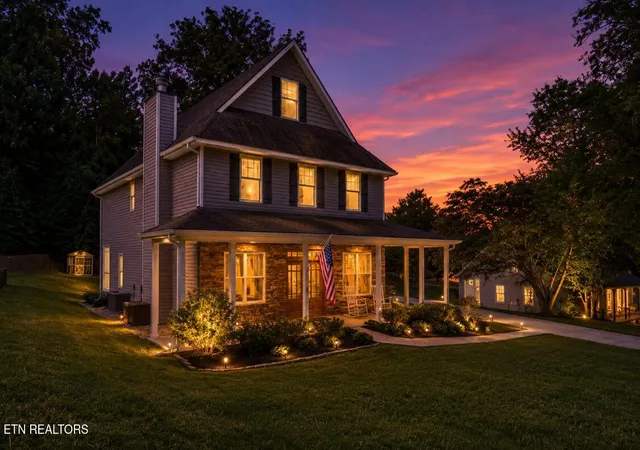
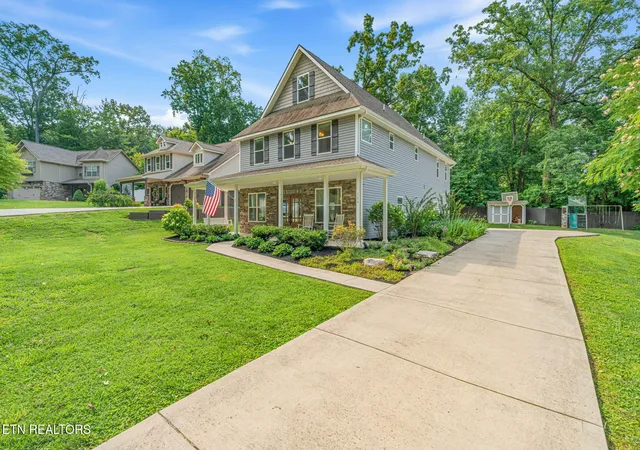
Outdoor living is equally inviting. The oversized covered front porch and welcoming porch swing create the perfect place to begin the morning or unwind at the end of the day. The private, tree-lined backyard provides room for recreation, gardening, entertaining, or a future pool while preserving generous green space.
Additional features include dual-zone HVAC, oversized rooms, abundant storage, a two-car attached garage, public utilities, no HOA restrictions, and county-only taxes.
This is a rare opportunity to enjoy custom-home character, flexible living space, privacy, and exceptional convenience in one of West Knoxville's hidden enclaves.
Buyer to verify all information.
- Houzeo last checked: 5 hours ago
- Listing updated: October 17, 2026 at 1:32 pm
- Listing Provided by: Angela Vennes (714) 742-1003 | So-Legacy Group (714) 469-0377
- Source: East Tennessee REALTORS® MLS-TN | MLS#: 1346206

Property Details
Status
Active
Type
Single Family Residence
No. of Stories
-
County
City
Neighborhood
--
Year Built
2018
HOA Fees
-
Finished Area
2,910 sqft
Lot Size
0.41 acre lot
Basement Area
- sqft
MLS Name
East Tennessee REALTORS® MLS
MLS Number
1346206
MLS Status
Active
Days on Market
130

Continue Your Journey in App
Find your dream home, receive real-time updates, and many more!
Continue Your Journey in App
Find your dream home, receive real-time updates, and many more!
Location
Facts & Features
Rooms
Bedrooms & bathrooms
Bedrooms: 4
Bathrooms: 4
Interior
Flooring
Other, Carpet, Tile
Interior Features
Walk In Closet(s), Kitchen Island, Pantry
Sewer
Public Sewer
Appliances
Dishwasher, Disposal, Microwave, Range
Cooling
Central Cooling
Heating
Central, Heat Pump, Electric
Construction
Year Built
Year Built: 2018
Home type
Single Family Residence
Architectural Style
Traditional
Construction Materials
Stone, Vinyl Siding, Frame, Other
Utilities & Energy
Security Features
Smoke Detector
Basement
None
Water Source
Public
Fireplace Features
Stone, Wood Burning
Parking Features
Attached
Other Features
Lot Features
Level
Subdivision Name
Godricks Hollow
Patio And Porch Features
Porch Covered
Price History
| Date | Event | Price |
|---|---|---|
06/27/2026 Source: | Listed for Sale | $724,999 -4.10% $249/sqft |
06/27/2026 Source: | Price Increased | $756,000 +1.48% $260/sqft |
06/27/2026 Source: | Price Increased | $745,000 +1762.50% $256/sqft |
12/11/2017 Source: | Sold | $40,000 -11.11% $14/sqft |
12/11/2017 Source: | Price Decreased | $45,000 -82.69% $15/sqft |

Show more
Nearby Homes
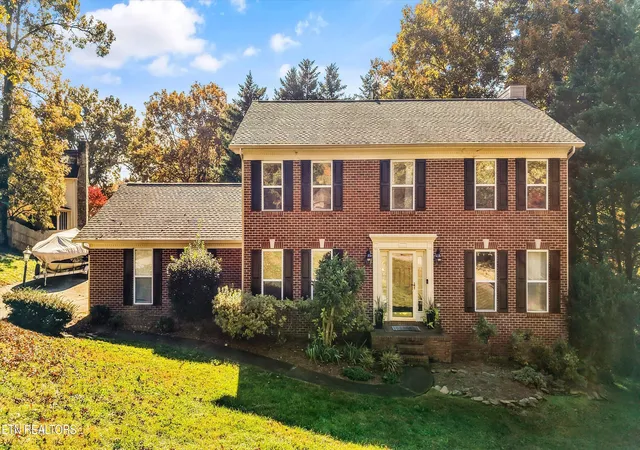
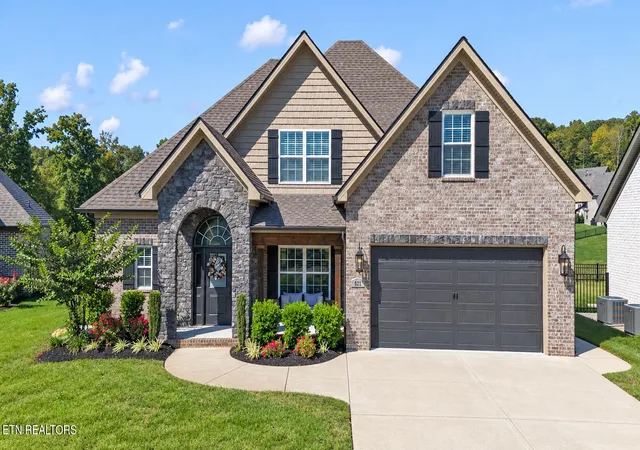
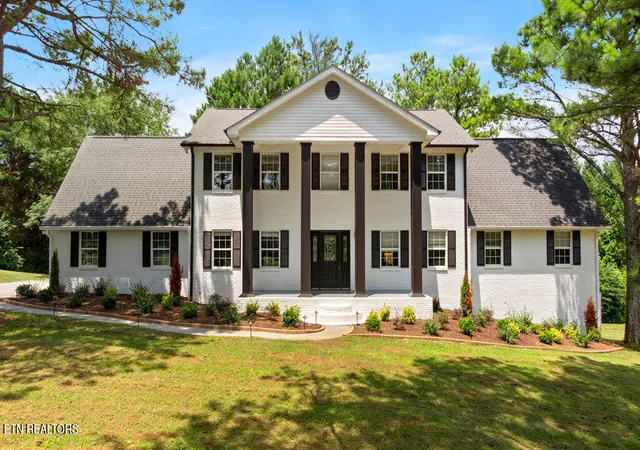
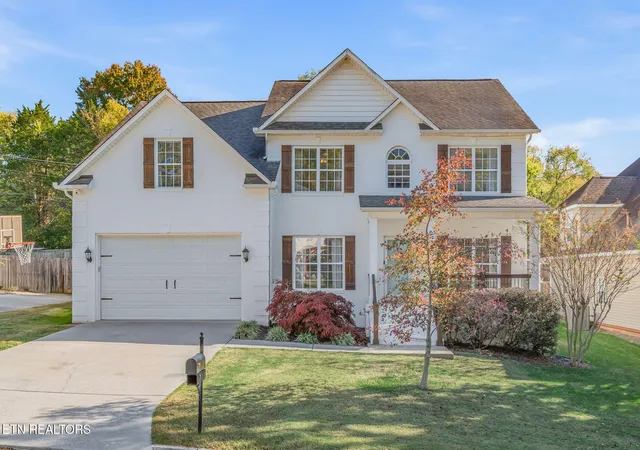


Find Homes by Property Features in Knoxville, TN
Nearby New Homes For Sale

Based on information from the Knoxville Area Association of REALTORS MLS through Nov 04, 2026, 12:45PM. Information is provided exclusively for consumers’ personal, non-commercial use. It may not be used for any purpose other than to identify prospective properties that consumers may be interested in purchasing. The data is deemed reliable but is not guaranteed accurate by the MLS. This website may not include listings or property addresses of sellers who have directed their listing brokers to withhold their listing or their property address from display on the Internet. © 2026 Knoxville Area Association of REALTORS® MLS. All Rights Reserved. Angela Fowler Real Estate, LLC | 423.320.4620 | afowler@catt.com Mailing Address: 452 Kailors Cove Cir, Ringgold, GA 30736
 Advertising Broker: Angela Fowler | Angela Fowler Real Estate, LLC.
