- Overview
- Description
- Property Details
- Location
- Facts & Features
- Getting Around
- Nearby Homes



Listed by: Jim Knowlton | EXP Realty (888) 398-7062
$549,000
Monthly Est:$2,733
 2 Beds
 2 Baths
1 full bath + 1 half bath
 1,560sqft
144 White Plains Rd, Webster, NH 03303
$549,000
$2,733/moEst:
Get Pre-Approved
Single Family Residence
Built in 1966
$-- HOA
1.64 acres lot
$352/sq.ft
Description
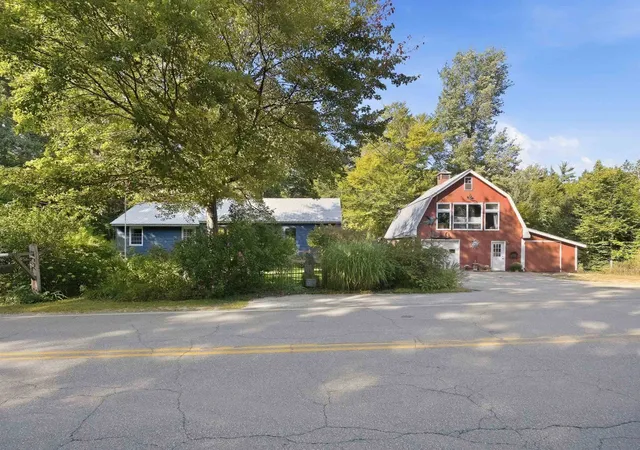
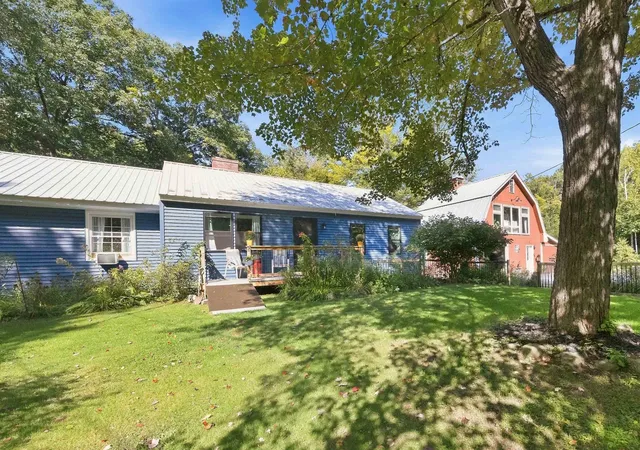
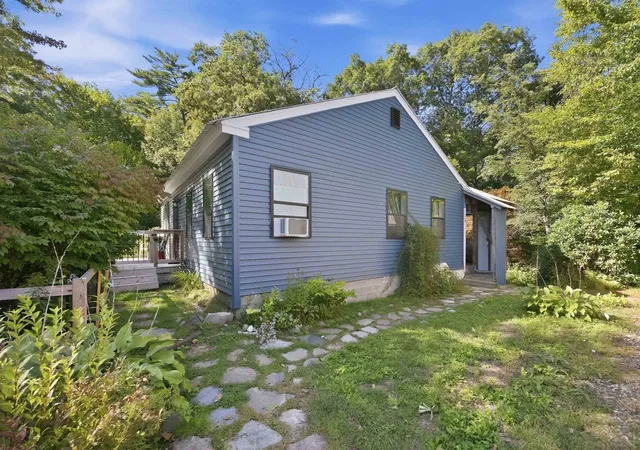
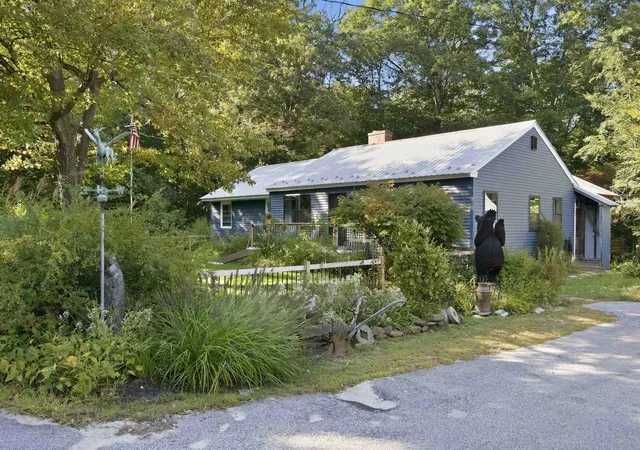
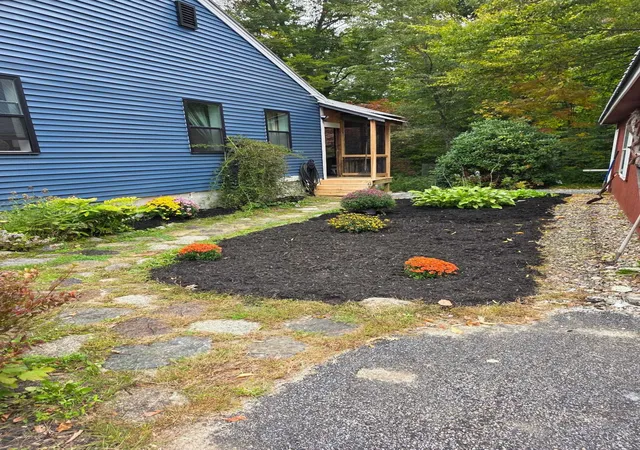
Welcome home to 144 White Plains Rd in Webster! This beautifully updated property offers the perfect blend of cozy country living and modern upgrades. Nestled on a lush, green lot with mature trees and extensive perennial gardens, this home stands out with its cheerful blue siding and a durable metal roof. The spacious open-concept living area features a large brick fireplace which serves as the heart of the home, perfect for chilly evenings. Custom details like the unique windmill-style ceiling fan add a touch of rustic charm. Enjoy cooking in a custom built kitchen boasting stylish sage green cabinets, warm wood countertops, and sleek stainless steel appliances. The beautiful patterned tile backsplash adds character, while the layout offers plenty of prep space and a large central island block. The spacious primary suite features soft wood-look flooring, bright windows, and dual open-closet spaces for ample storage. The en-suite bathroom also offers a gorgeous walk-in shower with subway tile and crisp tile flooring.
Rounding out the main floor are 2 additional bedrooms as well as a brand new full bath with tub/shower combo, new window, vanity and flooring.
The lower level is completely finished including a full bath, washer/dryer hookups and kitchen with its own separate entrance but is currently not considered a secondary dwelling unit.
Two additional out buildings offer even more space to explore. The large 2-story garage includes a workshop on one side and open space on the other. Upstairs has been finished into a stunning bar/family room with custom wood finishes, huge windows and pool table. The second out building features endless options for storage, a workshop, tool shed with a covered overhang - endless possibilities! This move-in-ready home perfectly balances character, comfort, and modern convenience.
Please note: Tax Card shows 2 bedroom and 1.5 baths
- Houzeo last checked: 12 hours ago
- Listing updated: September 28, 2026 at 5:54 pm
- Source: NEREN/Prime MLS-NH | MLS#: 5110327

Property Details
Status
Active
Type
Single Family Residence
No. of Stories
-
County
City
Neighborhood
--
Year Built
1966
HOA Fees
-
Finished Area
1,560 sqft
Lot Size
1.64 acres lot
Basement Area
- sqft
MLS Name
NEREN/Prime MLS
MLS Number
5110327
MLS Status
(10) Active - Active
Days on Market
47

Continue Your Journey in App
Find your dream home, receive real-time updates, and many more!
Continue Your Journey in App
Find your dream home, receive real-time updates, and many more!
Location
Facts & Features
Rooms
Bedrooms & bathrooms
Bedrooms: 2
Bathrooms: 2
Interior
Sewer
Other
Cooling
None
Heating
Oil, Hot Water
Construction
Year Built
Year Built: 1966
Home type
Single Family Residence
Architectural Style
Ranch
Roof
Metal
Construction Materials
Clapboard
Foundation Details
Slab W/ Frost Wall
Property Condition
Existing
Utilities & Energy
Basement
Unfinished
Electric
Circuit Breakers
Utilities
Cable Available
Water Source
Drilled Well, Private
Other Features
Lot Features
Level, Sloped
Price History
| Date | Event | Price |
|---|---|---|
09/28/2026 Source: | Listed for Sale | $549,000 $352/sqft |

Nearby Homes
Find Homes by Property Features in Webster, NH


Based on information from PrimeMLS Inc. through Nov 02, 2026, 02:16PM. This display of listings may or may not be the entire Compilation from the PrimeMLS database, and PrimeMLS does not guarantee the accuracy of such information. The listing broker's offer of compensation is made only to other real estate licensees who are participant members of PrimeMLS. This information is deemed reliable, but not guaranteed. The data relating to real estate displayed on this display comes in part from the IDX Program of PrimeMLS. The information being provided is for consumers' personal, non- commercial use and may not be used for any purpose other than to identify prospective properties consumers may be interested in purchasing. Data last updated Nov 02, 2026, 02:16PM. © 2026 PrimeMLS, Inc. All Rights Reserved.
 Advertising Broker: Derek Greene | The Greene Realty Group
