Realty Solution
Powered by 
- 0
- 3
- Overview
- Description
- Property Details
- Location
- Facts & Features
- Getting Around
- Nearby Homes

Street View
Listed by: George Penner (626) 807-8558 DRE #01394929, Greg Holcomb DRE #01347788 | COMPASS (626) 205-4040
$10,500,000
Monthly Est:$52,262
 5 Beds
 7 Baths
5 full baths + 2 half baths
 7,788sqft
1440 Park Pl, San Marino, CA 91108
$10,500,000
$52,262/moEst:
Get Pre-Approved
Single Family Residence
Built in 1931
$-- HOA
1.75 acres lot
$1,348/sq.ft
Description
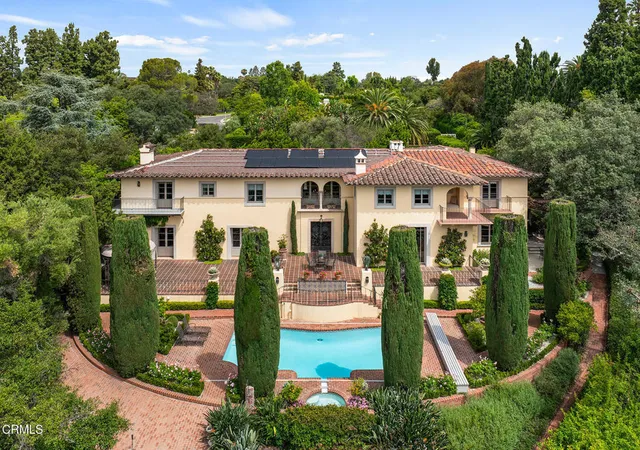
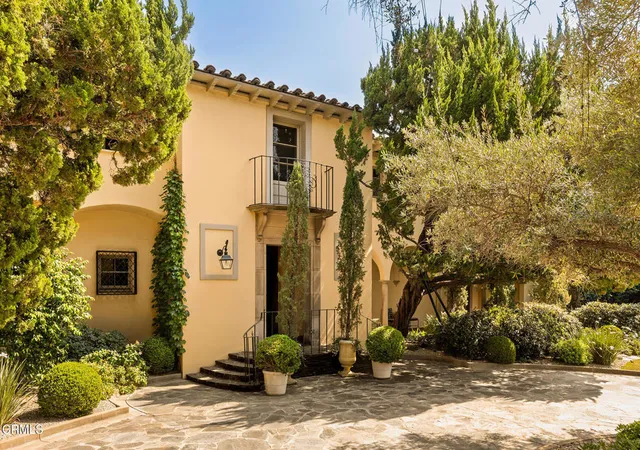
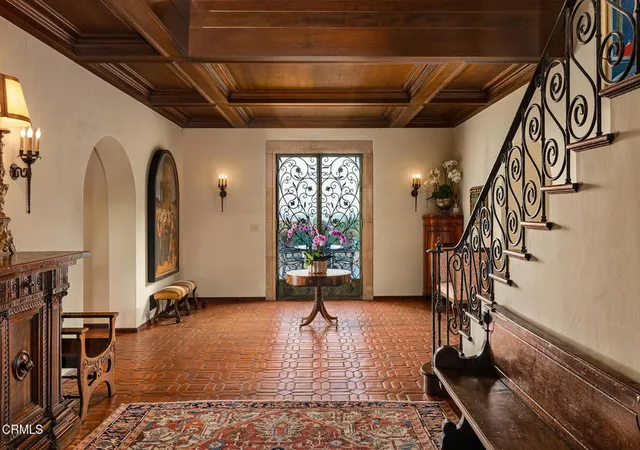
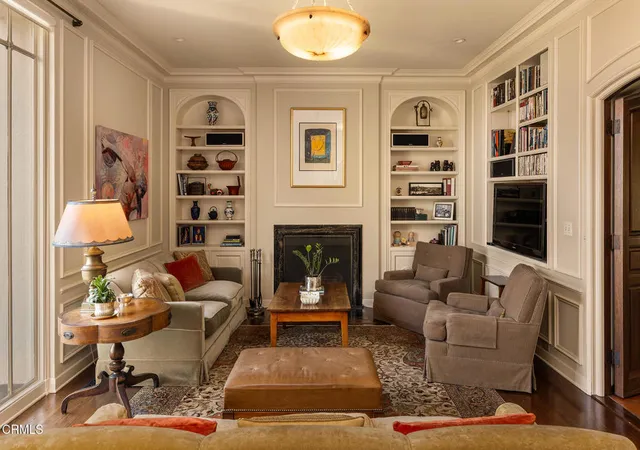
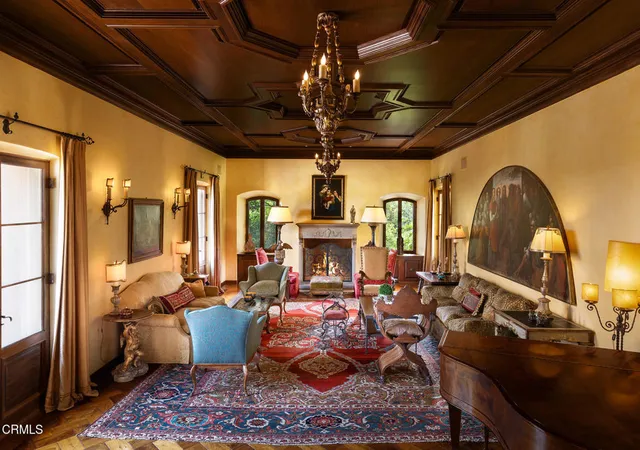
Graciously perched on a 1.75 acre panorama lot, this pristine 1931 Italian Villa marries noble, European romance with commanding vistas of the famed 30-acre Lacy Park and beyond. Privately positioned on a coveted cul-de-sac, the grand gated entrance and motor court provide a glorious approach to the Edwin L. Westberg, AIA designed estate. Inspired by Florence's 14th-century Palazzo Davanzati, the manor unfolds as a timeless legacy property with a sparkling pool and spa, manicured landscaped grounds, and arresting views.Meticulously restored by its current owners utilizing Madeline Stuart Associates and the master plans housed at the Huntington Library, the residence honors its original architectural intent while seamlessly integrating modern amenities for today's living. Grand public rooms balance scale and warmth with richly detailed craftsmanship, hand-forged ironwork, beautiful coffered redwood paneled wood ceilings, period windows and meticulous tilework. Stately foyer and formal living room with expansive volume and oversized French doors which lead to the broad outdoor patio. A light-filled chef's kitchen and sunporch anchor daily life, while the neighboring stately formal dining room offers the perfect setting for entertaining. Family room. Library office. Powder room with concealed bath.A grand staircase rises to a wraparound gallery and lounge. The primary wing occupies the western portion of the second floor, with a secluded three-sided balcony bedroom, separate walk-in closets and opulent bathroom. The eastern side includes four additional bedrooms, all with bathrooms ensuite. Outdoor living is equally cinematic with tile, stone, and brick patios, terraces, loggias and rose garden. Showpiece swimmer's pool and spa frame the vast vistas beyond. Manicured pathways lined with fruit and mature specimen pine and oak trees. Holding rich history and immaculate craftsmanship, the residence creates a rare opportunity to own a true architectural estate in one of the region's most coveted enclaves.A finished lower level adds a dedicated gym and flexible ancillary space. Separate laundry room. Three car garage with separately metered charging station and adjacent auto court. Meaningful upgrades include solar energy, security with camera and intercom system, four-zone HVAC and robust electrical service. Plans for a separate 800 square foot ADU included in sale.
- Houzeo last checked: 12 hours ago
- Listing updated: June 23, 2026 at 11:10 am
- Source: California Regional MLS-CA | MLS#: P1-27714

Property Details
Status
Active
Type
Single Family Residence
No. of Stories
2
County
City
Neighborhood
--
Year Built
1931
HOA Fees
-
Finished Area
7,788 sqft
Lot Size
1.75 acres lot
Basement Area
- sqft
MLS Name
California Regional MLS
MLS Number
P1-27714
MLS Status
Active
Days on Market
112
Cumulative Days on Market
1

Continue Your Journey in App
Find your dream home, receive real-time updates, and many more!
Download App
Continue Your Journey in App
Find your dream home, receive real-time updates, and many more!
Location
Facts & Features
Rooms
Bedrooms & bathrooms
Bedrooms: 5
Bathrooms: 7
Interior
Sewer
Sewer Tap Paid
Flooring
See Remarks, Tile, Wood
Heating
Forced Air, Solar
Interior Features
Separate Formal Dining Room, Eat In Kitchen, Primary Suite, Walk In Closets
Appliances
Dishwasher, Gas Cooktop, Gas Oven, Refrigerator, Warming Drawer
Cooling
Central Air, Zoned
Construction
Year Built
Year Built: 1931
Home type
Single Family Residence
Property Condition
Turnkey
Roof
Tile
Architectural Style
Mediterranean
Foundation Details
See Remarks
Utilities & Energy
Security Features
Security System
Parking Features
Driveway
Fireplace Features
Living Room
Pool Features
In Ground
Basement
Finished
Laundry Features
Laundry Room
Electric
Volts220
Water Source
See Remarks
Other Features
Patio And Porch Features
Stone, Tile
Lot Features
Sprinklers In Rear, Sprinklers In Front, Landscaped, Sprinklers On Side
Community Features
Park, Sidewalks
Price History
| Date | Event | Price |
|---|---|---|
06/21/2026 Source: | Listed for Sale | $10,500,000 $1,348/sqft |
05/22/2024 Source: | Price Decreased | $10,500,000 -7.08% $1,348/sqft |
05/30/2023 Source: | Off Market | $11,300,000 $1,451/sqft |

Nearby Homes


Find Homes by Property Features in San Marino, CA


Based on information from California Regional Multiple Listing Service, Inc. as of Oct 12, 2026, 10:30AM and /or other sources. All data, including all measurements and calculations of area, is obtained from various sources and has not been, and will not be, verified by broker or MLS. All information should be independently reviewed and verified for accuracy. Properties may or may not be listed by the office/agent presenting the information. Information being provided is for consumers’ personal, non-commercial use and may not be used for any purpose other than to identify prospective properties consumers may be interested in purchasing. This website may not include listings or property addresses of sellers who have directed their listing brokers to withhold their listing or their property address from display on the Internet. © 2026 California Regional Multiple Listing Service. All Rights Reserved.
 Advertising Broker: William Johnson DRE #01463271 | William Johnson Brokerage