- Overview
- Description
- Property Details
- Location
- HOA Management
- Facts & Features
- Getting Around
- Nearby Homes

Street View
$669,000
Monthly Est:$3,330
 4 Beds
 3 Baths
2 full baths + 1 half bath
 2,395sqft
1441 Purple Sage St, Richland, WA 99352
$669,000
$3,330/moEst:
Get Pre-Approved
Single Family Residence
Built in 2011
$-- HOA
16,322 sqft lot
$279/sq.ft
Description
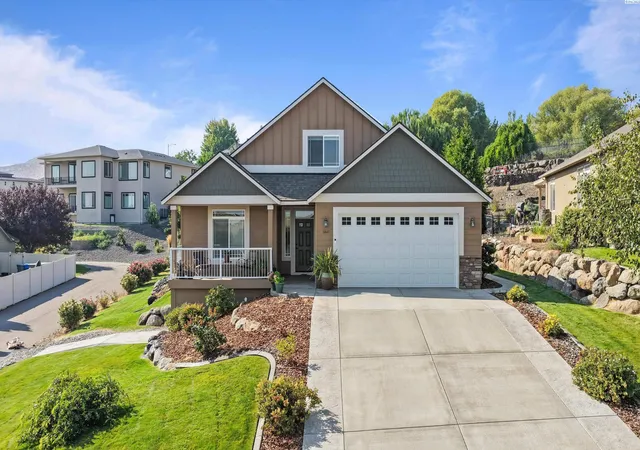
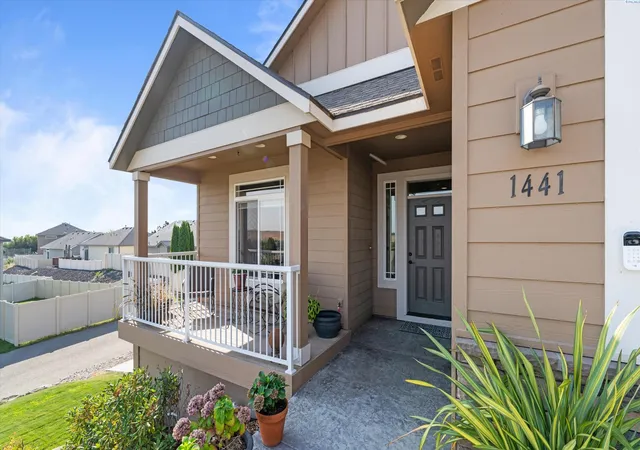
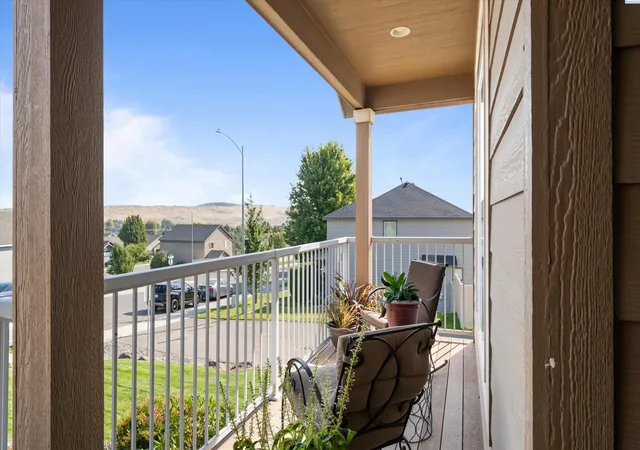
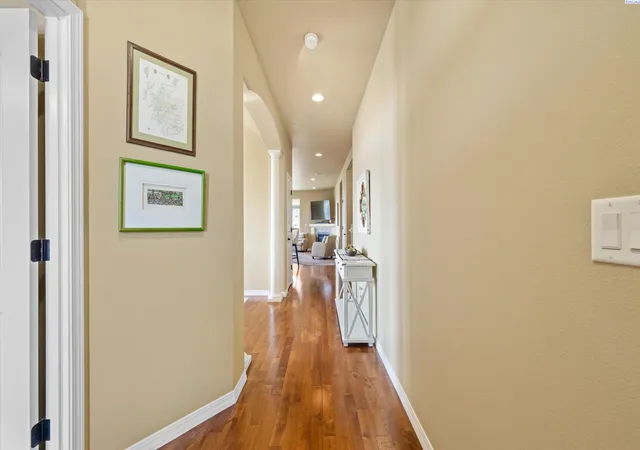
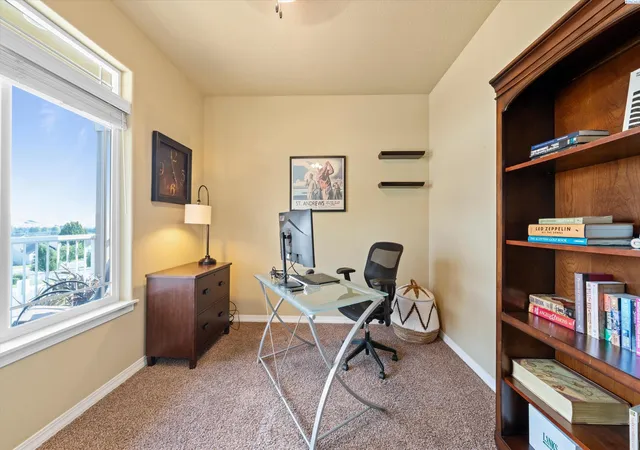
MLS# 296197 This 2011 Alderbrook built home is packed with upgrades and the large .37 acre lot offers a private natural setting in the prestigious Westcliffe neighborhood that is located minutes from shopping, restaurants and schools and parks. You will notice the pride in ownership when you tour this one-owner home. The main level has 9 foot ceilings and features an open-concept great room and a tile-surround gas fireplace. The area flows into a large kitchen featuring granite countertops and large breakfast bar, custom soft close cabinetry, under cabinet lighting, and a walk-in pantry. The main floor also includes cherry wood flooring, a formal dining room and a home office/bedroom. The primary suite is also positioned on the main level for privacy, complete with a walk-in closet, dual vanities, a soaking tub and a separate full tile mudset shower. There is also a half bath on the main level for guests, a formal dining room space and an oversized laundry room with a sink, cabinetry and countertops.The upper level houses two exceptionally large secondary bedrooms and a shared full bathroom with double sinks. The entire upstairs has brand new flooring and paint. Outside you will find an oversized back patio space with gas BBQ stub and thoughtfully landscaped back and side yards. Rock retaining wall was added and a concrete pathway that wraps from the back patio around the home. Bonus: a 10' x 15' storage space/garage on the side of the house that you can store your lawn mower in! Seller also replaced the AC unit 4 years ago.
- Houzeo last checked: 2 hours ago
- Listing updated: October 23, 2026 at 3:01 am
- Listing Provided by: Alexandra Witt (509) 222-9612 | TC Brokers (150) 972-721
- Source: Pacific Regional MLS-WA | MLS#: PAC296197

Property Details
Status
Active
Type
Single Family Residence
No. of Stories
-
County
City
Neighborhood
--
Year Built
2011
HOA Fees
-
Finished Area
2,395 sqft
Lot Size
16,322 sqft lot
Basement Area
- sqft
MLS Name
Pacific Regional MLS
MLS Number
PAC296197
MLS Status
Active
Days on Market
55

Continue Your Journey in App
Find your dream home, receive real-time updates, and many more!
Continue Your Journey in App
Find your dream home, receive real-time updates, and many more!
Location
HOA Management
N/A
HOA Fees
$640/
Disclaimer: Amenities are based on third-party information and may vary; buyers must independently verify all amenities, as information is deemed reliable but not guaranteed.
Facts & Features
Rooms
Bedrooms & bathrooms
Bedrooms: 4
Bathrooms: 3
Interior
Cooling
Central Air
Appliances
Dishwasher, Disposal, Microwave, Range/oven
Sewer
Sewer Connected
Exterior Features
See Remarks, Irrigation System
Heating
Ceiling, Central, Furnace
Window Features
Double Pane Windows, Vinyl Windows
Flooring
Carpet, Tile, Vinyl, Wood
Interior Features
Drapes/blinds, Storage, Ceiling Fan(s), Utility Sink, French Doors
Construction
Year Built
Year Built: 2011
Home type
Single Family Residence
Roof
Composition
Foundation Details
Concrete, Crawl Space
Construction Materials
Cement Board, Frame
Utilities & Energy
Utilities
Appliances Electric, Appliances Gas, Cable Connected, Electricity Connected, Natural Gas Connected, Separate Meters
Water Source
Public
Basement
No Basement
Fireplace Features
One, Gas, Living Room
Parking Features
Attached, 2 Car, Garage Door Opener
Other Features
Patio And Porch Features
Covered
Subdivision Name
Richland South
Lot Features
Located In City Limits
Price History
| Date | Event | Price |
|---|---|---|
09/10/2026 Source: | Off Market | $669,000 $279/sqft |
09/04/2026 Source: | Listed for Sale | $669,000 +123.10% $279/sqft |
01/27/2016 Source: | Off Market | $299,868 $125/sqft |
01/27/2011 Source: | Sold | $299,868 $125/sqft |

Nearby Homes
Find Homes by Property Features in Richland, WA
Nearby New Homes For Sale
Nearby Pre-Owned Homes For Sale


Based on information from the Pacific Regional Multiple Listing Service through Oct 29, 2026, 02:16PM. All Information is provided exclusively for consumers’ personal, non-commercial use and that it may not be used for any purpose other than to identify prospective properties consumers may be interested in purchasing and that the data is deemed reliable but is not guaranteed accurate by the MLS. © 2026 Pacific Regional Multiple Listing Service. All Rights Reserved.
 Advertising Broker: William Johnson | William Johnson Brokerage
