- Overview
- Description
- Property Details
- Location
- Facts & Features
- Getting Around
- Nearby Homes



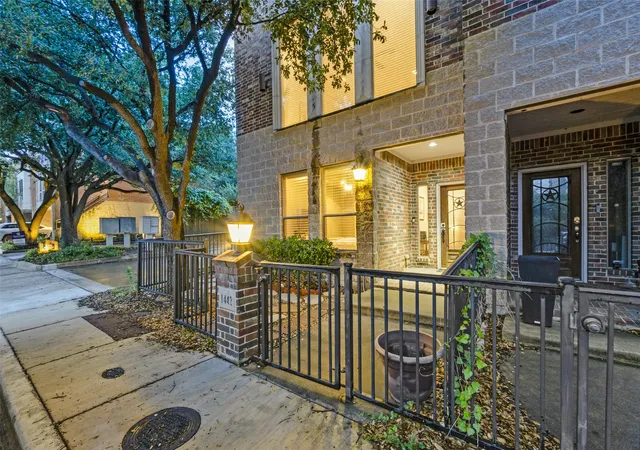
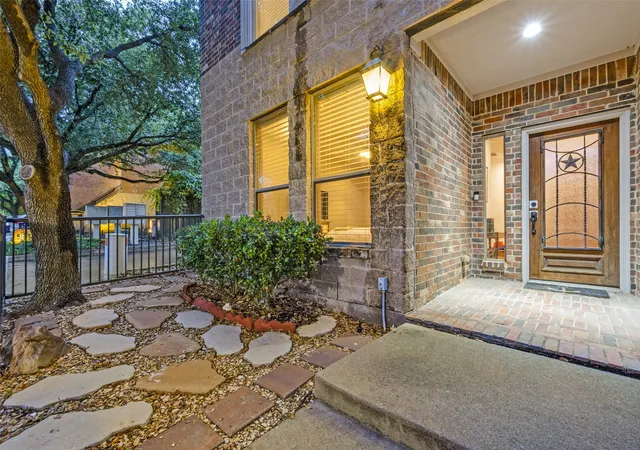
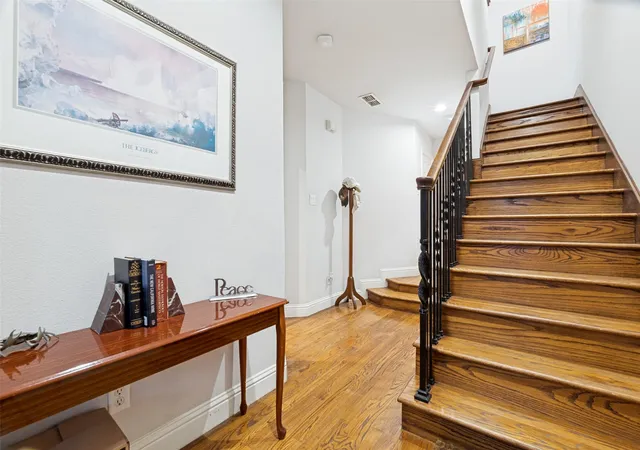


$625,000
Monthly Est:$3,111
 3 Beds
 4 Baths
3 full baths + 1 half bath
 2,383sqft
1442 Pecos St, Dallas, TX 75204
$625,000
$3,111/moEst:
Get Pre-Approved
Townhouse
Built in 2004
$-- HOA
0.04 acre lot
$262/sq.ft
Description
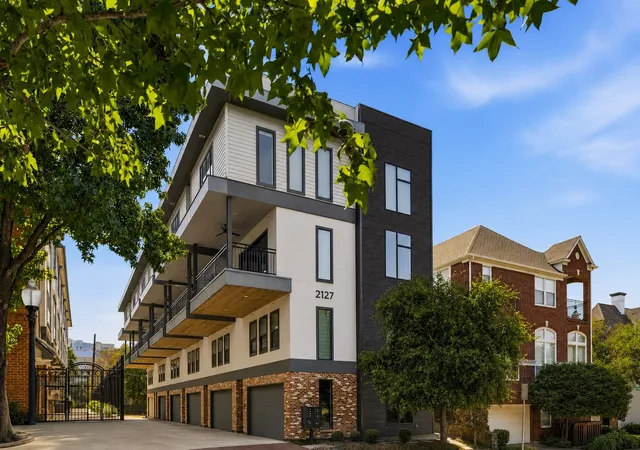
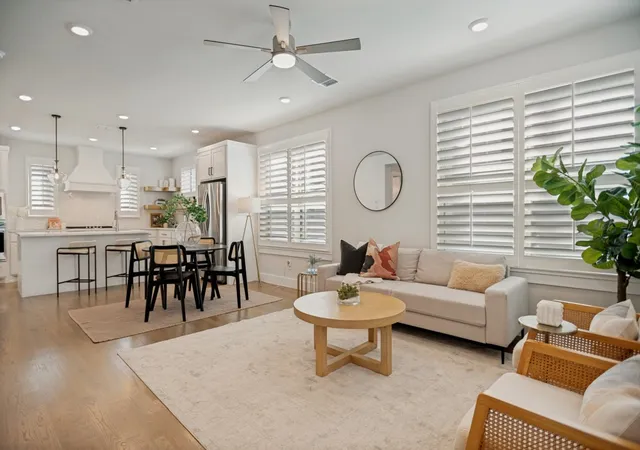
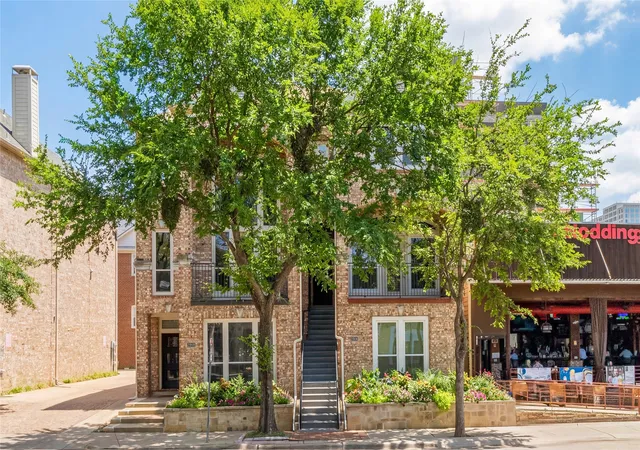
Set within the highly desirable and walkable Bryan Place neighborhood, this end unit townhome with low maintenance brick and stone exterior offers the best of city living. Upon entering you are greeted with beautiful hardwood floors and a 1st floor primary with ensuite bath and walk in closet. The second floor serves as the main living area with HW floors, featuring open concept living, dining, kitchen for everyday living and entertaining. The stylish kitchen features a center island with a built-in wine fridge, additional seating and ample counterspace that creates the perfect blend of practicality and modern appeal. With floor to ceiling windows and only one shared wall, the home is filled with natural light and enjoys a level of privacy that's rarely available this close to the heart of Dallas. A secluded third floor primary with a true walk out balcony provides sweeping views of downtown. Primary bathroom has a jetted tub, separate shower, double sinks and walk in closet. The additional bedroom is thoughtfully positioned with an ensuite bath creating flexibility for guests, roommates or home office. Anchored by a fully appointed rooftop deck that offers sweeping, unobstructed views of the downtown skyline—an exceptional space for sunset entertaining, intimate gatherings, or serene morning coffee with the city as your backdrop. Situated within easy walking distance to Exall Park, residents enjoy access to green space, neighborhood recreation, and vibrant local scene of dining and retail, with quick routes to downtown Dallas employment centers, cultural destinations, and transit options. Combining panoramic city views, dual primary suites, designer updates, and the rare advantages of end-unit positioning with rear-entry parking and prized walkability, 1442 Pecos St is a sophisticated, turn-key offering for discerning buyers seeking a luxury urban lifestyle in one of Dallas’s most desirable pockets.
- Houzeo last checked: 4 hours ago
- Listing updated: October 6, 2026 at 9:53 pm
- Listing Provided by: Amelia Chappel | Nu Home Source Realty, LLC (817) 509-1400
- Source: NTREIS MLS-TX | MLS#: 21252851

Property Details
Status
Active
Type
Townhouse
No. of Stories
-
County
City
Neighborhood
Year Built
2004
HOA Fees
-
Finished Area
2,383 sqft
Lot Size
0.04 acre lot
Basement Area
- sqft
MLS Name
NTREIS MLS
MLS Number
21252851
MLS Status
Active
Cumulative Days on Market
146

Continue Your Journey in App
Find your dream home, receive real-time updates, and many more!
Download App
Continue Your Journey in App
Find your dream home, receive real-time updates, and many more!
Location
Facts & Features
Rooms
Bedrooms & bathrooms
Bedrooms: 3
Bathrooms: 4
Bedroom
Level: Third
Area: 100.00 Square Feet
Dimensions: 10 x 10
PrimaryBedroom
Level: First
Area: 165.00 Square Feet
Dimensions: 15 x 11
PrimaryBedroom
Level: Third
Area: 195.00 Square Feet
Dimensions: 15 x 13
BreakfastRoomNook
Level: Second
Area: 77.00 Square Feet
Dimensions: 7 x 11
Kitchen
Level: Second
Area: 144.00 Square Feet
Dimensions: 12 x 12
DiningRoom
Level: Second
Area: 196.00 Square Feet
Dimensions: 14 x 14
LivingRoom
Level: Second
Area: 342.00 Square Feet
Dimensions: 18 x 19
Interior
Exterior Features
Balcony, Deck
Flooring
Carpet, Ceramic Tile, Wood
Sewer
Public Sewer
Appliances
Dishwasher, Electric Oven, Gas Cooktop, Disposal, Microwave, Refrigerator
Cooling
Central Air, Ceiling Fans, Electric
Interior Features
Decorative Designer Lighting Fixtures, Double Vanity, Eat In Kitchen, High Speed Internet, Kitchen Island, Multiple Master Suites, Multiple Staircases, Pantry, Cable Tv, Walk In Closets, Wired For Sound
Heating
Central, Fireplaces, Natural Gas
Construction
Year Built
Year Built: 2004
Home type
Townhouse
Architectural Style
Colonial, Traditional
Property Condition
Resale
Foundation Details
Slab
Construction Materials
Brick, Rock, Stone
Utilities & Energy
Utilities
Electricity Available, Electricity Connected, Natural Gas Available, Sewer Available, Separate Meters, Water Available, Cable Available
Pool Features
None, Community
Water Source
Public
Security Features
Security System, Fire Alarm, Smoke Detectors
Laundry Features
Laundry In Utility Room
Parking Features
Door Single, On Site, Garage Faces Rear
Fireplace Features
Gas, Living Room
Other Features
Subdivision Name
Bryan Heights Ph 06
Community Features
Clubhouse, Pool, Curbs, Sidewalks
Lot Features
Corner Lot, Landscaped, Few Trees
Patio And Porch Features
Patio, Rooftop, See Remarks, Balcony, Covered, Deck
Price History
| Date | Event | Price |
|---|---|---|
10/06/2026 Source: | Price Increased | $625,000 +16347.37% $262/sqft |
09/25/2026 Source: | Listed for Sale | $3,800 -99.39% $2/sqft |
09/08/2026 Source: | Off Market | $625,000 -4.57% $262/sqft |
05/07/2026 Source: | Listed for Sale | $654,900 +2.34% $275/sqft |
05/07/2026 Source: #21252851 | Price Increased | $639,900 +21230.00% $269/sqft |

Show more
Nearby Homes


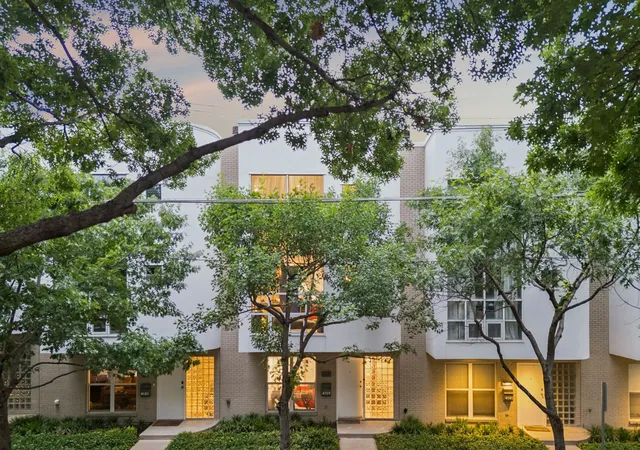




Find Homes by Property Features in Dallas, TX
Nearby New Homes For Sale

Based on information from the North Texas Real Estate Information Systems, Inc., through Oct 08, 2026, 11:00AM. Information is provided exclusively for consumers’ personal, non-commercial use. It may not be used for any purpose other than to identify prospective properties consumers may be interested in purchasing. Data is deemed reliable but is not guaranteed accurate. This website may not include listings or property addresses of sellers who have directed their listing brokers to withhold their listing or their property address from display on the Internet. ©2026 North Texas Real Estate Information Systems, Inc. All Rights Reserved.
 Advertising Broker: Michelle Brecker | Pathway To Home Realty