
- Overview
- Description
- Property Details
- Location
- HOA Management
- Facts & Features
- Getting Around
- Nearby Homes
 3D Tour

$699,000
Monthly Est:$3,479
 3 Beds

3 full baths + 1 half bath
 2,009sqft
1914 Annex Ave, Dallas, TX 75204
$699,000
$3,479/moEst:
Townhouse
Built in 2023
$170/mo HOA
980 sqft lot
$348/sq.ft
Description
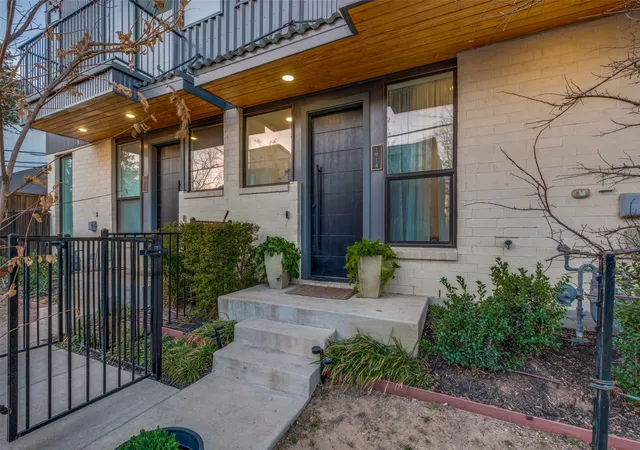
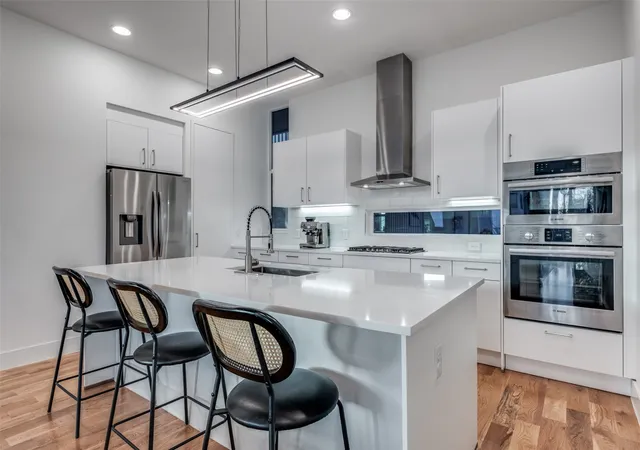
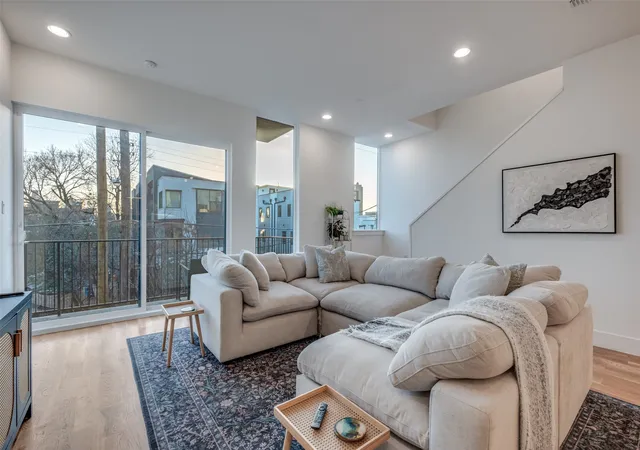
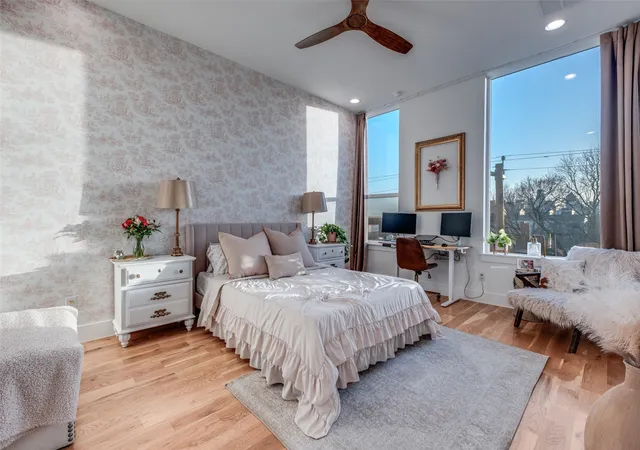
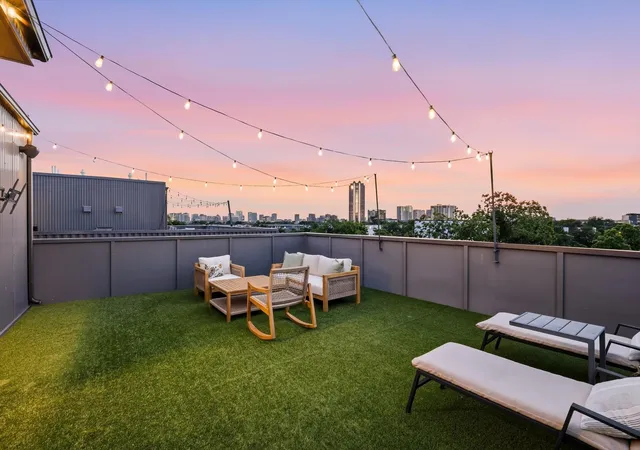
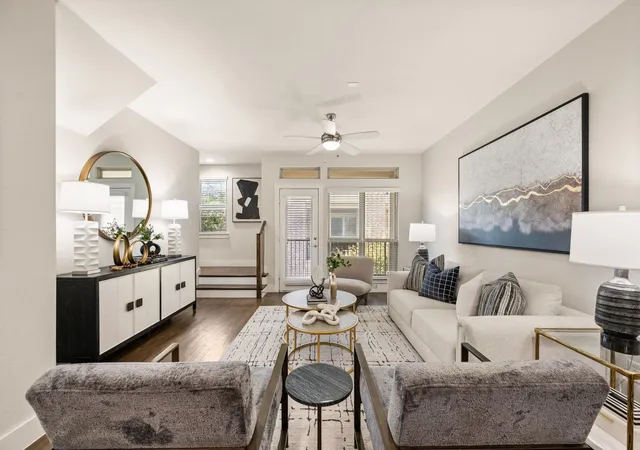
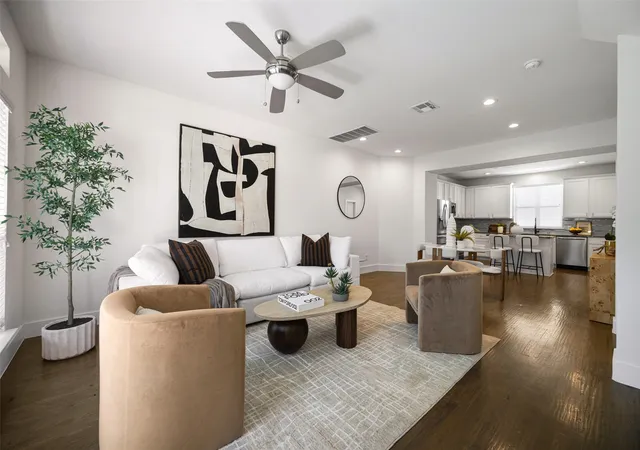
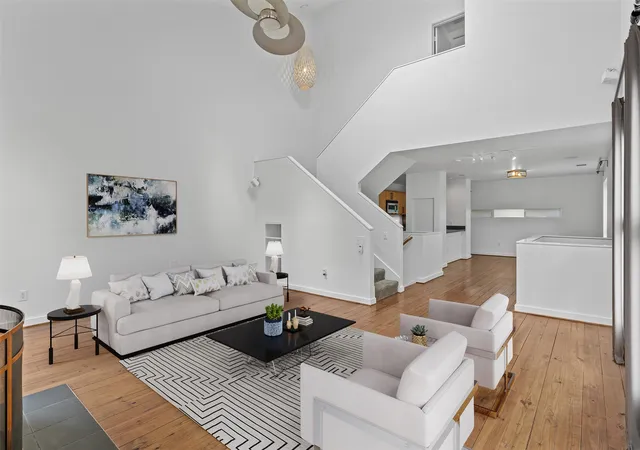
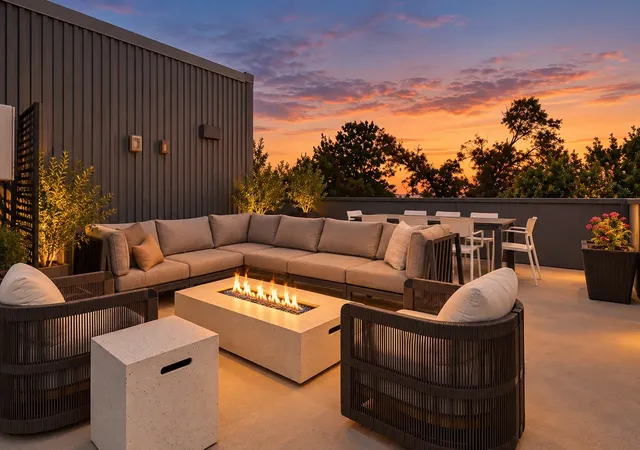
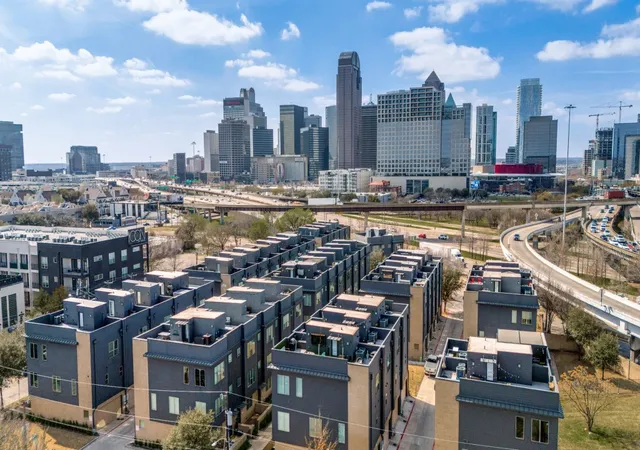
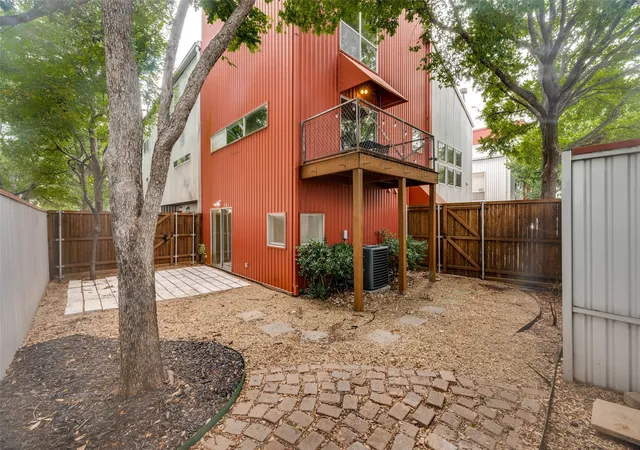
Discover elevated urban living at 1914 Annex Avenue in the desirable Radford Court community. Designed by acclaimed architects Far + Dang, this modern residence blends architectural sophistication, upscale finishes, and the convenience of a lock-and-leave lifestyle. Start your mornings or unwind in the evenings on your private fourth-floor rooftop terrace, offering beautiful Dallas skyline views. Inside, 10-foot ceilings, 8-foot doorways, expansive double pane windows, and solid oak flooring create a bright and inviting atmosphere. The open-concept kitchen features Bosch appliances, Nobilia German cabinetry with soft-close hinges, and quartz countertops, seamlessly connecting to the living and dining areas. The spacious primary suite offers a spa-inspired five-piece bath with dual shower heads, while additional bedrooms feature private ensuite bathrooms, ideal for guests, family, or a home office. Additional features include 18 SEER ac unit, smart home technology with rooftop and living room prewired for surround sound, a recirculating Navien tankless water heater, 240V EV charging outlet, private balcony, wrought-iron perimeter fenced front yard, and gated driveway and vinyl backed steel insulated garage door. Rooftop deck includes open cell foam insulation and Westcoat ALX Water Proofing System. Ideally situated near Lower Greenville, Knox-Henderson, Uptown, and Downtown Dallas, enjoy convenient access to exceptional dining, shopping, entertainment, and outdoor recreation. Experience the perfect combination of modern design, comfort, and vibrant city living.
- Houzeo last checked: 4 minutes ago
- Listing updated: November 20, 2026 at 10:46 pm
- Listing Provided by: Brooks Trisler | eXp Realty, LLC (888) 519-7431
- Source: NTREIS MLS-TX | MLS#:

Property Details
Status
Active
Type
Townhouse
No. of Stories
-
County
City
Neighborhood
--
Year Built
2023
HOA Fees
$170/mo
Finished Area
2,009 sqft
Lot Size
980 sqft lot
Basement Area
- sqft
MLS Name
NTREIS MLS
MLS Number
21438256
MLS Status
Active
Cumulative Days on Market
1
Continue Your Journey in App
Find your dream home, receive real-time updates, and many more!
Location
HOA Management
Accelerated Management, LLC
HOA Fees
$170/ Monthly
Amenities
 Amenities and services may be covered by one or multiple associations and service providers.
Maintenance
 Maintenance
Electricity
 Electricity
Sewer
 Sewer
Water
 Water
Utilities
 Utilities
Disclaimer: Amenities are based on third-party information and may vary; buyers must independently verify all amenities, as information is deemed reliable but not guaranteed.
Facts & Features
Rooms
Bedrooms & bathrooms
Bedrooms: 3
Bathrooms: 4
PrimaryBathroom
Level: Third
Area: 72.00 Square Feet
Dimensions: 12 x 6
PrimaryBedroom
Level: Third
Area: 192.00 Square Feet
Dimensions: 12 x 16
FullBath
Level: Third
Area: 45.00 Square Feet
Dimensions: 9 x 5
PrimaryBedroom
Level: Third
Area: 192.00 Square Feet
Dimensions: 16 x 12
HalfBath
Level: Second
Area: 25.00 Square Feet
Dimensions: 5 x 5
DiningRoom
Level: Second
Area: 120.00 Square Feet
Dimensions: 20 x 6
LivingRoom
Level: Second
Area: 320.00 Square Feet
Dimensions: 20 x 16
Kitchen
Level: Second
Area: 208.00 Square Feet
Dimensions: 16 x 13
Bedroom
Level: First
Area: 120.00 Square Feet
Dimensions: 12 x 10
Interior
Heating
Central, Energy Star Qualified Equipment, Natural Gas
Sewer
Public Sewer
Exterior Features
Balcony, Lighting, Outdoor Living Area
Cooling
Central Air, Ceiling Fans, Energy Star Qualified Equipment
Flooring
Carpet, Hardwood, Other, Tile
Appliances
Gas Cooktop, Refrigerator
Interior Features
Decorative Designer Lighting Fixtures, Multiple Staircases, Open Floorplan, Tile Counters, Walk In Closets
Construction
Year Built
Year Built: 2023
Home type
Townhouse
Roof
Flat, Other
Architectural Style
Contemporary Modern
Construction Materials
Brick, Metal Siding, Concrete
Foundation Details
Slab
Property Condition
Resale
Utilities & Energy
Security Features
Security System, Carbon Monoxide Detectors, Fire Alarm
Water Source
Public
Parking Features
Concrete, Covered, Door Single, Enclosed, Garage, Garage Door Opener, Guest, Private
Fireplace Features
Outside, Propane
Pool Features
None
Utilities
Cable Available, Electricity Connected, Phone Available, Sewer Available, Underground Utilities, Water Available
Other Features
Lot Features
Landscaped
Community Features
Community Mailbox, Curbs, Sidewalks
Patio And Porch Features
Balcony
Subdivision Name
Radford Court
Price History
| Date | Event | Price |
|---|---|---|
11/19/2026 Source: | Listed for Sale | $699,000 -3.59% $348/sqft |
07/26/2026 Source: | Off Market | $725,000 $361/sqft |
03/04/2026 Source: | Listed for Sale | $725,000 +3.98% $361/sqft |
04/17/2024 Source: | Sold | $697,250 $347/sqft |
10/26/2023 Source: | Listing Removed | $697,250 $347/sqft |

Find Homes by Property Features in Dallas, TX

Based on information from the North Texas Real Estate Information Systems, Inc., through Nov 22, 2026, 03:00PM. Information is provided exclusively for consumers’ personal, non-commercial use. It may not be used for any purpose other than to identify prospective properties consumers may be interested in purchasing. Data is deemed reliable but is not guaranteed accurate. This website may not include listings or property addresses of sellers who have directed their listing brokers to withhold their listing or their property address from display on the Internet. ©2026 North Texas Real Estate Information Systems, Inc. All Rights Reserved.
 Advertising Broker: Michelle Brecker | Pathway To Home Realty