- Overview
- Description
- Property Details
- Location
- HOA Management
- Facts & Features
- Getting Around
- Nearby Homes


$425,000
Monthly Est:$2,115
 2 Beds
 2 Baths
2 full baths
 1,780sqft
3828 San Jacinto St, Dallas, TX 75204
$425,000
$2,115/moEst:
Get Pre-Approved
Townhouse
Built in 2003
$154.17/mo HOA
0.07 acre lot
$239/sq.ft
Description
Corner lot townhome with a private fenced yard in the heart of Old East Dallas, offering soaring ceilings, natural light, and one of the largest outdoor living spaces you'll find in this location. The open-concept floor plan is designed for both everyday living and entertaining, seamlessly connecting the living area to an updated kitchen featuring quartz countertops, designer backsplash, stainless steel appliances, a spacious island, and refrigerator included.
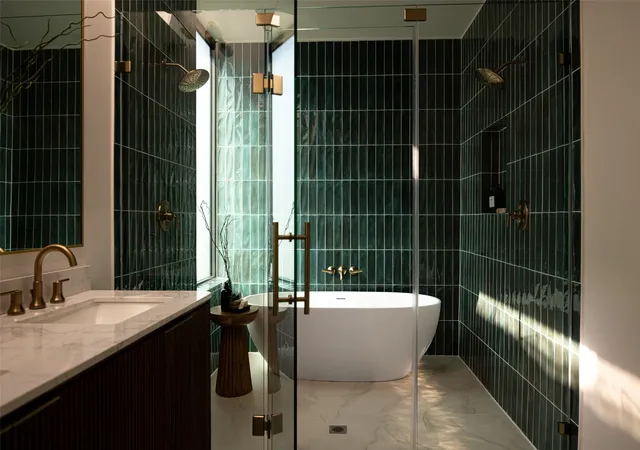
The entire third floor is dedicated to a private primary retreat complete with dual closets and a spa-inspired ensuite bath featuring a tub, double vanity, oversized walk-in shower, and dual shower heads.
On the first floor, you'll find a private guest suite with a full bath, along with a versatile flex space ideal for a home office, gym, nursery, or additional storage.
Perfectly positioned near Lower Greenville, Downtown, Uptown, Baylor Medical District, Ross Avenue, and major highways, this home offers convenient access to some of Dallas' most popular dining, entertainment, and employment hubs while simplifying your daily commute.
Thoughtfully priced to deliver exceptional value, this distinctive East Dallas townhome offers the ideal blend of location, private outdoor living, and everyday functionality.
- Houzeo last checked: 10 hours ago
- Listing updated: October 13, 2026 at 4:20 pm
- Listing Provided by: Nathan Hemby , Valerie Rivas | Compass RE Texas, LLC (214) 814-8100
- Source: NTREIS MLS-TX | MLS#: 21307383

Property Details
Status
Active
Type
Townhouse
No. of Stories
-
County
City
Neighborhood
--
Year Built
2003
HOA Fees
$154.17/mo
Finished Area
1,780 sqft
Lot Size
0.07 acre lot
Basement Area
- sqft
MLS Name
NTREIS MLS
MLS Number
21307383
MLS Status
Active
Cumulative Days on Market
116

Continue Your Journey in App
Find your dream home, receive real-time updates, and many more!
Download App
Continue Your Journey in App
Find your dream home, receive real-time updates, and many more!
Location
HOA Management
Proper HOA Management
HOA Fees
$1,850/ Annually
Amenities
 Amenities and services may be covered by one or multiple associations and service providers.
 Lawn Care
 Maintenance
 AssociationManagement
Disclaimer: Amenities are based on third-party information and may vary; buyers must independently verify all amenities, as information is deemed reliable but not guaranteed.
Facts & Features
Rooms
Bedrooms & bathrooms
Bedrooms: 2
Bathrooms: 2
PrimaryBathroom
Level: Third
Area: 75.00 Square Feet
Dimensions: 15 x 5
PrimaryBedroom
Level: Third
Area: 247.00 Square Feet
Dimensions: 19 x 13
DiningRoom
Level: Second
Area: 135.00 Square Feet
Dimensions: 15 x 9
Kitchen
Level: Second
Area: 135.00 Square Feet
Dimensions: 15 x 9
LivingRoom
Level: Second
Area: 342.00 Square Feet
Dimensions: 19 x 18
FullBath
Level: First
Area: 35.00 Square Feet
Dimensions: 7 x 5
Bedroom
Level: First
Area: 120.00 Square Feet
Dimensions: 12 x 10
Interior
Appliances
Some Gas Appliances, Dishwasher, Disposal, Gas Oven, Gas Range, Microwave, Plumbed For Gas, Refrigerator
Heating
Central
Sewer
Public Sewer
Window Features
Skylights
Cooling
Central Air, Ceiling Fans
Interior Features
Built In Features, Cathedral Ceilings, Decorative Designer Lighting Fixtures, Double Vanity, Eat In Kitchen, High Speed Internet, Kitchen Island, Multiple Master Suites, Multiple Staircases, Pantry, Vaulted Ceilings, Walk In Closets
Exterior Features
Balcony, Dog Run
Construction
Year Built
Year Built: 2003
Home type
Townhouse
Foundation Details
Slab
Roof
Metal
Utilities & Energy
Water Source
Public
Laundry Features
Washer Hookup, Dryer Hookup, In Hall
Parking Features
Additional Parking
Pool Features
None
Utilities
Sewer Available, Water Available
Association Amenities
Maintenance Front Yard
Fireplace Features
Living Room
Other Features
Lot Features
Corner Lot
Community Features
Gated
Subdivision Name
San Jacinto Street Twnhms
Patio And Porch Features
Balcony
Price History
| Date | Event | Price |
|---|---|---|
09/23/2026 Source: | Price Decreased | $429,999 -1.38% $242/sqft |
09/14/2026 Source: | Price Decreased | $435,999 -0.46% $245/sqft |
09/03/2026 Source: | Price Decreased | $437,999 -0.45% $246/sqft |
08/11/2026 Source: | Price Increased | $439,999 +3.53% $247/sqft |
07/25/2026 Source: | Listed for Sale | $425,000 -5.53% $239/sqft |

Show more
Getting Around 3828 San Jacinto St
Walk Score®

Very Walkable
84/100
Transit Score®

Good Transit
62/100
Data provided by Redfin
Nearby Homes




Find Homes by Property Features in Dallas, TX
Nearby New Homes For Sale

Based on information from the North Texas Real Estate Information Systems, Inc., through Oct 22, 2026, 03:45PM. Information is provided exclusively for consumers’ personal, non-commercial use. It may not be used for any purpose other than to identify prospective properties consumers may be interested in purchasing. Data is deemed reliable but is not guaranteed accurate. This website may not include listings or property addresses of sellers who have directed their listing brokers to withhold their listing or their property address from display on the Internet. ©2026 North Texas Real Estate Information Systems, Inc. All Rights Reserved.
 Advertising Broker: Michelle Brecker | Pathway To Home Realty
