- Overview
- Description
- Property Details
- Location
- HOA Management
- Facts & Features
- Getting Around
- Nearby Homes


$549,900
Monthly Est:$2,737
 3 Beds
 3 Baths
3 full baths
 2,537sqft
1446 Randolph Rd, Middletown, CT 06457
$549,900
$2,737/moEst:
Get Pre-Approved
Single Family Residence
Built in 1950
$-- HOA
4.6 acres lot
$217/sq.ft
Description
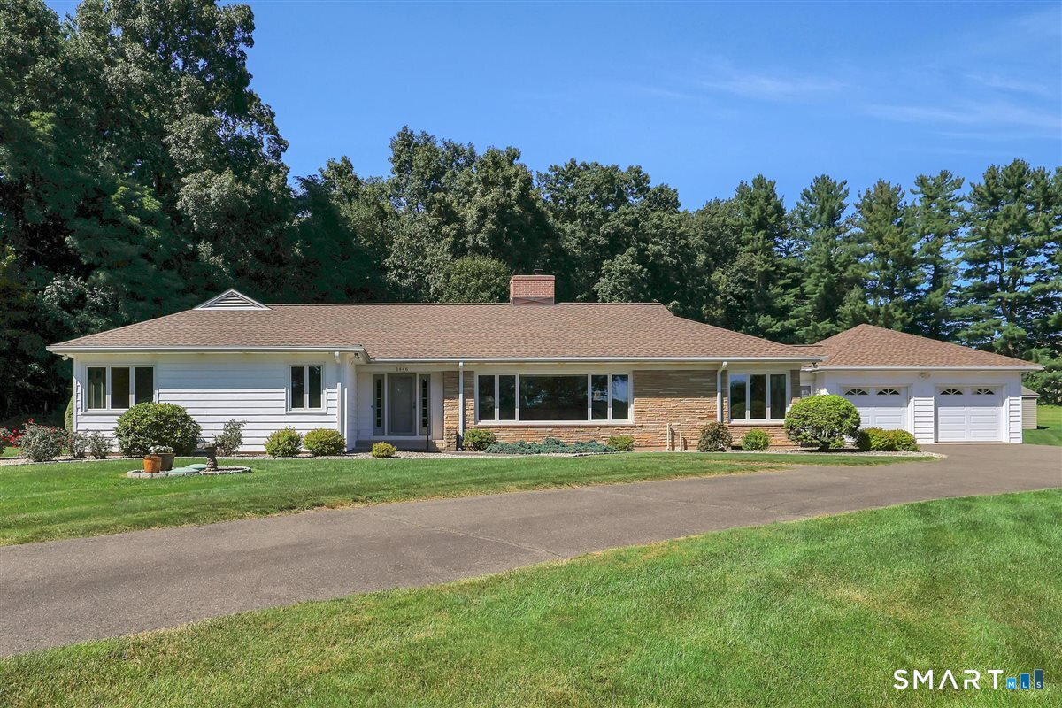
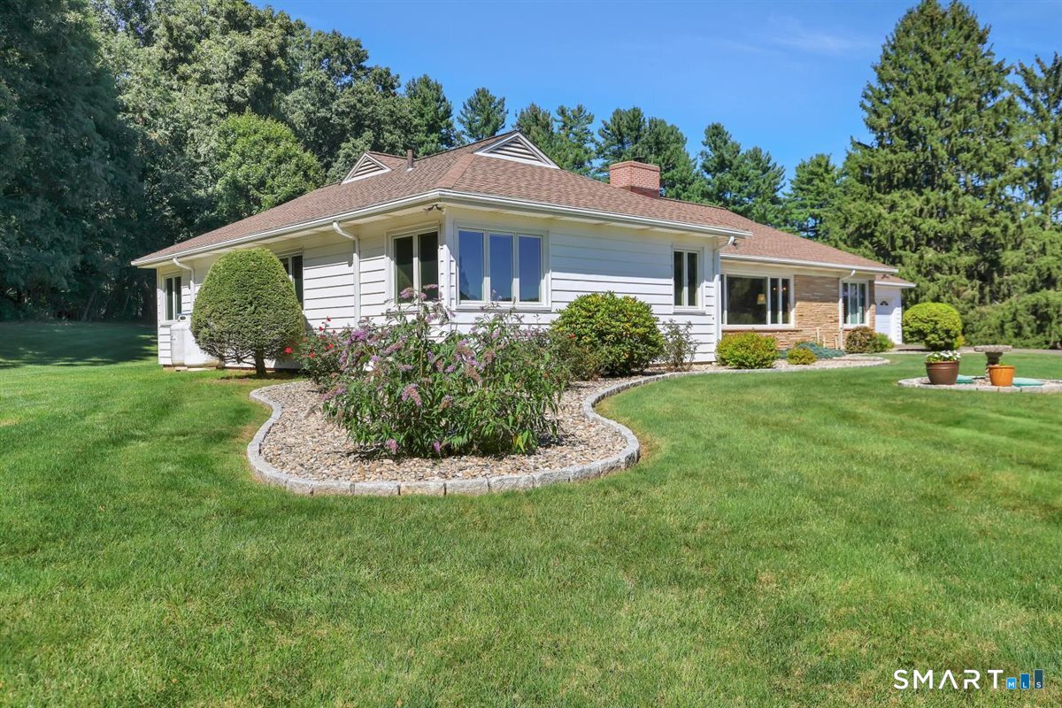
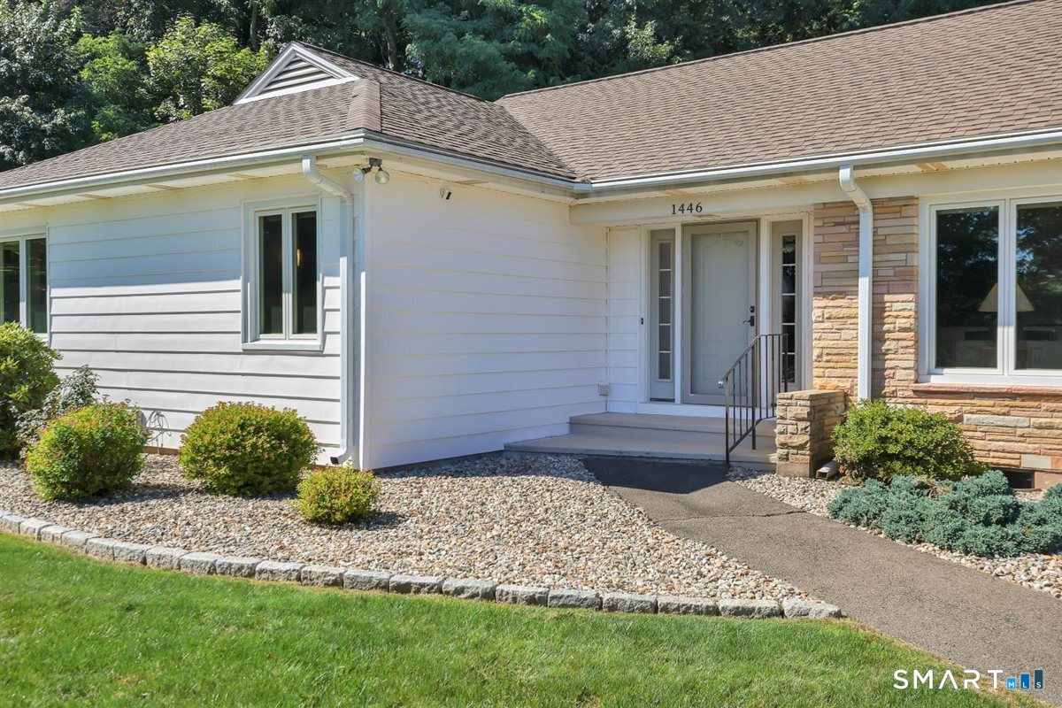
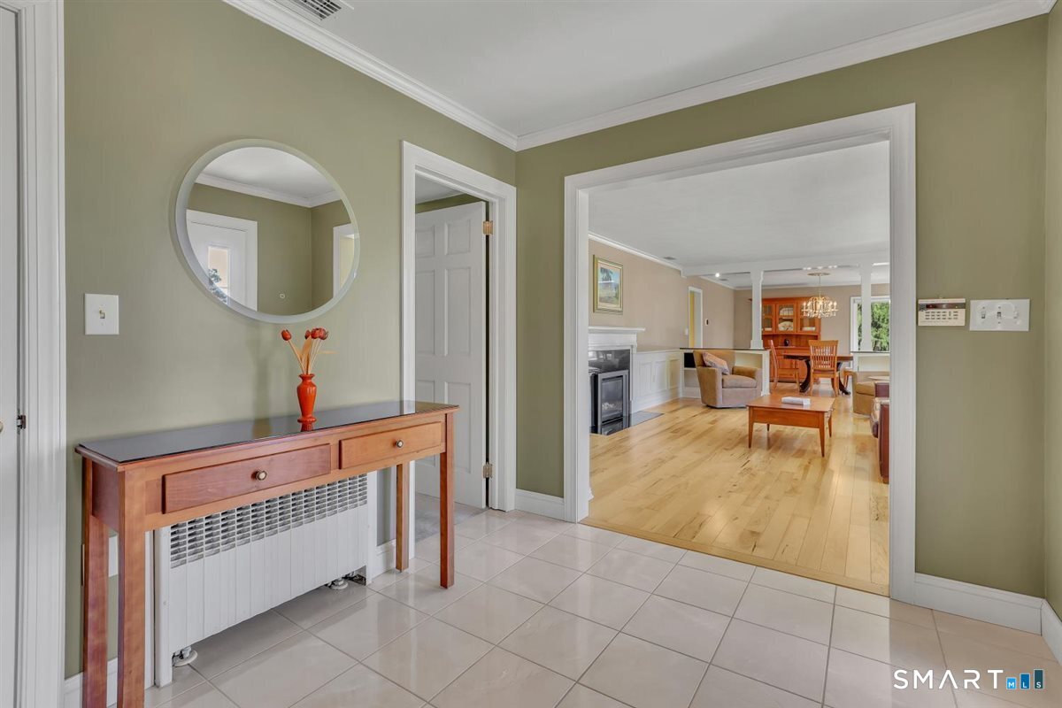
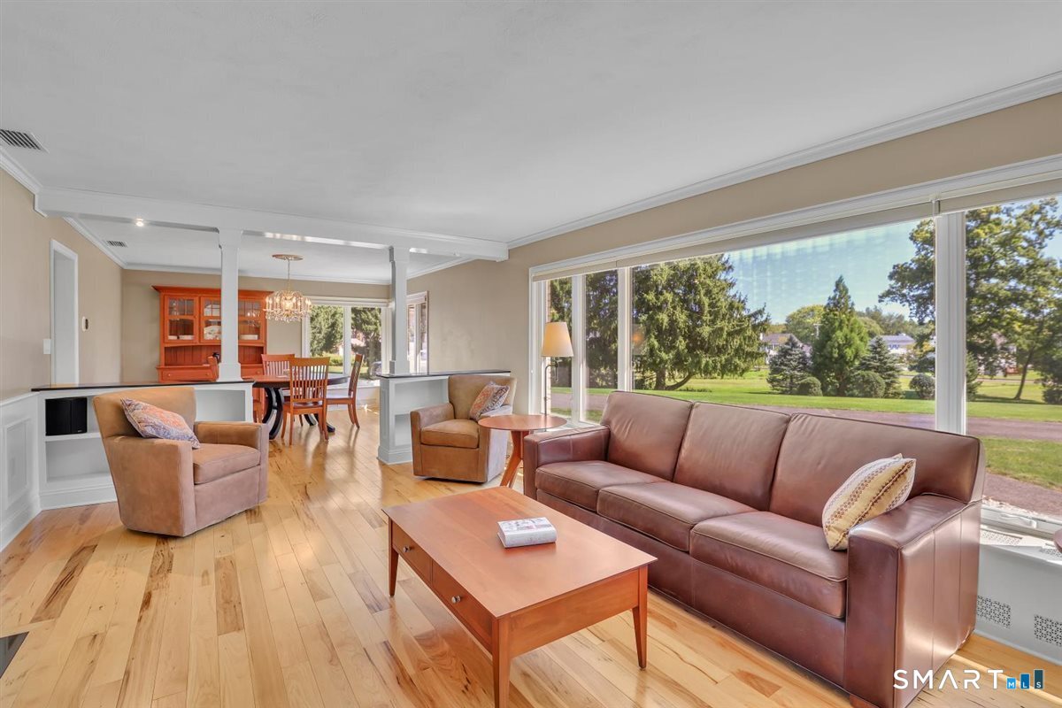
Set well back from the road on 4.6 secluded acres, this beautifully maintained ranch combines generous one-level living with a bright, welcoming feel throughout. Large windows on all sides bring in abundant natural light and frame views of the expansive landscaping, lawn, and surrounding trees. The spacious remodeled kitchen anchors the home's everyday living, with beautifully crafted cabinetry, substantial granite countertops, a large custom center island, and generous workspace, complemented by expansive backyard views and seamless flow to the outdoor living space. The private bedroom wing includes a generous remodeled primary suite with hardwood floors, 3 spacious closets, and a modern private bath designed for the comfort, style, and functionality today's buyers expect. Just beyond the primary suite, a dedicated office with extensive built-ins offers flexible space for working from home, studying, meetings, or enjoying a hobby. The living and dining rooms flow together with warm hickory floors and custom millwork, while a thoughtfully designed mudroom/pantry just off the kitchen adds character and function with built-in cubbies and cabinetry. Outside, the broad, open lawn offers room to gather, play, garden, or enjoy the private setting. A Trex deck and paver patio extend the living space outdoors, creating an inviting place to relax or entertain. Meticulously cared for and truly move-in ready, this home feels spacious, comfortable, and private from the moment you arrive.
- Houzeo last checked: 48 minutes ago
- Listing updated: September 28, 2026 at 5:47 pm
- Listing Provided by: Jay Smolenski | Berkshire Hathaway NE Prop.
- Source: SMART MLS-CT | MLS#: 24204996

Property Details
Status
Active Under Contract
Type
Single Family Residence
No. of Stories
-
County
City
Neighborhood
--
Year Built
1950
HOA Fees
-
Finished Area
2,537 sqft
Lot Size
4.6 acres lot
Basement Area
- sqft
MLS Name
SMART MLS
MLS Number
24204996
MLS Status
Under Contract
Days on Market
22

Continue Your Journey in App
Find your dream home, receive real-time updates, and many more!
Download App
Continue Your Journey in App
Find your dream home, receive real-time updates, and many more!
Location
HOA Management
0
HOA Fees
$-/
Disclaimer: Amenities are based on third-party information and may vary; buyers must independently verify all amenities, as information is deemed reliable but not guaranteed.
Facts & Features
Rooms
Bedrooms & bathrooms
Bedrooms: 3
Bathrooms: 3
Interior
Exterior Features
Shed, Porch, Deck, Gutters, Patio
Interior Features
Auto Garage Door Opener, Cable Pre Wired, Open Floor Plan
Appliances
Convection Range, Microwave, Refrigerator, Dishwasher, Disposal, Compactor, Washer, Dryer, Wine Chiller
Cooling
Central Air
Heating
Hot Water, Oil
Sewer
Septic
Construction
Year Built
Year Built: 1950
Home type
Single Family Residence
Foundation Details
Concrete
Architectural Style
Ranch
Roof
Asphalt Shingle
Utilities & Energy
Water Source
Public Water Connected
Laundry Features
Main Level
Parking Features
Attached Garage
Basement
Crawl Space, Partial, Unfinished, Storage, Hatchway Access, Interior Access, Concrete Floor
Other Features
Subdivision Name
N/a
Lot Features
Secluded, Lightly Wooded, Rolling
Price History
| Date | Event | Price |
|---|---|---|
09/21/2026 Source: | Contingent (Active Under Contract) | $549,900 $217/sqft |
09/17/2026 Source: | Listed for Sale | $549,900 $217/sqft |
09/15/2026 Source: | Coming Soon | $549,900 +52.75% $217/sqft |
10/05/2010 Source: #G562231 | Sold | $360,000 $142/sqft |

Nearby Homes
Find Homes by Property Features in Middletown, CT


Based on information provided to and compiled by the SMART MLS, Inc. through Oct 08, 2026, 07:30AM. IDX information is provided exclusively for consumers’ personal, non-commercial use. It may not be used for any purpose other than to identify prospective properties consumers may be interested in purchasing. The data is deemed reliable but is not guaranteed accurate by the MLS. ©2026 SMART MLS, Inc. All Rights Reserved.
 Advertising Broker: Derek Greene | The Greene Realty Group