- Overview
- Description
- Property Details
- Location
- Facts & Features
- Getting Around
- Nearby Homes


Street View
$350,000
Monthly Est:$1,742
 3 Beds
 3 Baths
2 full baths + 1 half bath
 2,510sqft
1447 N Woodlawn Ave, Griffith, IN 46319
$350,000
$1,742/moEst:
Get Pre-Approved
Single Family Residence
Built in 1994
$-- HOA
8,146 sqft lot
$139/sq.ft
Description
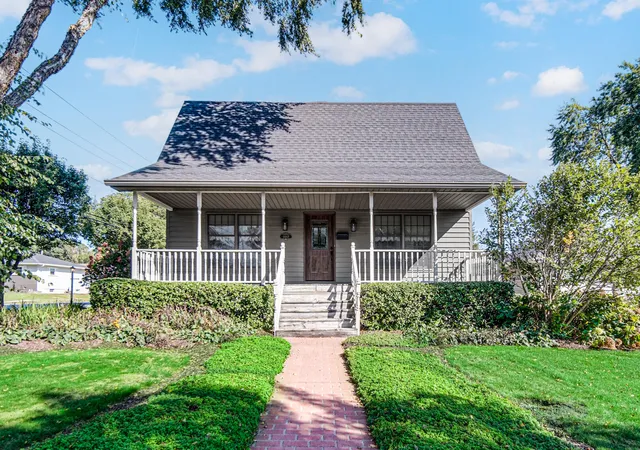
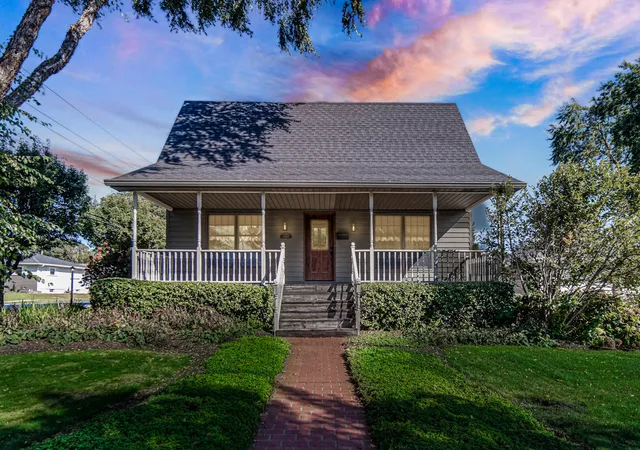
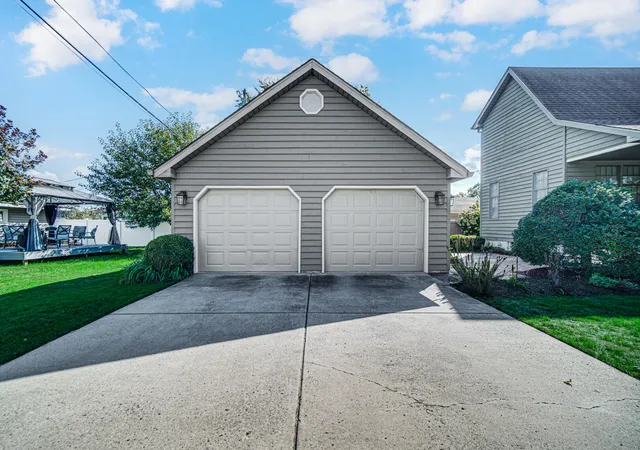
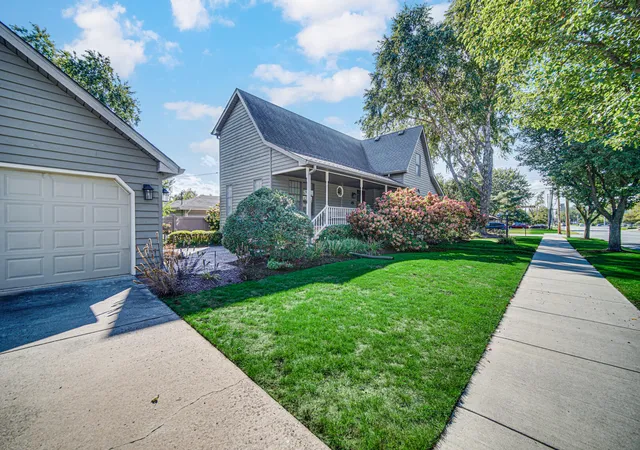
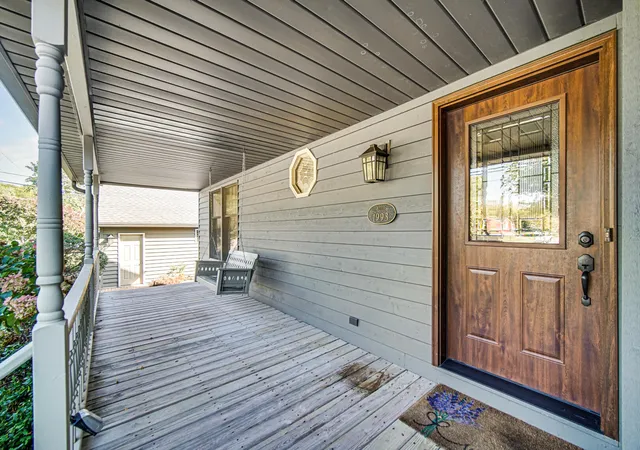
Welcome home to this charming residence where timeless character, warm wood details, and inviting living spaces come together beautifully. A spacious covered front porch, mature landscaping, brick walkway, and welcoming entry create wonderful curb appeal. Step inside to an impressive open living area featuring hardwood flooring, soaring ceilings, extensive natural woodwork, and a distinctive wood-plank ceiling that adds warmth and architectural interest. The dramatic two-story design is enhanced by an open upper-level overlook, while a beautiful stone fireplace provides a natural focal point for the main living space. Large windows fill the home with natural light, and the adjoining dining and kitchen areas create an easy flow for everyday living and entertaining. The home offers generously sized bedrooms, vaulted ceilings, ceiling fans, and plenty of natural light. Bathrooms showcase vintage-inspired character, including pedestal sinks, classic tile, beadboard detailing, and a beautiful clawfoot tub. The upper level provides additional living space with an open loft-style area overlooking the main floor. The lower level adds even more usable space with a finished recreation/family room, an additional bathroom with a tiled walk-in shower, laundry area, and plenty of storage. Outside, enjoy a private brick patio surrounded by established landscaping--an inviting spot for relaxing or entertaining. A detached two-car garage and concrete driveway provide excellent parking and storage. From the covered front porch to the stone fireplace, rich woodwork, open loft and distinctive architectural details, this home offers a wonderful combination of character, space, and functionality that's difficult to duplicate. This home also has a whole house Generator.
- Houzeo last checked: 12 hours ago
- Listing updated: October 7, 2026 at 2:49 pm
- Listing Provided by: Thomas Cummings (708) 717-4057 | Keller Williams Preferred Real (708) 798-1111
- Source: Northwest Indiana REALTORS® Association MLS-IN | MLS#: 846446

Property Details
Status
Active
Type
Single Family Residence
No. of Stories
-
County
City
Neighborhood
--
Year Built
1994
HOA Fees
-
Finished Area
2,510 sqft
Lot Size
8,146 sqft lot
Basement Area
- sqft
MLS Name
Northwest Indiana REALTORS® Association MLS
MLS Number
846446
MLS Status
Active
Days on Market
1

Continue Your Journey in App
Find your dream home, receive real-time updates, and many more!
Download App
Continue Your Journey in App
Find your dream home, receive real-time updates, and many more!
Location
Facts & Features
Rooms
Bedrooms & bathrooms
Bedrooms: 3
Bathrooms: 3
Interior
Exterior Features
Rain Gutters
Appliances
Dryer, Washer, Stainless Steel Appliance(s), Refrigerator, Microwave, Gas Water Heater, Gas Range, Dishwasher
Interior Features
Ceiling Fan(s), Soaking Tub, Open Floorplan, Granite Counters
Heating
Forced Air, Natural Gas
Sewer
Public Sewer
Utilities & Energy
Water Source
Public
Laundry Features
Gas Dryer Hookup, Washer Hookup, Lower Level
Basement
Full, Sump Pump, Partially Finished
Fireplace Features
Family Room
Electric
100 Amp Service, Generator
Security Features
Carbon Monoxide Detector(s), Smoke Detector(s)
Utilities
Electricity Connected, Water Connected, Sewer Connected, Natural Gas Connected
Parking Features
Detached, Garage Faces Side, Driveway, Garage Door Opener
Other Features
Patio And Porch Features
Covered, Rear Porch, Porch, Patio, Front Porch
Subdivision Name
Broadridge 2nd Add
Lot Features
Back Yard, Wooded, Sprinklers In Rear, Sprinklers In Front, Landscaped, Corner Lot
Price History
| Date | Event | Price |
|---|---|---|
10/07/2026 Source: | Listed for Sale | $350,000 $139/sqft |

Nearby Homes

Find Homes by Property Features in Griffith, IN
Nearby New Homes For Sale

Based on information provided by the Northwest Indiana REALTORS® Association, Inc. Multiple Listing Service through Oct 07, 2026, 06:01AM as submitted to and distributed by MLS GRID. Information Deemed Reliable But Not Guaranteed. All data is obtained from various sources and may not have been verified by broker or MLS GRID. Supplied Open House Information is subject to change without notice. All information is provided exclusively for personal, non-commercial use, and may not be used for any purpose other than to identify prospective properties consumers may be interested in purchasing. All information should be independently reviewed and verified for accuracy. Properties may or may not be listed by the office/agent presenting the information. © 2026 Northwest Indiana REALTORS® Association, Inc. Multiple Listing Service. All rights reserved.
 Advertising Broker: Donna Mink | Mink Realty