- Overview
- Description
- Property Details
- Location
- Facts & Features
- Getting Around
- Nearby Homes

Street View
$280,000
Monthly Est:$1,394
 3 Beds
 2 Baths
1 full bath + 1 half bath
 1,316sqft
918 N Harvey St, Griffith, IN 46319
$280,000
$1,394/moEst:
Get Pre-Approved
Single Family Residence
Built in 1954
$-- HOA
11,108 sqft lot
$213/sq.ft
Description
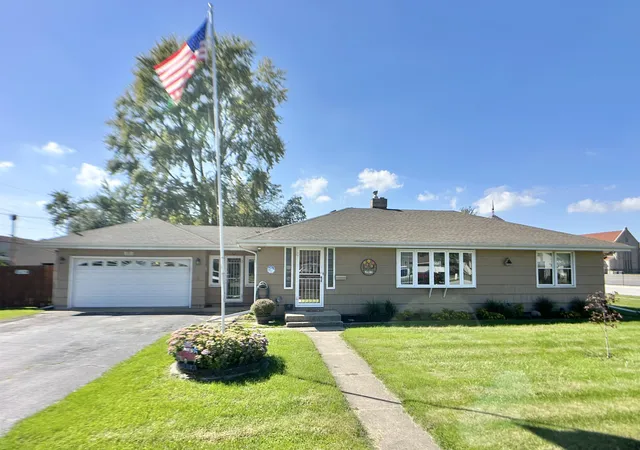
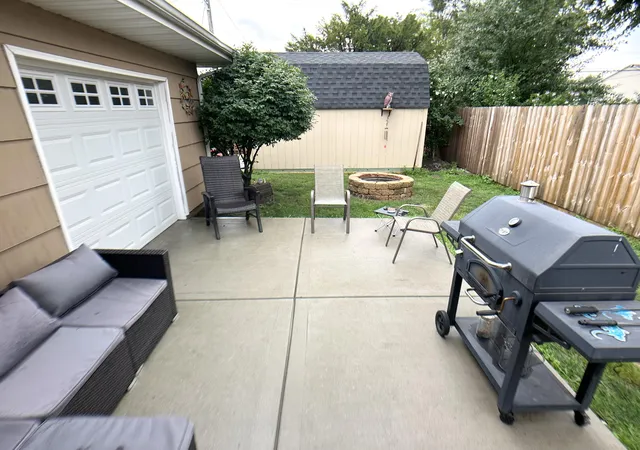
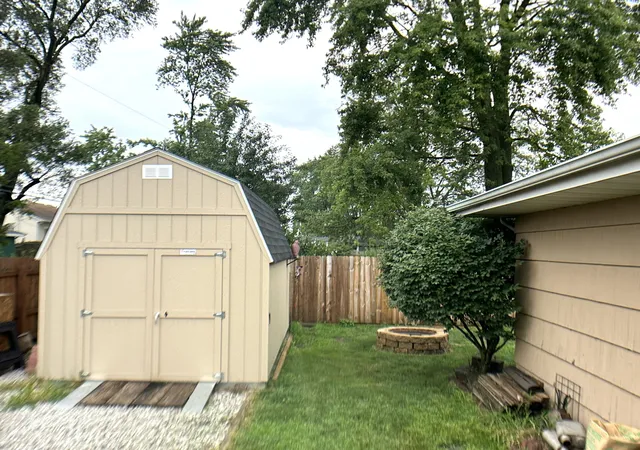
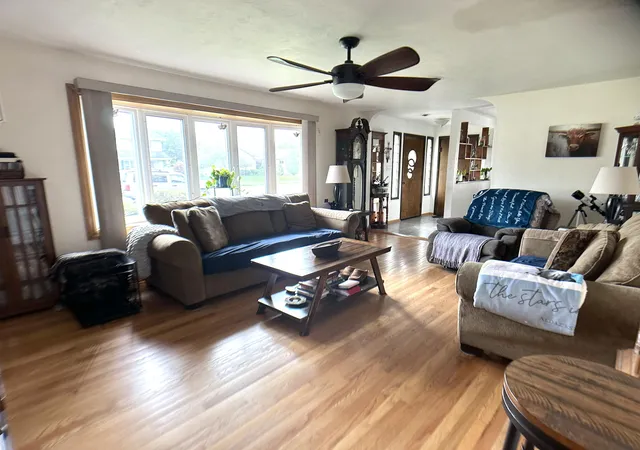
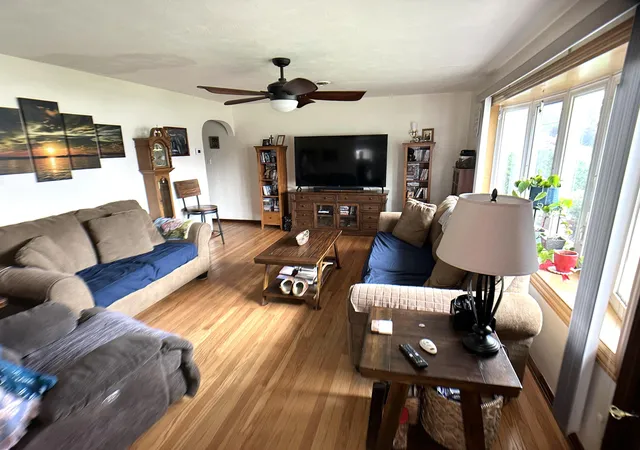
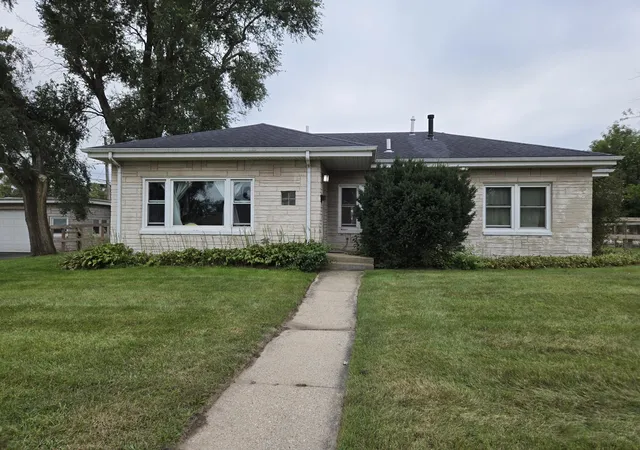
Pride of ownership shows throughout this 3 bedroom, 1.5 bath ranch home and it is sure to please. With 1316 square feet plus an additional 350 square feet in the heated, airconditioned and insulated 3-seasons room, there will be plenty of room to spread out. Home features a nice sized kitchen complete with stainless appliances that stay and is open to the dining area overlooking the Living Room. The Living Room and all bedrooms have hardwood flooring. Main bath has been remodeled. The breezeway between the garage and home is a perfect spot for getting ready and organizing before heading out for the day. The laundry room is extra-large complete with room for extra storage and additional 1/2 bath. The 3 seasons room leads to a nice sized back patio and fenced yard making this home perfect for entertaining. Two car attached garage plus large storage shed.
- Houzeo last checked: 12 hours ago
- Listing updated: October 6, 2026 at 1:31 pm
- Listing Provided by: Timothy Galambos (219) 838-0180 , Jackie Galambos | Springer Real Estate Company (219) 838-0180
- Source: Northwest Indiana REALTORS® Association MLS-IN | MLS#: 846041

Property Details
Status
Active
Type
Single Family Residence
No. of Stories
-
County
City
Neighborhood
--
Year Built
1954
HOA Fees
-
Finished Area
1,316 sqft
Lot Size
11,108 sqft lot
Basement Area
- sqft
MLS Name
Northwest Indiana REALTORS® Association MLS
MLS Number
846041
MLS Status
Active
Days on Market
8

Continue Your Journey in App
Find your dream home, receive real-time updates, and many more!
Download App
Continue Your Journey in App
Find your dream home, receive real-time updates, and many more!
Location
Facts & Features
Rooms
Bedrooms & bathrooms
Bedrooms: 3
Bathrooms: 2
Interior
Sewer
Public Sewer
Exterior Features
Private Yard, Storage
Heating
Forced Air
Interior Features
Eat In Kitchen, Country Kitchen
Appliances
Dryer, Washer, Stainless Steel Appliance(s), Refrigerator, Microwave, Gas Range, Dishwasher
Utilities & Energy
Basement
Crawl Space
Laundry Features
Laundry Room, Main Level
Parking Features
Attached, Garage Door Opener
Pool Features
None
Electric
100 Amp Service
Water Source
Public
Utilities
Electricity Connected, Water Connected, Sewer Connected, Natural Gas Connected
Other Features
Patio And Porch Features
Patio
Subdivision Name
Park Manor 2nd Add
Lot Features
Back Yard, Private, Paved, Landscaped, Front Yard, Corner Lot
Price History
| Date | Event | Price |
|---|---|---|
10/06/2026 Source: | Listed for Sale | $280,000 +3.70% $213/sqft |
09/22/2025 Source: | Listing Removed | $270,000 $205/sqft |
08/14/2025 Source: | Price Decreased | $270,000 -3.57% $205/sqft |
07/29/2025 Source: | Price Increased | $280,000 +3.70% $213/sqft |
07/29/2025 Source: | Listed for Sale | $270,000 $205/sqft |

Nearby Homes

Find Homes by Property Features in Griffith, IN
Nearby New Homes For Sale

Based on information provided by the Northwest Indiana REALTORS® Association, Inc. Multiple Listing Service through Oct 07, 2026, 06:01AM as submitted to and distributed by MLS GRID. Information Deemed Reliable But Not Guaranteed. All data is obtained from various sources and may not have been verified by broker or MLS GRID. Supplied Open House Information is subject to change without notice. All information is provided exclusively for personal, non-commercial use, and may not be used for any purpose other than to identify prospective properties consumers may be interested in purchasing. All information should be independently reviewed and verified for accuracy. Properties may or may not be listed by the office/agent presenting the information. © 2026 Northwest Indiana REALTORS® Association, Inc. Multiple Listing Service. All rights reserved.
 Advertising Broker: Donna Mink | Mink Realty