- Overview
- Description
- Property Details
- Location
- HOA Management
- Facts & Features
- Getting Around
- Nearby Homes

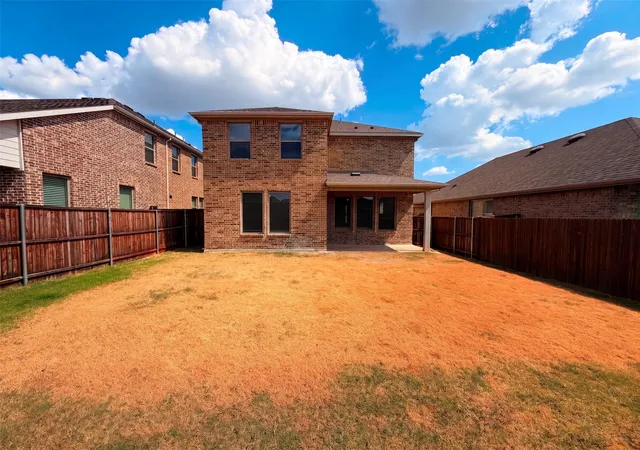


$329,000
Monthly Est:$1,638
 5 Beds
 4 Baths
4 full baths
 2,546sqft
1448 Martingale Ln, Forney, TX 75126
$329,000
$1,638/moEst:
Get Pre-Approved
Single Family Residence
Built in 2023
$65/mo HOA
0.11 acre lot
$129/sq.ft
Description
INCREDIBLE BUYER INCENTIVES: $5,000 MORTGAGE CONCESSION. Opendoor Home Loans will contribute up to $5,000 towards a permanent interest rate buy-down if you finance with Opendoor Home Loans LLC.
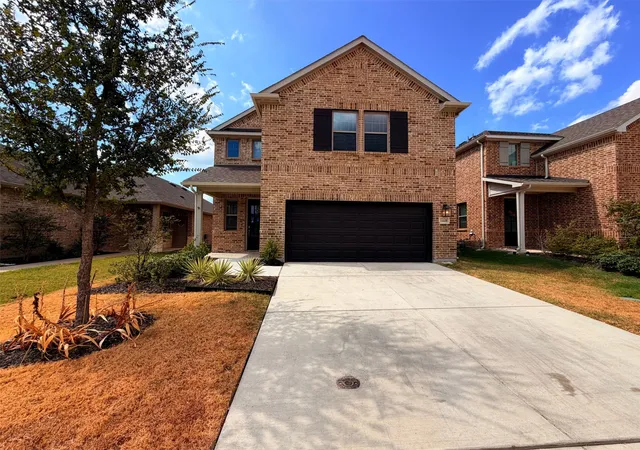
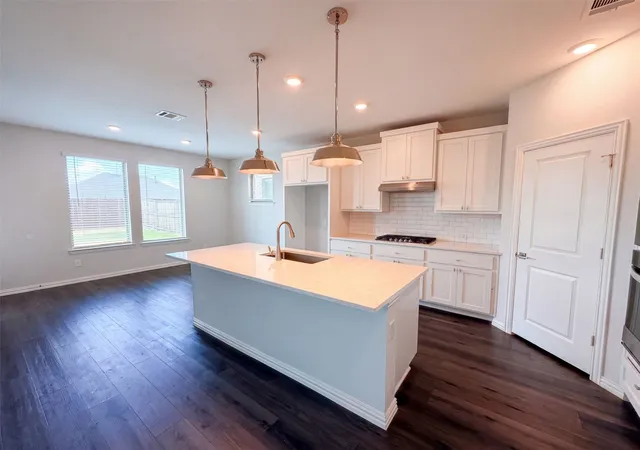
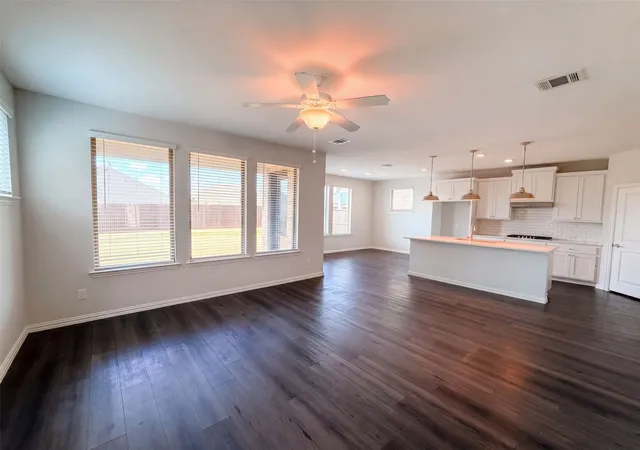
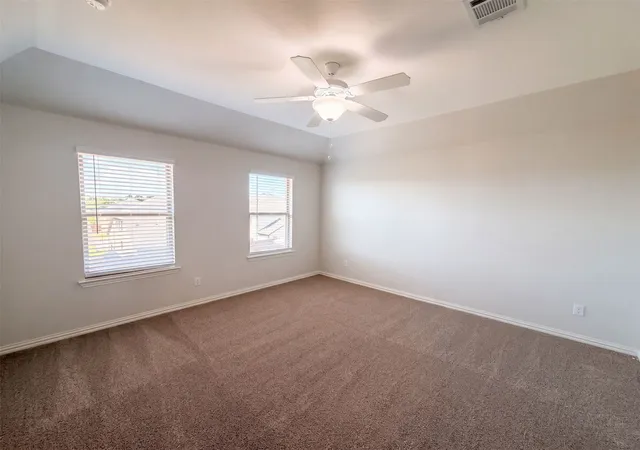
1448 Martingale Ln is a two-story Forney home built in 2023 with five bedrooms and four bathrooms across 2,478 square feet. The kitchen includes white cabinetry, an island with a sink, a cooktop, a wall oven, and a microwave. It connects to the dining area and main living room, while an upstairs living space adds a separate gathering area. The upstairs primary bedroom has a walk-in closet and an adjoining bathroom with two sinks and a glass-enclosed shower. Bedrooms on both levels provide separation between rooms. A covered rear patio extends into the backyard, and an attached two-car garage completes the layout. Home comes with a 100-Day Home Warranty
- Houzeo last checked: 3 minutes ago
- Listing updated: October 31, 2026 at 12:04 am
- Listing Provided by: Amber Broadway (469) 438-2564 | Opendoor Brokerage, LLC (480) 462-5392
- Source: NTREIS MLS-TX | MLS#: 21385991

Property Details
Status
Active
Type
Single Family Residence
No. of Stories
2
County
City
Neighborhood
--
Year Built
2023
HOA Fees
$65/mo
Finished Area
2,546 sqft
Lot Size
0.11 acre lot
Basement Area
- sqft
MLS Name
NTREIS MLS
MLS Number
21385991
MLS Status
Active
Cumulative Days on Market
46
Open House

Continue Your Journey in App
Find your dream home, receive real-time updates, and many more!
Continue Your Journey in App
Find your dream home, receive real-time updates, and many more!
Location
HOA Management
CCMC
HOA Fees
$195/ Quarterly
Amenities
 Amenities and services may be covered by one or multiple associations and service providers.
 Maintenance
Disclaimer: Amenities are based on third-party information and may vary; buyers must independently verify all amenities, as information is deemed reliable but not guaranteed.
Facts & Features
Rooms
Bedrooms & bathrooms
Bedrooms: 5
Bathrooms: 4
PrimaryBedroom
Level: Second
Area: 182.00 Square Feet
Dimensions: 14 x 13
LivingRoom
Level: First
Area: 252.00 Square Feet
Dimensions: 14 x 18
Interior
Interior Features
Other
Sewer
Public Sewer
Heating
Central
Appliances
Dishwasher, Microwave
Cooling
Central Air, Electric
Flooring
Carpet, Ceramic Tile, Laminate
Construction
Year Built
Year Built: 2023
Home type
Single Family Residence
Construction Materials
Brick
Property Condition
Resale
Architectural Style
Detached
Foundation Details
Slab
Utilities & Energy
Water Source
Public
Utilities
Sewer Available, Water Available
Fireplace Features
None
Parking Features
Driveway, Garage
Pool Features
None, Community
Other Features
Subdivision Name
Devonshire Vlg 20
Patio And Porch Features
Patio
Disclosures
Municipal Utility District Disclosure
Community Features
Pool, Trails Paths
Price History
| Date | Event | Price |
|---|---|---|
10/28/2026 Source: | Price Decreased | $329,000 -2.37% $129/sqft |
09/23/2026 Source: | Price Decreased | $337,000 -0.88% $132/sqft |
09/14/2026 Source: | Listed for Sale | $340,000 $134/sqft |
09/14/2026 Source: | Price Decreased | $340,000 -11.69% $134/sqft |
11/17/2023 Source: | Sold | $385,000 $151/sqft |

Nearby Homes









Find Homes by Property Features in Forney, TX
Nearby New Homes For Sale

Based on information from the North Texas Real Estate Information Systems, Inc., through Nov 01, 2026, 05:00PM. Information is provided exclusively for consumers’ personal, non-commercial use. It may not be used for any purpose other than to identify prospective properties consumers may be interested in purchasing. Data is deemed reliable but is not guaranteed accurate. This website may not include listings or property addresses of sellers who have directed their listing brokers to withhold their listing or their property address from display on the Internet. ©2026 North Texas Real Estate Information Systems, Inc. All Rights Reserved.
 Advertising Broker: Michelle Brecker | Pathway To Home Realty
