- Overview
- Description
- Property Details
- Location
- Facts & Features
- Getting Around
- Nearby Homes
 Price Drop: $14K (10/19)


Street View
$385,000
Monthly Est:$1,916
 5 Beds
 4 Baths
3 full baths + 1 half bath
 3,318sqft
145 Bell Lake Dr, Trenton, GA 30752
$385,000
$1,916/moEst:
Get Pre-Approved
Single Family Residence
Built in 2012
$-- HOA
1 acre lot
$116/sq.ft
Description
Welcome to this stunning and spacious five-bedroom, four-bathroom home situated on a one acre lot, offering the perfect blend of comfort, functionality, and timeless style. You'll enjoy this peaceful retreat on a private road,
with a covered front porch, ideal for relaxing mornings and quiet evenings. Step inside to discover an open concept layout that seamlessly connects the living, dining, and kitchen areas, all with beautiful hardwood flooring. The kitchen is thoughtfully designed with abundant cabinet space, a walk-in pantry, and large island perfect for meal prep and gathering. Tray ceilings add elegance to the dining area, while the living area features a cozy gas fireplace, creating a comfortable space to unwind. Patio doors lead out to a wrap-around back deck, perfect for entertaining. The expansive master bedroom is conveniently located on the main floor and showcases a tray ceiling, double walk-in closets, and spacious en-suite bathroom designed for relaxation in mind. Upstairs, you'll find 4 generously sized bedrooms, each complete with its own walk-in closet. A full bathroom and a jack-and-jill bath provide both comfort and convenience. Two of the upstairs rooms also feature direct attic access, offering additional storage options. Designed with practicality in mind, the gas fireplace, stove, and water heater provide added peace of mind during power outages. Fresh paint and new lighting fixtures round out just a few reasons why this home is a must see. This is more than just a place to live-it's a place to truly feel at home! Sellers are now offering a $10,000 flooring and appliance allowance, and a one year home warranty!! Don't miss this deal!!
- Houzeo last checked: 13 minutes ago
- Listing updated: October 19, 2026 at 8:04 pm
- Listing Provided by: Bridget Fowler (423) 322-0271 DRE #355865 | Zach Taylor - Chattanooga (855) 261-2233
- Source: Greater Chattanooga AOR MLS-AL | MLS#: 1529508

Property Details
Status
Pending
Type
Single Family Residence
No. of Stories
2
County
City
Neighborhood
--
Year Built
2012
HOA Fees
-
Finished Area
3,318 sqft
Lot Size
1 acre lot
Basement Area
- sqft
MLS Name
Greater Chattanooga AOR MLS
MLS Number
1529508
MLS Status
Contingent
Days on Market
243

Continue Your Journey in App
Find your dream home, receive real-time updates, and many more!
Continue Your Journey in App
Find your dream home, receive real-time updates, and many more!
Location
Facts & Features
Rooms
Bedrooms & bathrooms
Bedrooms: 5
Bathrooms: 4
Interior
Exterior Features
Fire Pit, Lighting
Heating
Central, Electric
Interior Features
Cathedral Ceiling(s), Ceiling Fan(s), Chandelier, Connected Shared Bathroom, Double Closets, Eat In Kitchen, High Ceilings, Open Floorplan, Pantry, Primary Downstairs, Recessed Lighting, Separate Shower, Tray Ceiling(s), Walk In Closet(s), Whirlpool Tub
Cooling
Ceiling Fan(s), Central Air, Electric, Multi Units
Flooring
Carpet, Hardwood, Tile
Appliances
Refrigerator, Microwave, Gas Water Heater, Gas Range, Gas Oven, Gas Cooktop, Dishwasher
Sewer
Septic Tank
Construction
Year Built
Year Built: 2012
Home type
Single Family Residence
Foundation Details
Brick/mortar
Architectural Style
Contemporary
Construction Materials
Brick, Vinyl Siding, Other
Roof
Shingle
Property Condition
Updated/remodeled
Utilities & Energy
Security Features
Carbon Monoxide Detector(s), Smoke Detector(s)
Pool Features
None
Laundry Features
Electric Dryer Hookup, In Hall, Laundry Room, Main Level, Washer Hookup
Water Source
Public
Utilities
Electricity Connected, Natural Gas Connected, Water Connected, Underground Utilities
Fireplace Features
Gas Log, Living Room
Parking Features
Concrete, Driveway, Garage Door Opener, Garage Faces Side
Other Features
Community Features
Pond
Lot Features
Gentle Sloping, Views
Subdivision Name
Bellview Ests
Patio And Porch Features
Deck, Front Porch, Porch Covered, Side Porch
Price History
| Date | Event | Price |
|---|---|---|
10/19/2026 Source: | Pending | $385,000 $116/sqft |
09/08/2026 Source: | Listed for Sale | $385,000 -3.51% $116/sqft |
07/28/2026 Source: | Price Decreased | $399,000 -6.12% $120/sqft |
05/15/2026 Source: | Price Decreased | $425,000 -4.49% $128/sqft |
04/23/2026 Source: | Price Decreased | $445,000 -3.24% $134/sqft |

Show more
Getting Around 145 Bell Lake Dr
Bike Score®

Somewhat Bikeable
1/100
Walk Score®

Car-Dependent
2/100
Data provided by Redfin
Nearby Homes


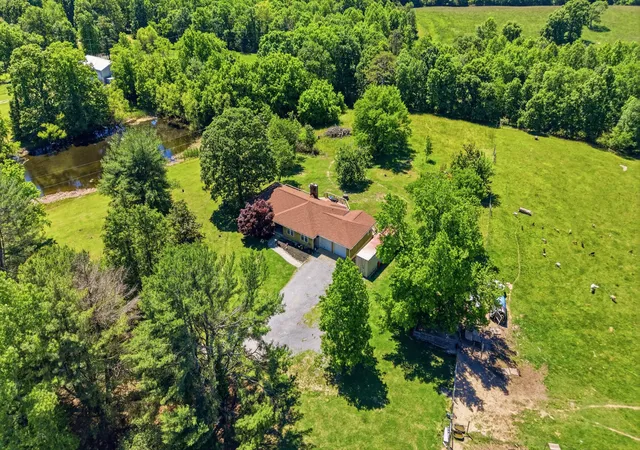


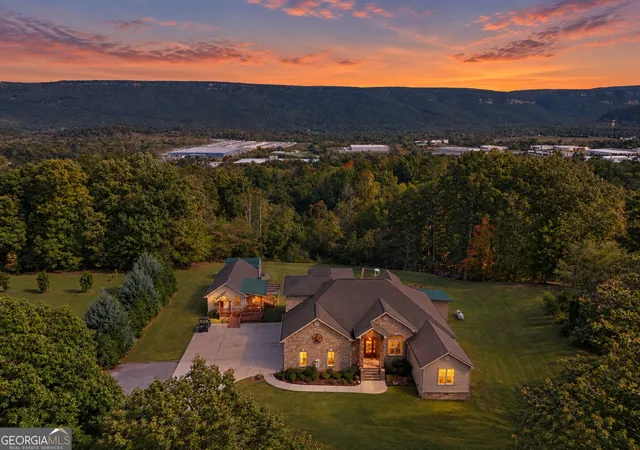

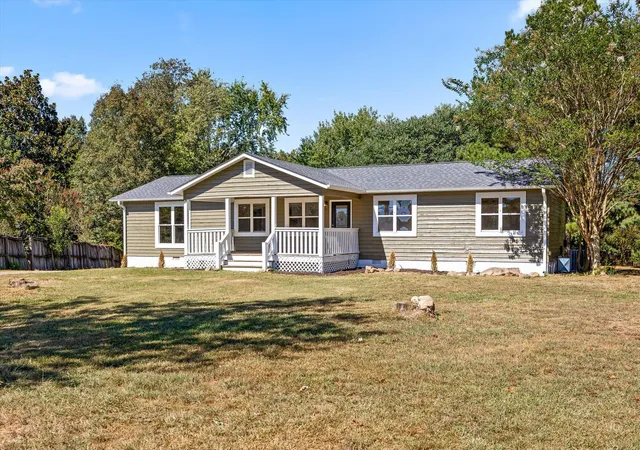
Find Homes by Property Features in Trenton, GA
Nearby New Homes For Sale


Based on information from the Greater Chattanooga REALTORS® (or, alternatively, from the MLS of Chattanooga, Inc.) through Nov 01, 2026, 02:15AM. IDX information is provided exclusively for consumers' personal, non-commercial use; it may not be used for any purpose other than to identify prospective properties consumers may be interested in purchasing, and the data is deemed reliable but is not guaranteed accurate by the MLS. © 2026 the Greater Chattanooga REALTORS®. All Rights Reserved. Angela Fowler | Angela Fowler Real Estate, LLC. | (423) 320-4620 | afowler@catt.com Mailing Address: 452 Kailors Cove Cir Ringgold, GA 30736
 Advertising Broker: Angela Fowler | Angela Fowler Real Estate, LLC.
