- Overview
- Description
- Property Details
- Location
- HOA Management
- Facts & Features
- Getting Around
- Nearby Homes

Street View
$1,200,000
Monthly Est:$5,973
 3 Beds
 4 Baths
3 full baths + 1 half bath
 3,456sqft
145 Monarca Dr, Middletown, CT 06457
$1,200,000
$5,973/moEst:
Get Pre-Approved
Single Family Residence
Built in 2026
$-- HOA
2.38 acres lot
$347/sq.ft
Description
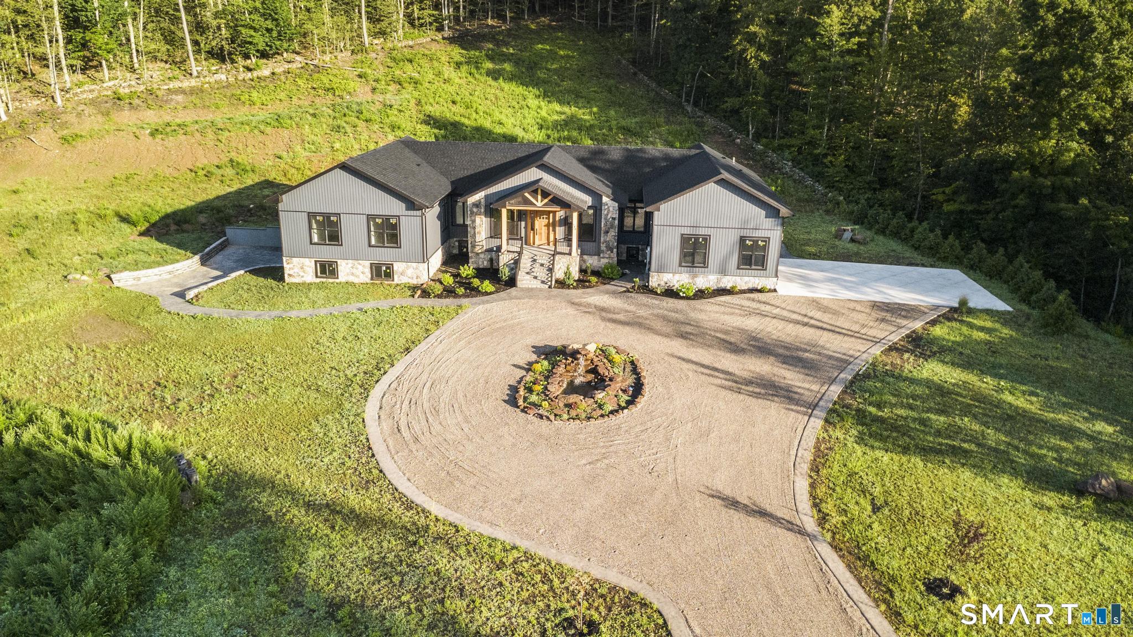
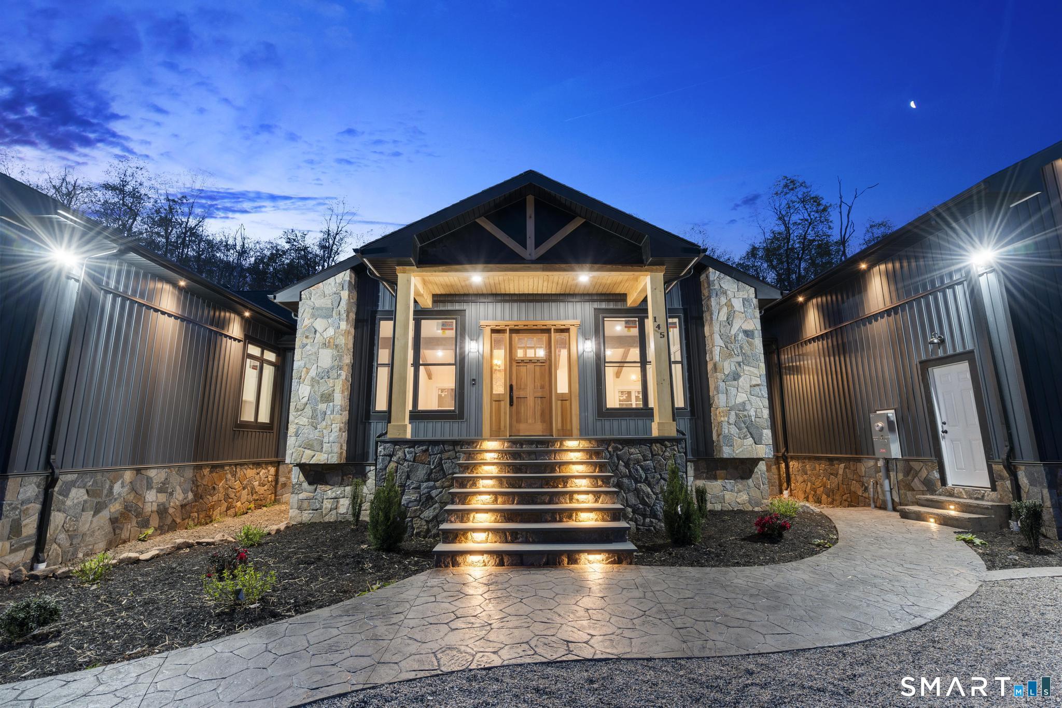
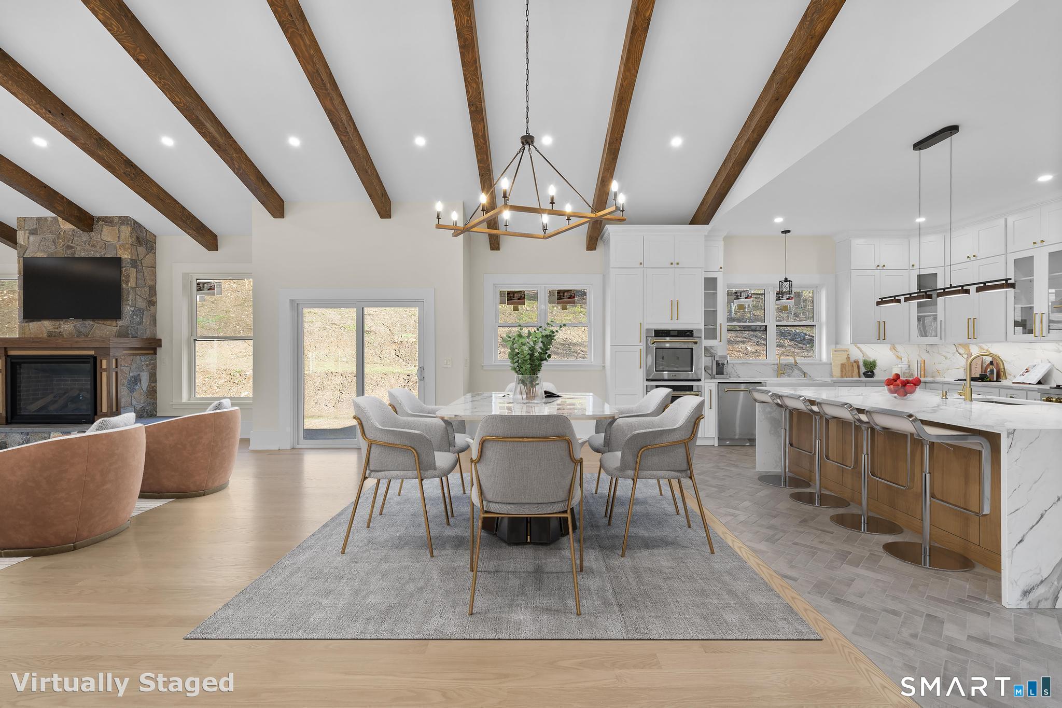
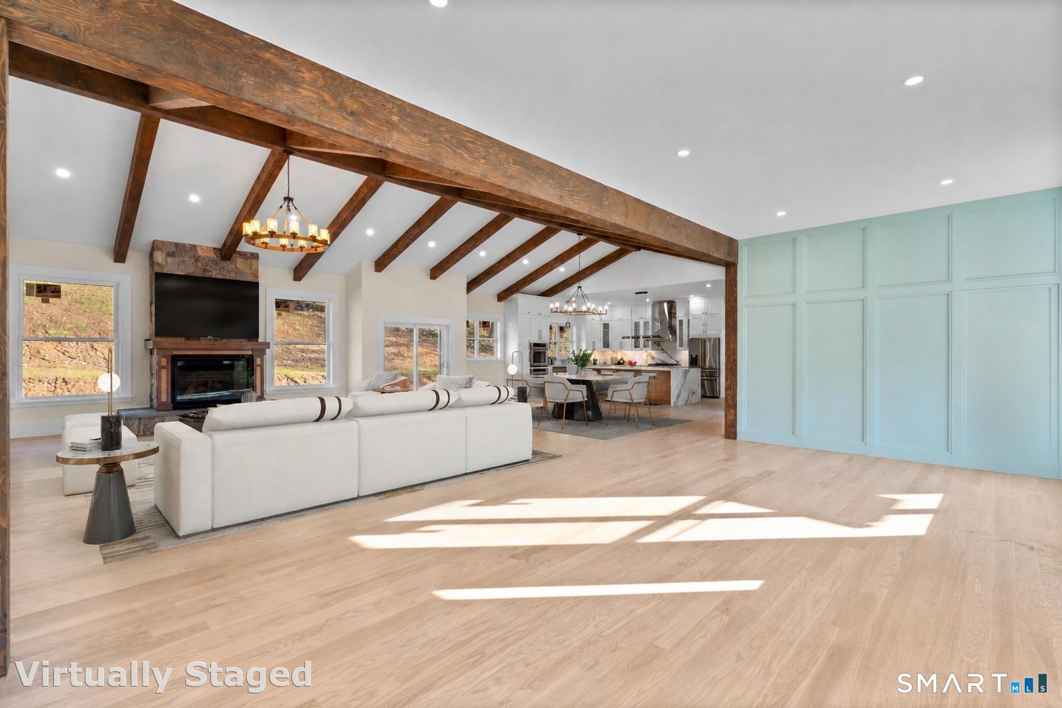
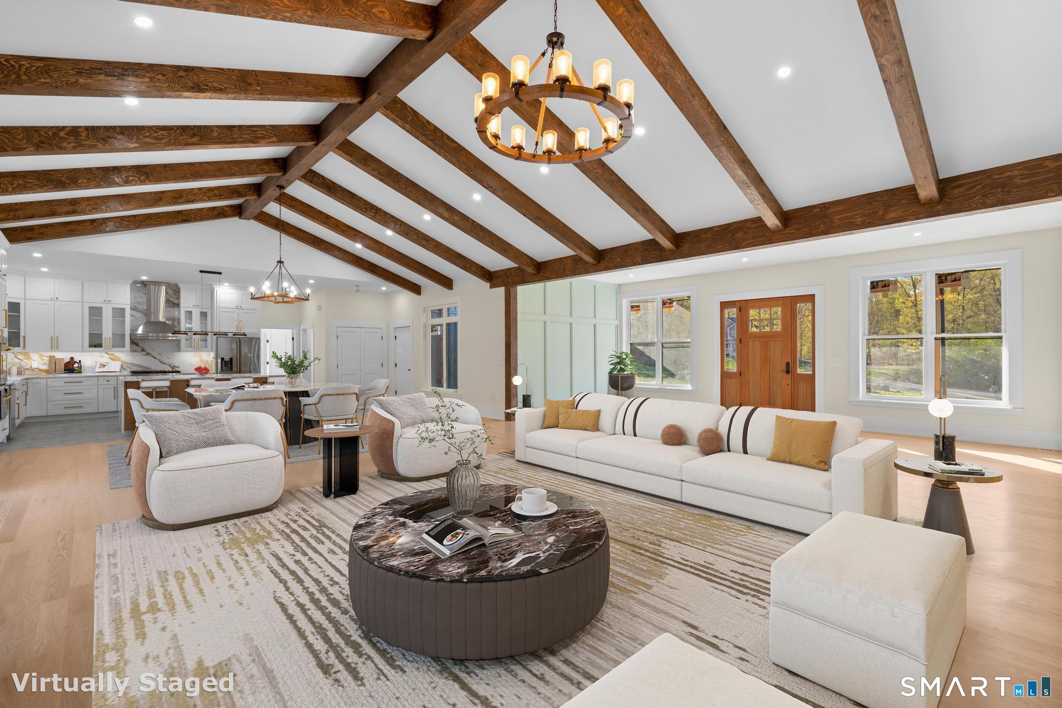
A one-of-a-kind custom-built new construction home that must be experienced in person to be appreciated. This modern contemporary farmhouse-style ranch sits on 2.38 acres of private land, positioned at the end of a cul-de-sac on a private road. From the moment you arrive, the exterior makes a lasting impression. Stone walls frame the driveway, guiding you past a thoughtfully designed approach w/a waterfall element & circular drive. The home's facade showcases board & batten siding, stone & striking black windows, gutters & trim. A covered front entry with a custom-built on-site front door & oversized 10-ft garage doors complete the curb appeal. Inside, every detail has been carefully designed & executed. Custom paneled walls conceal hidden features, including a discreet foyer closet & a hidden half bath accessed through the paneling along w/built-in storage for convenience. The open-concept living space is breathtaking, highlighted by soaring ceilings, exposed beams & a stunning central fireplace that anchors the home. The chef's kitchen is both beautiful & functional, featuring high-end cabinetry, a farmhouse sink, a large center island w/waterfall quartz edges & additional storage below. 1 wing of the home includes 2 guest bedrooms, a full bath & a cleverly enclosed laundry area finished walnut, keeping it completely out of sight. The primary suite offers a luxurious bath w/a walk-in shower, double vanities, walk-in closet, & a unique double-seater, lay-down soaking tub.
- Houzeo last checked: 11 minutes ago
- Listing updated: October 5, 2026 at 11:24 am
- Listing Provided by: Lauren Freedman | Coldwell Banker Realty
- Source: SMART MLS-CT | MLS#: 24202531

Property Details
Status
Active
Type
Single Family Residence
No. of Stories
-
County
City
Neighborhood
--
Year Built
2026
HOA Fees
-
Finished Area
3,456 sqft
Lot Size
2.38 acres lot
Basement Area
- sqft
MLS Name
SMART MLS
MLS Number
24202531
MLS Status
Active
Days on Market
41

Continue Your Journey in App
Find your dream home, receive real-time updates, and many more!
Download App
Continue Your Journey in App
Find your dream home, receive real-time updates, and many more!
Location
HOA Management
0
HOA Fees
$-/
Disclaimer: Amenities are based on third-party information and may vary; buyers must independently verify all amenities, as information is deemed reliable but not guaranteed.
Facts & Features
Rooms
Bedrooms & bathrooms
Bedrooms: 3
Bathrooms: 4
Interior
Heating
Propane
Interior Features
Auto Garage Door Opener, Cable Available, Open Floor Plan
Appliances
Gas Range, Wall Oven, Microwave, Range Hood, Refrigerator, Dishwasher
Sewer
Septic
Cooling
Central Air
Exterior Features
Gutters, Lighting, Stone Wall, Patio
Construction
Year Built
Year Built: 2026
Home type
Single Family Residence
Architectural Style
Ranch
Roof
Asphalt Shingle
Foundation Details
Concrete
Utilities & Energy
Basement
Full, Full With Walk Out
Parking Features
Attached Garage
Water Source
Private Well
Laundry Features
Main Level
Other Features
Subdivision Name
N/a
Lot Features
Lightly Wooded, On Cul De Sac, Professionally Landscaped
Price History
| Date | Event | Price |
|---|---|---|
08/27/2026 Source: | Listed for Sale | $1,200,000 -11.11% $347/sqft |
08/25/2026 Source: | Listing Removed | $1,350,000 $391/sqft |
08/01/2026 Source: | Listed for Sale | $1,350,000 +1.89% $391/sqft |
07/09/2026 Source: | Listing Removed | $1,325,000 $383/sqft |
05/02/2026 Source: #24171787 | Listed for Sale | $1,325,000 $383/sqft |

Nearby Homes
Find Homes by Property Features in Middletown, CT


Based on information provided to and compiled by the SMART MLS, Inc. through Oct 08, 2026, 07:16AM. IDX information is provided exclusively for consumers’ personal, non-commercial use. It may not be used for any purpose other than to identify prospective properties consumers may be interested in purchasing. The data is deemed reliable but is not guaranteed accurate by the MLS. ©2026 SMART MLS, Inc. All Rights Reserved.
 Advertising Broker: Derek Greene | The Greene Realty Group