- Overview
- Description
- Property Details
- Location
- Facts & Features
- Getting Around
- Nearby Homes

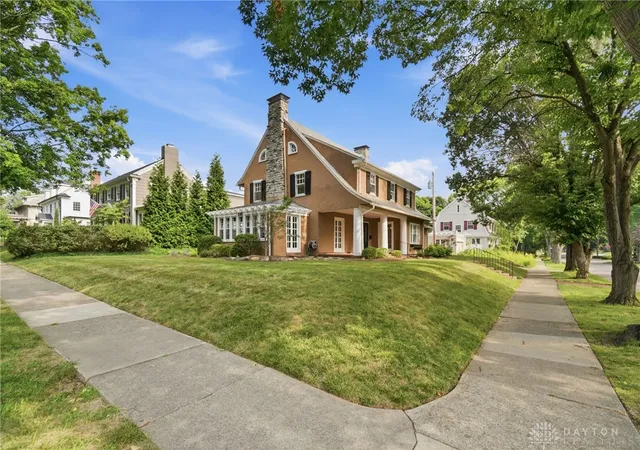


$599,000
Monthly Est:$2,981
 5 Beds
 4 Baths
3 full baths + 1 half bath
 3,683sqft
145 Wisteria Dr, Oakwood, OH 45419
$599,000
$2,981/moEst:
Get Pre-Approved
Single Family Residence
Built in 1918
$-- HOA
9,152 sqft lot
$163/sq.ft
Description
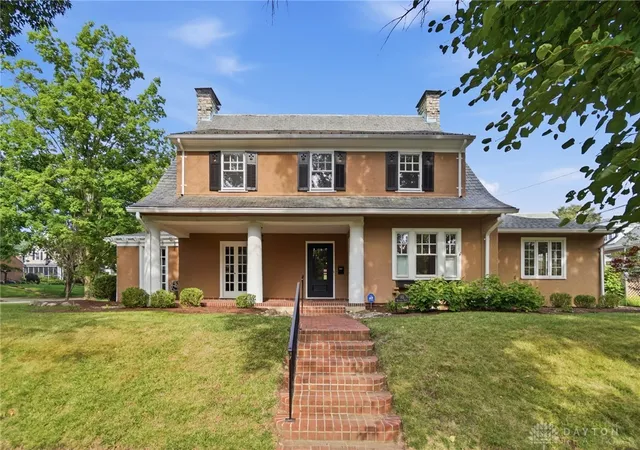
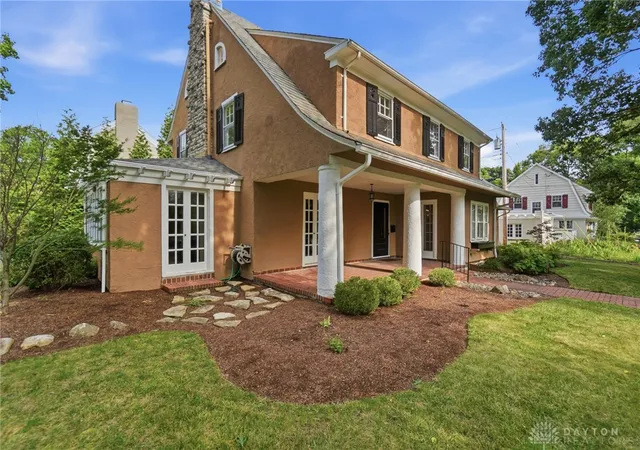
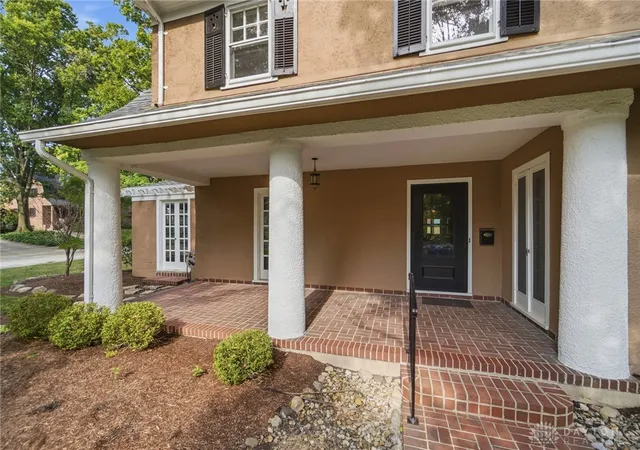
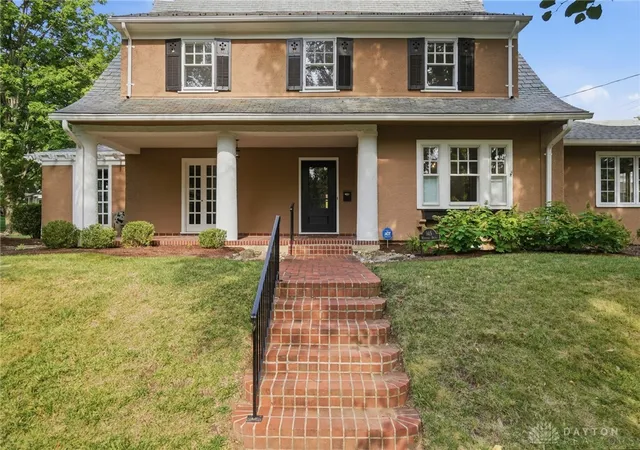
Welcome to this classic Oakwood home, lovingly maintained by its long-time owners and brimming with timeless character and charm. Ideally located within walking distance of schools, the park, the community center, and Ashley's Pastry Shop, this exceptional home offers the perfect blend of historic elegance and modern comfort. A charming brick walkway leads to the inviting covered front porch—an ideal spot to enjoy your morning coffee or unwind at the end of the day. Offering approximately 3,600 square feet of living space, the home showcases gorgeous original hardwood floors, a sweeping staircase, rich woodwork, elegant wainscoting, and crown molding throughout. The welcoming foyer is flanked by a spacious living room with a beautiful fireplace and a formal dining room, creating an ideal setting for both everyday living and entertaining. A bright sunroom, surrounded by walls of windows, provides the perfect space for a home office, den, or reading room. French doors from the main living areas create a seamless flow to the outdoors. The updated eat-in kitchen features a center island, granite, abundant cabinetry, and a convenient butler's pantry with a sink that connects directly to the dining room—perfect for hosting gatherings. Just off the kitchen, the family room addition offers new carpet. A half bath is tucked away. Upstairs, the spacious primary suite includes generous closets and an en suite bath. Two additional bedrooms and an updated full bathroom complete the second level. The finished third floor adds incredible flexibility with two more bedrooms featuring new carpet and a full bathroom. Outside, enjoy the beautifully landscaped yard and stamped concrete patio + a detached two-car garage completes this exceptional home. Filled with warmth and character, this classic Oakwood home is ready to welcome its next owners.
- Houzeo last checked: 12 hours ago
- Listing updated: October 4, 2026 at 8:05 pm
- Listing Provided by: Cynthia A Buckreus (937) 609-5043 | Coldwell Banker Heritage (937) 439-4500
- Source: Dayton Realtors MLS-OH | MLS#: 963147

Property Details
Status
Active
Type
Single Family Residence
No. of Stories
2
County
City
Neighborhood
--
Year Built
1918
HOA Fees
-
Finished Area
3,683 sqft
Lot Size
9,152 sqft lot
Basement Area
- sqft
MLS Name
Dayton Realtors MLS
MLS Number
963147
MLS Status
Active
Days on Market
79

Continue Your Journey in App
Find your dream home, receive real-time updates, and many more!
Download App
Continue Your Journey in App
Find your dream home, receive real-time updates, and many more!
Location
Facts & Features
Rooms
Bedrooms & bathrooms
Bedrooms: 5
Bathrooms: 4
UtilityRoom
Level: Basement
Area: 336.00 Square Feet
Dimensions: 16 x 21
Bedroom
Level: Third
Area: 300.00 Square Feet
Dimensions: 15 x 20
Bedroom
Level: Third
Area: 240.00 Square Feet
Dimensions: 16 x 15
Bedroom
Level: Second
Area: 132.00 Square Feet
Dimensions: 12 x 11
Bedroom
Level: Second
Area: 240.00 Square Feet
Dimensions: 16 x 15
PrimaryBedroom
Level: Second
Area: 368.00 Square Feet
Dimensions: 16 x 23
FamilyRoom
Level: Main
Area: 240.00 Square Feet
Dimensions: 16 x 15
BreakfastRoomNook
Level: Main
Area: 156.00 Square Feet
Dimensions: 12 x 13
Kitchen
Level: Main
Area: 208.00 Square Feet
Dimensions: 16 x 13
DiningRoom
Level: Main
Area: 224.00 Square Feet
Dimensions: 16 x 14
Other
Level: Main
Area: 187.00 Square Feet
Dimensions: 11 x 17
LivingRoom
Level: Main
Area: 368.00 Square Feet
Dimensions: 16 x 23
EntryFoyer
Level: Main
Area: 184.00 Square Feet
Dimensions: 8 x 23
Interior
Cooling
Central Air
Exterior Features
Patio
Heating
Baseboard, Natural Gas, Radiant
Appliances
Built In Oven, Cooktop, Dishwasher, Microwave, Refrigerator
Construction
Year Built
Year Built: 1918
Home type
Single Family Residence
Construction Materials
Stucco
Utilities & Energy
Parking Features
Detached, Garage, Two Car Garage
Water Source
Public
Utilities
Sewer Available, Water Available
Fireplace Features
Two
Basement
Crawl Space, Full
Other Features
Patio And Porch Features
Patio
Subdivision Name
City/oakwood
Price History
| Date | Event | Price |
|---|---|---|
10/01/2026 Source: | Price Decreased | $599,000 -7.70% $163/sqft |
08/24/2026 Source: | Price Decreased | $649,000 -6.62% $176/sqft |
07/22/2026 Source: | Listed for Sale | $695,000 $189/sqft |

Getting Around 145 Wisteria Dr
Bike Score®

Bikeable
58/100
Walk Score®

Somewhat Walkable
64/100
Data provided by Redfin
Nearby Homes


Find Homes by Property Features in Oakwood, OH

Based on information from Dayton Realtors® MLS through Oct 09, 2026, 02:30PM. Information is provided exclusively for consumers’ personal, non-commercial use, that it may not be used for any purpose other than to identify prospective properties consumers may be interested in purchasing. The data is deemed reliable but is not guaranteed accurate by the MLS. The MLS may, at its discretion, require use of other disclaimers as necessary to protect participants and/or the MLS from liability. This website may not include listings or property addresses of sellers who have directed their listing brokers to withhold their listing or their property address from display on the Internet. © 2026 Dayton Area Board of Realtors®, Inc. All rights reserved.
 Advertising Broker: Nicholas Huscroft | Chosen Realty