- Overview
- Description
- Property Details
- Location
- Facts & Features
- Getting Around
- Nearby Homes



$219,900
Monthly Est:$1,095
 3 Beds
 2 Baths
1 full bath + 1 half bath
 1,701sqft
1450 Oakdale Dr, South Bend, IN 46614
$219,900
$1,095/moEst:
Get Pre-Approved
Manufactured On Land
Built in 1961
$-- HOA
7,480 sqft lot
$129/sq.ft
Description
OPEN HOUSE Saturday, November 7, 11am–1pm
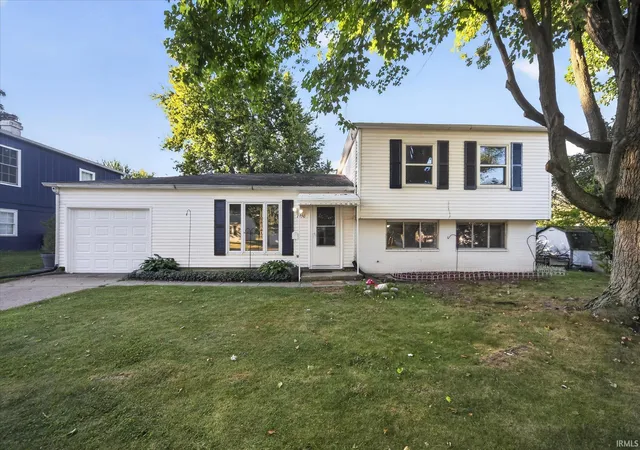
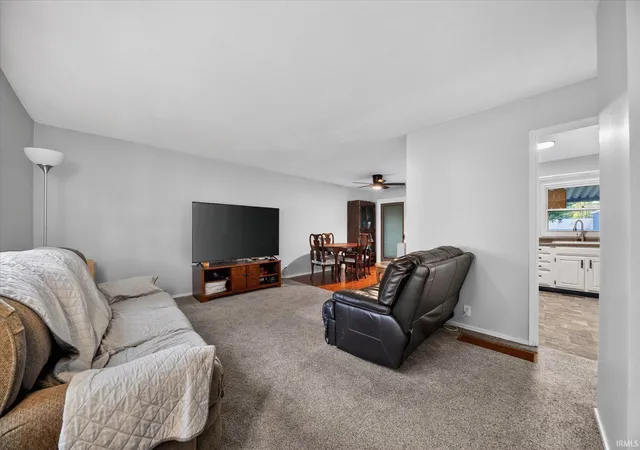
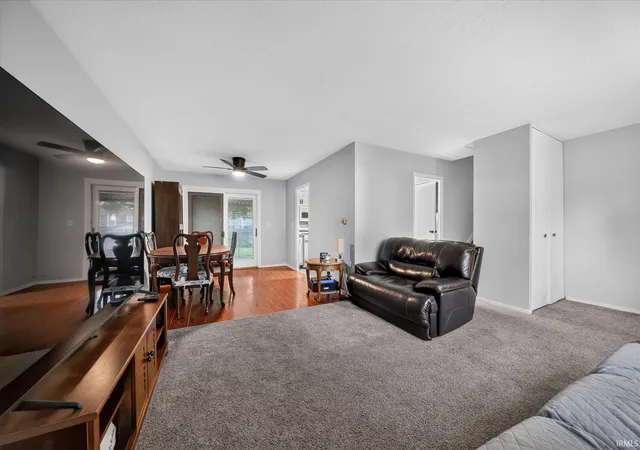
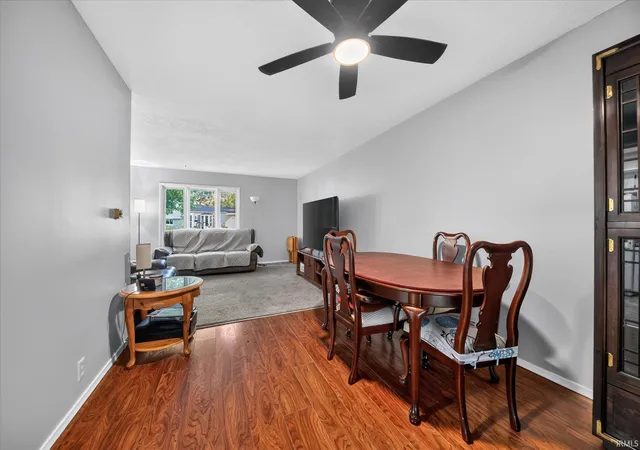
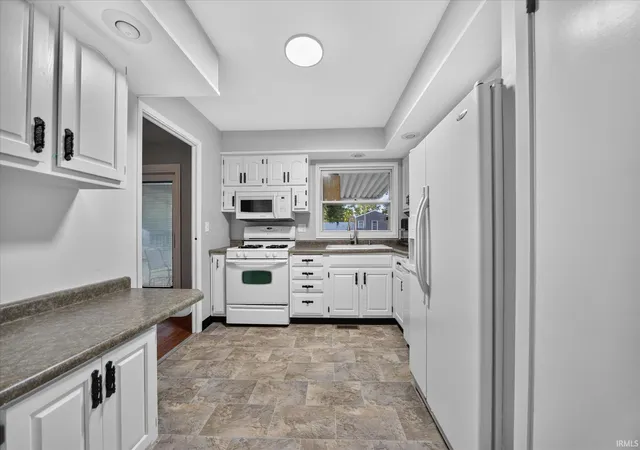
Morning light in the living room, dinner beneath the patio cover, and the shade of mature trees give this Broadmoor home an easy rhythm. Inside, three bedrooms and a versatile tri-level layout offer room to gather and space to spread out. Walls painted in 2026 create a fresh, cohesive backdrop, while the spacious living room flows into a dedicated dining area with sliding doors to the backyard. The kitchen pairs freshly painted cabinets with generous storage, a gas range, and a window above the sink overlooking the patio. The recently updated bathroom adds to the refreshed feel. Upstairs, three bedrooms include a generous master bedroom with ample closet storage. The partially finished lower level offers a large, naturally lit flex space for recreation, hobbies, or a second living area, alongside laundry and utility storage. Outside, covered and open patio areas extend the living space into a tree-shaded backyard with fencing. An attached one-car garage and neighborhood sidewalks complete the setting. Schedule your private showing today.
- Houzeo last checked: 5 hours ago (November 4, 2026 at 12:45 pm)
- Listing updated: November 4, 2026 at 5:37 pm
- Listing Provided by: Tim Burkey | eXp Realty, LLC
- Source: Indiana Regional MLS-IN | MLS#: 202637802

Property Details
Status
Active
Type
Manufactured Mobile Home
No. of Stories
-
County
--
City
Neighborhood
--
Year Built
1961
HOA Fees
-
Finished Area
1,701 sqft
Lot Size
7,480 sqft lot
Basement Area
- sqft
MLS Name
Indiana Regional MLS
MLS Number
202637802
MLS Status
Active
Days on Market
52

Continue Your Journey in App
Find your dream home, receive real-time updates, and many more!
Continue Your Journey in App
Find your dream home, receive real-time updates, and many more!
Location
Facts & Features
Rooms
Bedrooms & bathrooms
Bedrooms: 3
Bathrooms: 2
Interior
Appliances
Dishwasher, Microwave, Refrigerator, Washer, Dryer Electric, Gas Oven, Gas Range
Sewer
City
Cooling
Central Air
Heating
Natural Gas, Forced Air
Window Features
Double Pane Windows
Flooring
Carpet, Ceramic Tile, Vinyl
Interior Features
Ceiling Fan(s), Laminate Counters, Dryer Hook Up Electric, Dryer Hook Up Gas, Tub/shower Combination, Washer Hook Up
Construction
Year Built
Year Built: 1961
Home type
Manufactured On Land
Foundation Details
Block
Construction Materials
Brick, Vinyl Siding
Utilities & Energy
Association Amenities
Sidewalks
Basement
Partial, Partially Finished
Water Source
City
Parking Features
Concrete
Other Features
Lot Features
Level, 0 2.9999
Subdivision Name
Broadmoor
Price History
| Date | Event | Price |
|---|---|---|
09/11/2026 Source: | Pending | $219,900 +25.66% $129/sqft |
05/29/2021 Source: #170379944 | Price Increased | $175,000 +17.61% $103/sqft |
05/31/2019 Source: | Price Decreased | $148,795 -0.74% $87/sqft |
05/31/2019 Source: | Price Increased | $149,900 +10419.30% $88/sqft |
01/13/2017 Source: #G10186893 | Price Decreased | $1,425 -98.98% $1/sqft |


Show more
Nearby Homes
Find Homes by Property Features in South Bend, IN


IDX information is provided exclusively for consumer's personal, non-commercial use and may not be used for any purpose other than to identify prospective properties that consumers may be interested in purchasing. Data is deemed reliable but is not guaranteed accurate by the MLS.
 Advertising Broker: Jonah Hartsburg | Hoosier Hub Realty
