- Overview
- Description
- Property Details
- Location
- HOA Management
- Facts & Features
- Getting Around
- Nearby Homes
 Price Drop: $97K (09/24)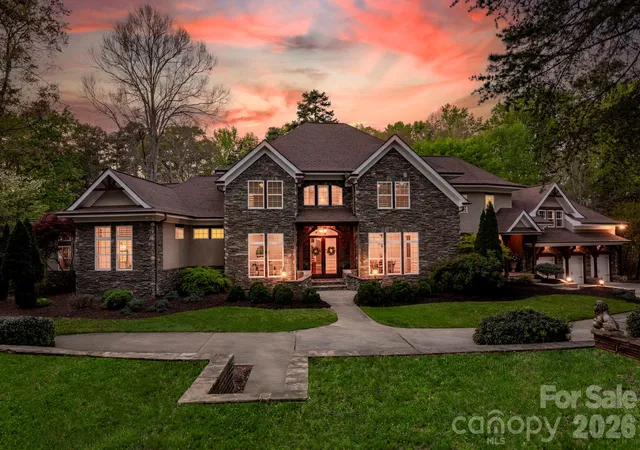

Street View
$1,291,000
Monthly Est:$6,426
 5 Beds
 4 Baths
3 full baths + 1 half bath
 6,006sqft
14504 Henry Harrison Stillwell Dr, Huntersville, NC 28078
$1,291,000
$6,426/moEst:
Get Pre-Approved
Single Family Residence
Built in 2007
$150/mo HOA
2.49 acres lot
$215/sq.ft
Description
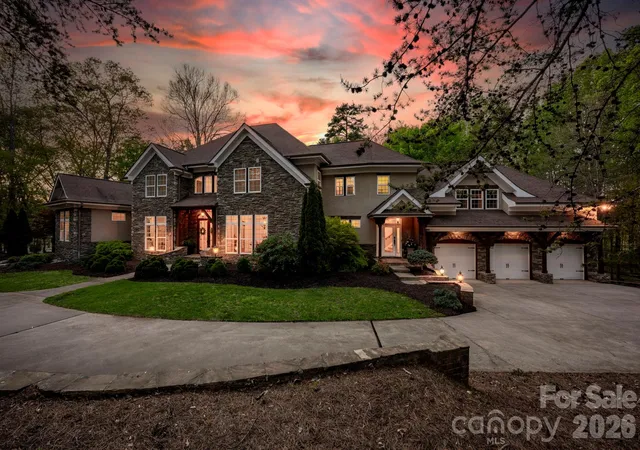
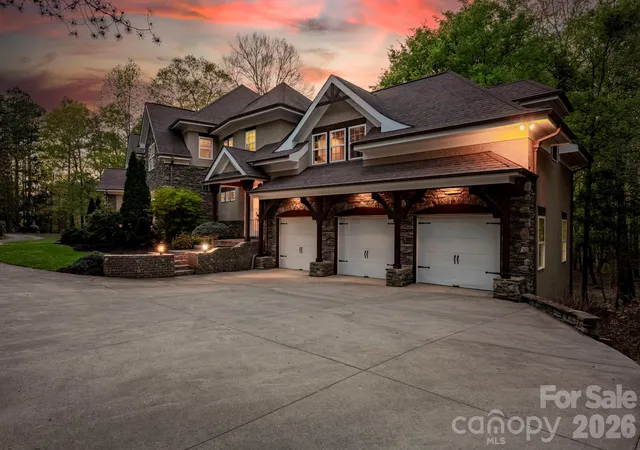
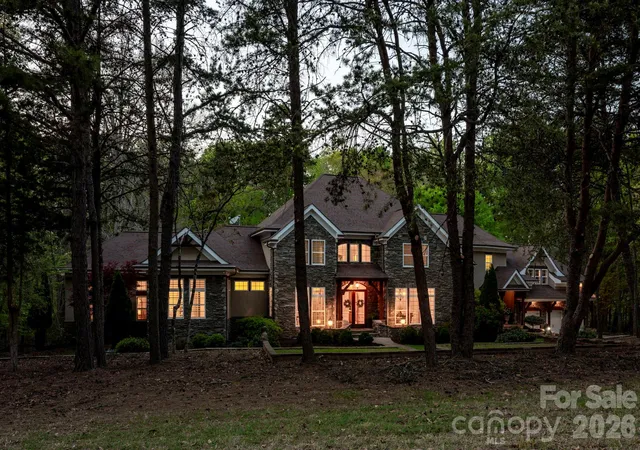
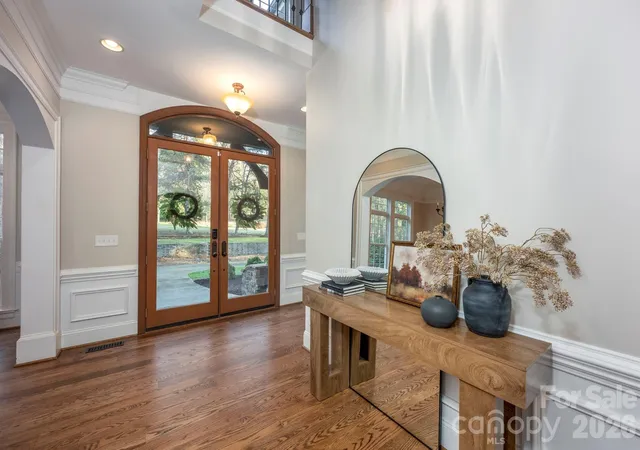
Welcome to a rare offering of privacy, scale, and refined living—set on nearly 2.5 secluded acres within one of Huntersville’s most exclusive gated communities. Designed for those who value both everyday comfort and elevated entertaining, this residence delivers a seamless blend of thoughtful craftsmanship and modern luxury. The chef’s kitchen is a true statement—appointed with a GE Profile gas range featuring warming lights, griddle, and double ovens, complemented by three sinks, brand new dual dishwashers, a butler’s pantry, and an English pantry. A 300+ bottle walk-in wine cellar and triple-filtered reverse osmosis system complete a kitchen that performs beautifully. Throughout the home, curated upgrades and intelligent design create an effortless lifestyle. Enjoy a fully integrated Sonos in-wall sound system, a dedicated theater room, laundry rooms on each level, and a spacious three-car garage. Recent enhancements—including new hardwood flooring, fresh interior paint, new carpet, game room refrigerator, and both upstairs and downstairs water heaters—ensure a move-in ready experience with modern efficiency. The primary suite serves as a private sanctuary, complete with custom plantation shutters, a brand-new spa tub, and an oversized walk-in shower—offering a quiet retreat from the day. Outdoor living is equally compelling. A game lawn, screened-in porch and brand-new expansive deck overlook the private acreage, creating a seamless connection to the surrounding landscape and miles of nearby walking trails. Positioned within a gated community, this property offers the rare combination of privacy and convenience—just minutes to Lake Norman, Denver, Uptown Charlotte, and Charlotte Douglas International Airport. Carpets in primary bedroom & closet were replaced to a lighter color on 8/7.
- Houzeo last checked: 3 minutes ago
- Listing updated: September 24, 2026 at 12:55 am
- Listing Provided by: Steven Custer (704) 564-2967 | EXP Realty LLC Mooresville (336) 398-3824
- Source: Canopy MLS | MLS#: 4364698

Property Details
Status
Active Under Contract
Type
Single Family Residence
No. of Stories
-
County
City
Neighborhood
--
Year Built
2007
HOA Fees
$150/mo
Finished Area
6,006 sqft
Lot Size
2.49 acres lot
Basement Area
- sqft
MLS Name
Canopy MLS
MLS Number
4364698
MLS Status
Under Contract-Show
Days on Market
185
Cumulative Days on Market
387

Continue Your Journey in App
Find your dream home, receive real-time updates, and many more!
Download App
Continue Your Journey in App
Find your dream home, receive real-time updates, and many more!
Location
HOA Management
Main Street Management
HOA Fees
$900/ Semi-Annually
Disclaimer: Amenities are based on third-party information and may vary; buyers must independently verify all amenities, as information is deemed reliable but not guaranteed.
Facts & Features
Rooms
Bedrooms & bathrooms
Bedrooms: 5
Bathrooms: 4
Interior
Sewer
Septic Installed
Interior Features
Attic Stairs Pulldown, Attic Walk In, Breakfast Bar, Built In Features, Drop Zone, Entrance Foyer, Garden Tub, Kitchen Island, Open Floorplan, Pantry, Storage, Walk In Closet(s), Walk In Pantry, Wet Bar
Cooling
Ceiling Fan(s), Central Air, Heat Pump, Zoned
Flooring
Carpet, Cork, Tile, Wood
Heating
Forced Air, Heat Pump
Exterior Features
Fire Pit
Appliances
Bar Fridge, Dishwasher, Disposal, Dryer, Gas Cooktop, Gas Range, Gas Water Heater, Microwave, Oven, Refrigerator, Refrigerator With Ice Maker, Self Cleaning Oven, Washer
Construction
Year Built
Year Built: 2007
Home type
Single Family Residence
Roof
Architectural Shingle
Foundation Details
Crawl Space
Construction Materials
Brick Partial, Hard Stucco, Stone
Utilities & Energy
Laundry Features
In Hall, Laundry Room, Main Level, Multiple Locations, Upper Level
Water Source
Well
Utilities
Electricity Connected, Natural Gas
Security Features
Carbon Monoxide Detector(s), Security Service, Smoke Detector(s)
Fireplace Features
Gas, Gas Log, Living Room, Primary Bedroom
Parking Features
Circular Driveway, Driveway, Attached Garage, Garage Door Opener, Garage Faces Front
Other Features
Subdivision Name
Stillwell
Lot Features
Private, Wooded
Patio And Porch Features
Covered, Deck, Enclosed, Front Porch, Patio, Porch, Rear Porch, Screened
Community Features
Gated, Walking Trails
Price History
| Date | Event | Price |
|---|---|---|
09/24/2026 Source: | Contingent (Active Under Contract) | $1,291,000 $215/sqft |
09/21/2026 Source: | Price Decreased | $1,291,000 -6.99% $215/sqft |
09/05/2026 Source: | Price Increased | $1,388,000 +17469.62% $231/sqft |
08/20/2026 Source: | Price Increased | $7,900 +21.54% $1/sqft |
08/14/2026 Source: | Price Decreased | $6,500 -24.42% $1/sqft |

Show more
Nearby Homes
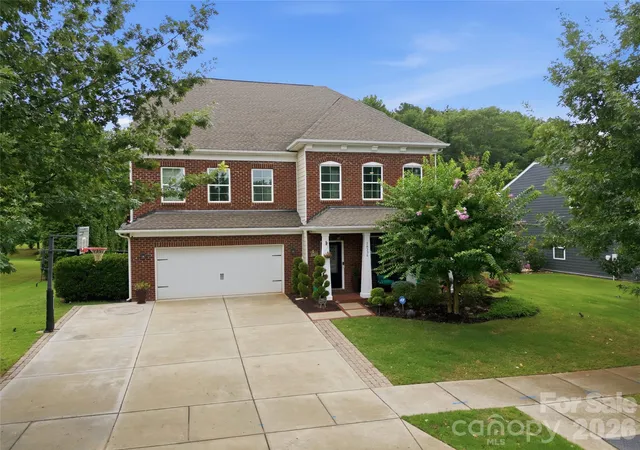
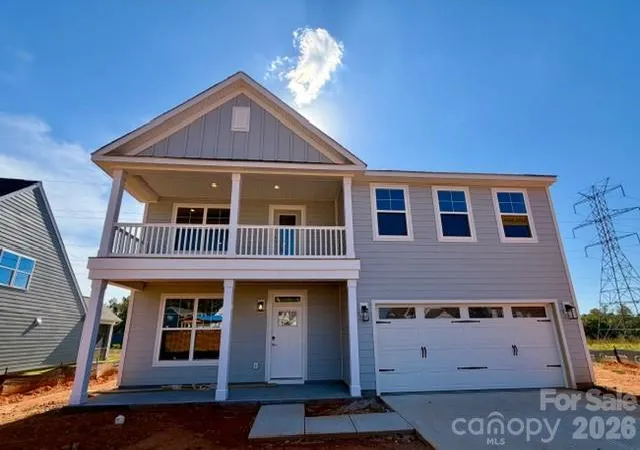
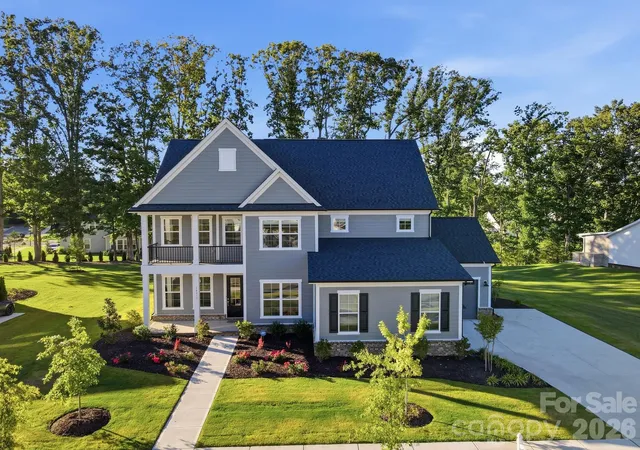
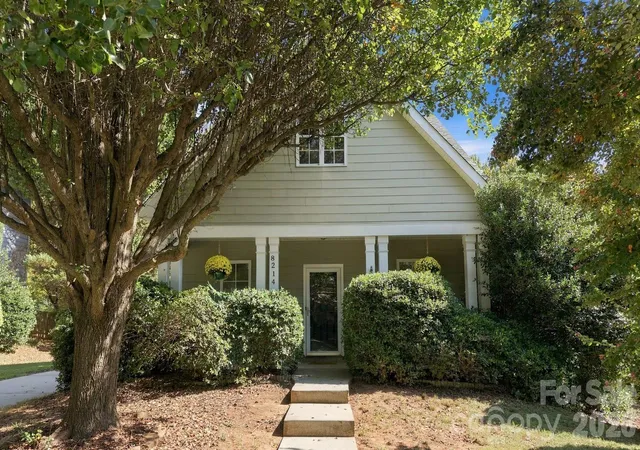
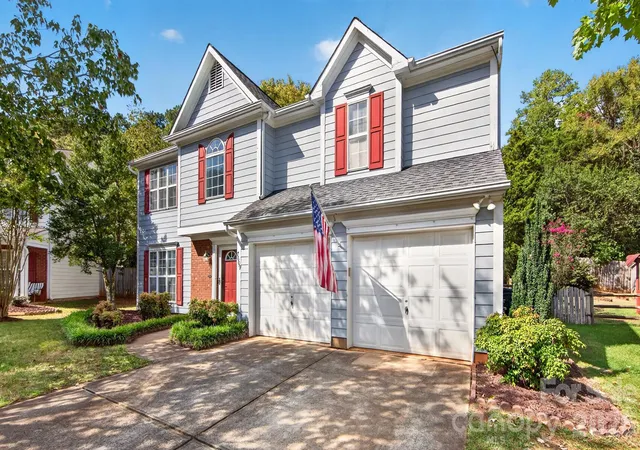
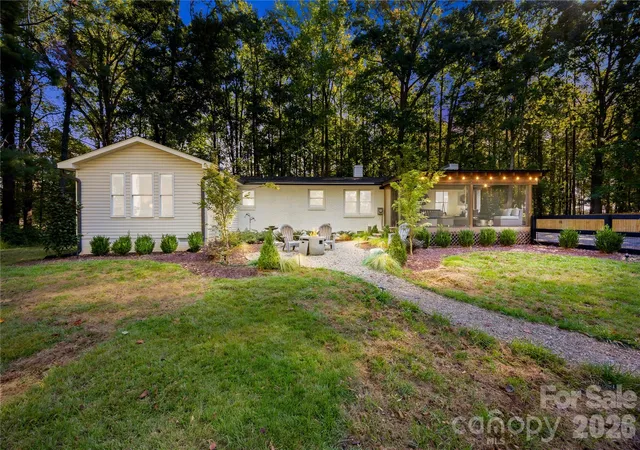
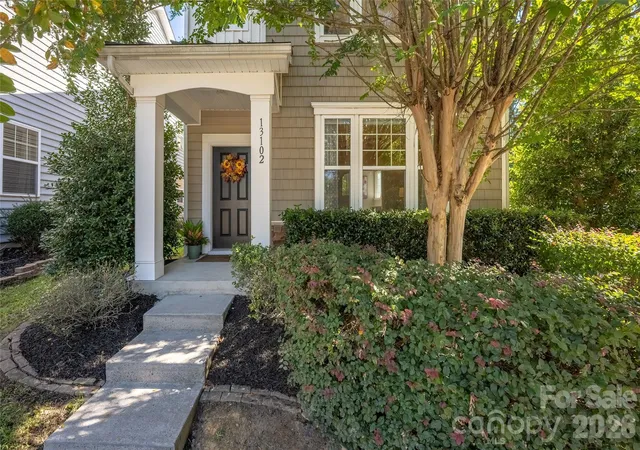
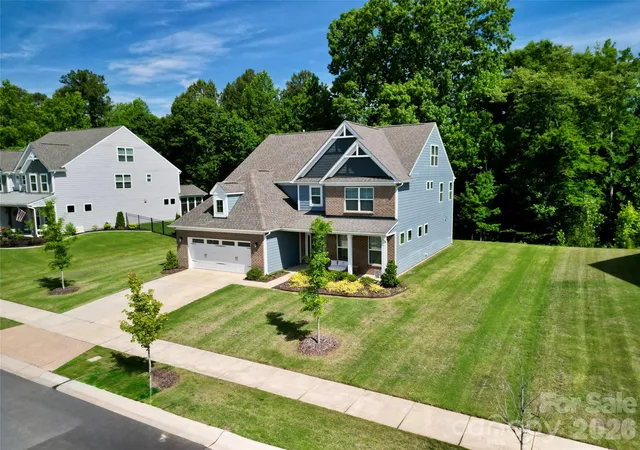
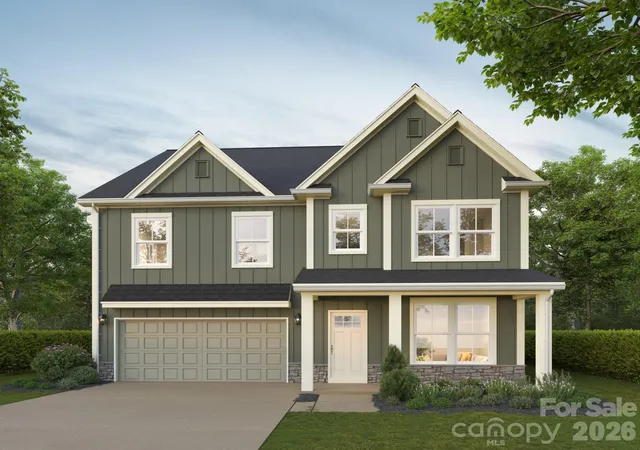
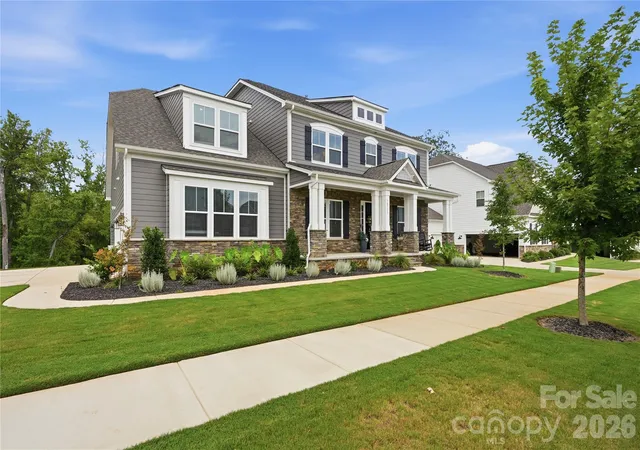
Find Homes by Property Features in Huntersville, NC
Nearby New Homes For Sale

Based on information submitted to the MLS GRID from Canopy MLS through Oct 11, 2026, 06:15AM. All data is obtained from various sources and may not have been verified by the broker or MLS GRID. Supplied Open House Information is subject to change without notice. All information should be independently reviewed and verified for accuracy. Properties may or may not be listed by the office/agent presenting the information. IDX information is provided exclusively for consumers’ personal, noncommercial use. It may not be used for any purpose other than to identify prospective properties which the consumers may be interested in purchasing. The data is deemed reliable but is not guaranteed by MLS GRID. The use of the MLS GRID Data may be subject to an end-user license agreement prescribed by the Member Participant’s applicable MLS, if any, and as amended from time to time. ©2026 Canopy MLS. All Rights Reserved.
 Advertising Broker: Nicholas Huscroft | Chosen Realty