- Overview
- Description
- Property Details
- Location
- HOA Management
- Facts & Features
- Getting Around
- Nearby Homes



$424,999
Monthly Est:$2,115
 4 Beds
 2 Baths
2 full baths
 2,465sqft
1451 Daystar Ln, Deltona, FL 32725
$424,999
$2,115/moEst:
Get Pre-Approved
Single Family Residence
Built in 2013
$88.33/mo HOA
12,220 sqft lot
$172/sq.ft
Description
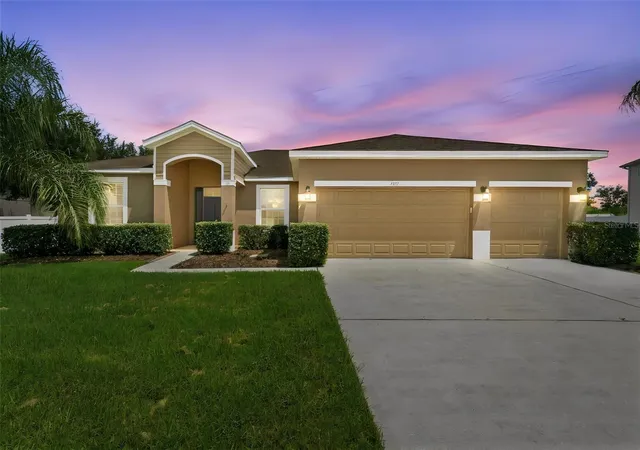
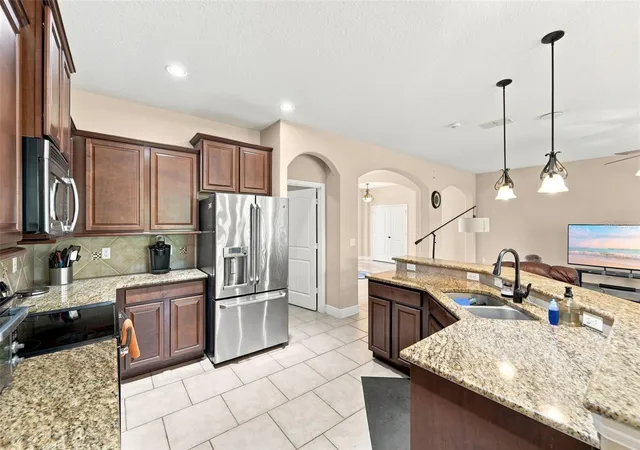
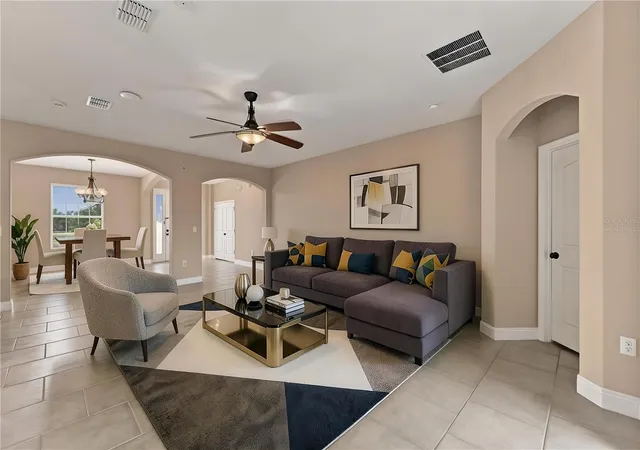
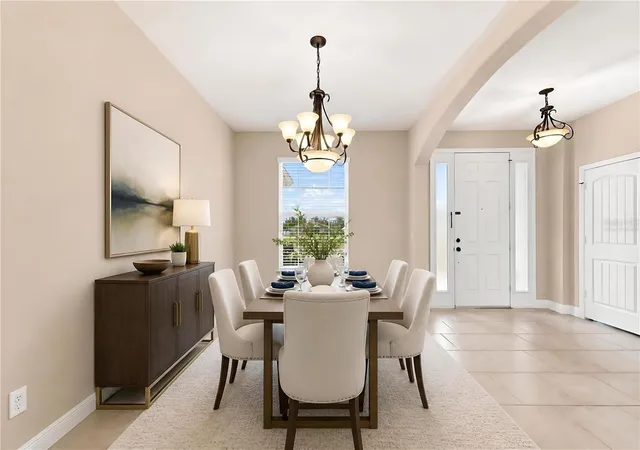
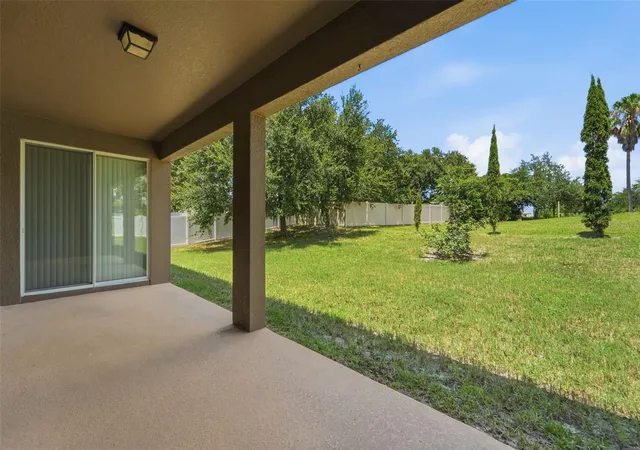
Virtually Staged. Welcome to this beautifully maintained and move-in ready, 4-bedroom, 2-bath high-tech home with a 3-car garage located just a short distance from I-4 in Deltona’s Lake Baton Estates. Thoughtful updates and spacious living areas make this home both comfortable and functional. The spacious kitchen features granite countertops w/pendant lighting, stainless steel appliances, 36-inch upper cabinetry, custom tile backsplash, slide-out cabinetry for added organization, and garbage disposal. The 14’ X 12’ bonus room w/tray ceilings makes the perfect office, storage, playroom, or could even be utilized as a 5th bedroom. The 18’ X 17’ primary bedroom suite boasts elegant tray ceilings, dual walk-in closets and ensuite bath with dual vanities, a spacious walk-in shower, and garden tub. The split bedroom floorplan offers three additional bedrooms located on the opposite side of the home and feature built-in closets. Step outside to the covered lanai, which extends the living space and overlooks the backyard, perfect for relaxing or enjoying the outdoors. The indoor laundry room is between the garage and kitchen, making grocery delivery a breeze! This gorgeous home is thoughtfully equipped with a movie theatre system, a whole house wired security system w/motion sensor, high-speed ethernet cable providing wired internet for the bedrooms and family room, subscription-ready Ring doorbell, whole home wi-fi extender, PV antennae in the attic for bedrooms and family room, and a Nest thermostat energy efficient climate control for comfort and peace of mind. Experience seamless control with an Amazon Alexa wired lighting system covering the kitchen counters, driveway, and lanai, adding both convenience and ambiance. The spacious family room is professionally wired for an Atmos digital surround sound feeder, while the primary suite features dedicated Dolby Digital surround sound wiring, providing an immersive audio/visual experience right in your own home. Conveniently located near I-4, shopping, dining, and other area amenities. Ask for the unbranded virtual walking tour of this incredible home. Owner is unaware of any restrictions, so verify all applicable restrictions with the appropriate local municipalities. All measurements are approximate and should be independently verified.
- Houzeo last checked: 12 minutes ago
- Listing updated: September 7, 2026 at 11:39 am
- Listing Provided by: Charles Shaver, PA (352) 250-9617 , Vanessa Martinez | KELLER WILLIAMS HERITAGE REALTY (407) 862-9700
- Source: Stellar MLS-FL as distributed by MLS GRID | MLS#: V4950691

Property Details
Status
Active
Type
Single Family Residence
No. of Stories
1
County
City
Neighborhood
--
Year Built
2013
HOA Fees
$88.33/mo
Finished Area
2,465 sqft
Lot Size
12,220 sqft lot
Basement Area
- sqft
MLS Name
Stellar MLS
MLS Number
V4950691
MLS Status
Active
Days on Market
79
Cumulative Days on Market
184

Continue Your Journey in App
Find your dream home, receive real-time updates, and many more!
Continue Your Journey in App
Find your dream home, receive real-time updates, and many more!
Location
HOA Management
Vista community Association Management
HOA Fees
$530/ Semi-Annually
Disclaimer: Amenities are based on third-party information and may vary; buyers must independently verify all amenities, as information is deemed reliable but not guaranteed.
Facts & Features
Rooms
Bedrooms & bathrooms
Bedrooms: 4
Bathrooms: 2
Primary Bedroom
Level: First
Area: 306.00 Square Feet
Dimensions: 18x17
Bathroom 2
Level: First
Area: 120.00 Square Feet
Dimensions: 12x10
Bedroom 3
Level: First
Area: 120.00 Square Feet
Dimensions: 10x12
Bathroom 4
Level: First
Area: 120.00 Square Feet
Dimensions: 10x12
Living Room
Level: First
Area: 352.00 Square Feet
Dimensions: 22x16
Dining Room
Level: First
Area: 140.00 Square Feet
Dimensions: 10x14
Kitchen
Level: First
Area: 144.00 Square Feet
Dimensions: 12x12
Interior
Sewer
Public Sewer
Heating
Central
Interior Features
Ceiling Fans(s), Kitchen/family Room Combo, Primary Bedroom Main Floor, Split Bedroom, Tray Ceiling(s), Walk In Closet(s)
Flooring
Carpet, Tile
Exterior Features
Private Mailbox, Sidewalk
Appliances
Dishwasher, Disposal, Microwave, Range, Refrigerator
Cooling
Central Air
Construction
Year Built
Year Built: 2013
Home type
Single Family Residence
Construction Materials
Block, Stucco
Roof
Shingle
Architectural Style
Contemporary
Foundation Details
Slab
Utilities & Energy
Laundry Features
Inside, Laundry Room
Utilities
Electricity Connected
Water Source
Public
Other Features
Subdivision Name
Lake Baton Estates
Patio And Porch Features
Covered, Rear Porch
Price History
| Date | Event | Price |
|---|---|---|
08/14/2026 Source: | Listed for Sale | $429,999 +1.18% $174/sqft |
08/14/2026 Source: | Price Decreased | $424,999 -1.16% $172/sqft |
08/01/2026 Source: | Listing Removed | $429,999 $174/sqft |
06/13/2026 Source: | Price Decreased | $429,999 -1.58% $174/sqft |
03/13/2026 Source: | Listed for Sale | $436,900 -0.68% $177/sqft |

Show more
Nearby Homes
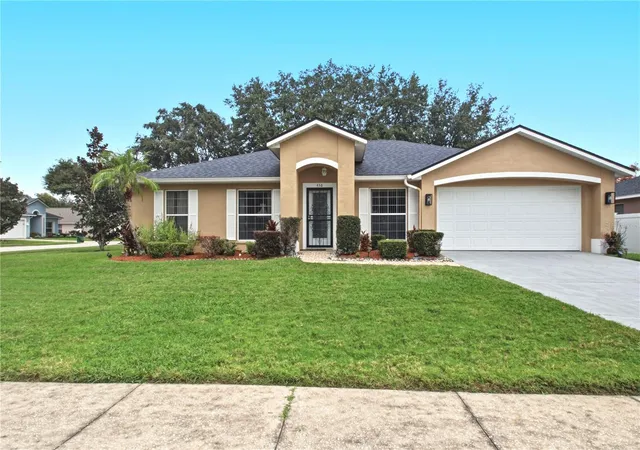
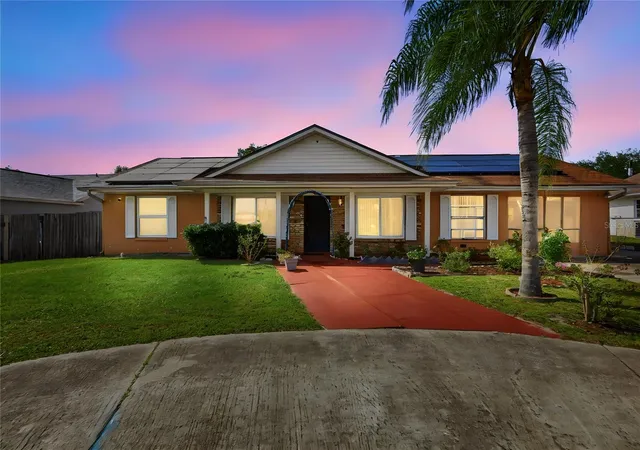
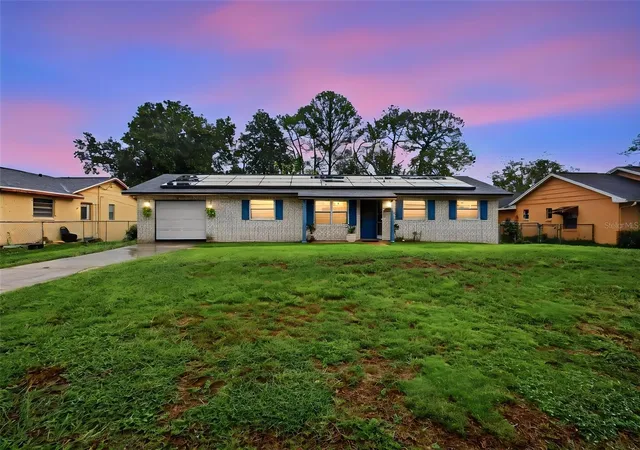
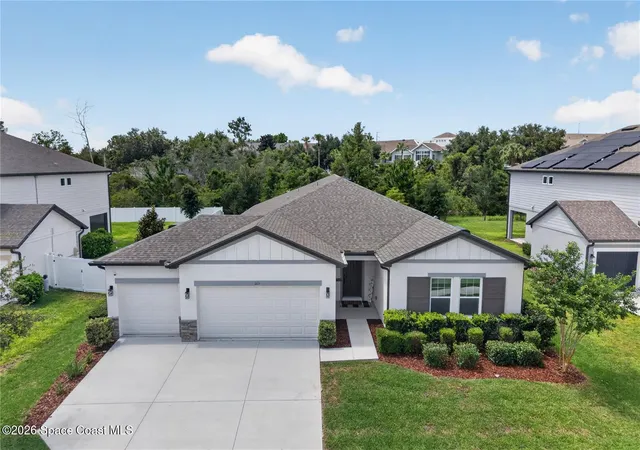

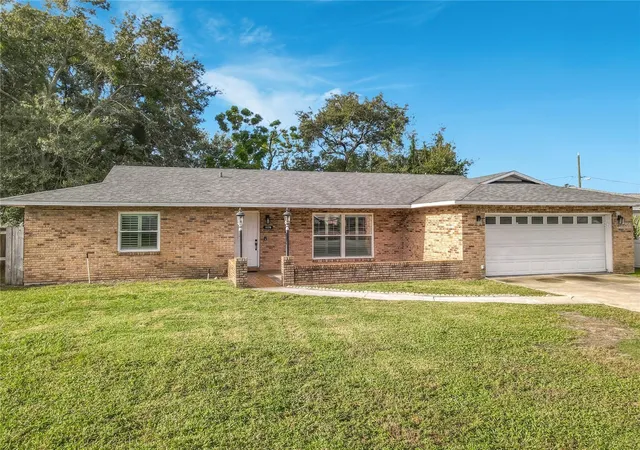
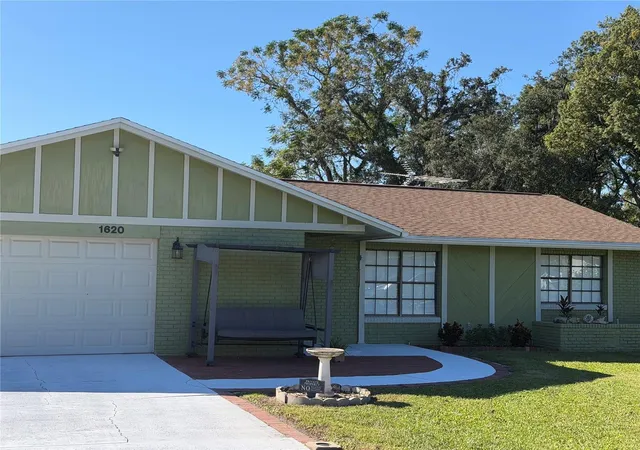
Find Homes by Property Features in Deltona, FL
Nearby New Homes For Sale

Based on information from Stellar MLS® through Nov 01, 2026, 09:15PM as submitted to and distributed by MLS GRID. All data is obtained from various sources and may not have been verified by the broker or MLS GRID. Supplied Open House Information is subject to change without notice. All information should be independently reviewed and verified for accuracy. Properties may or may not be listed by the office/agent presenting the information. IDX information is provided exclusively for consumers’ personal non-commercial use. It may not be used for any purpose other than to identify prospective properties consumers may be interested in purchasing. The data is deemed reliable but is not guaranteed by MLS GRID. The use of the MLS GRID Data may be subject to an end-user license agreement prescribed by the Member Participant’s applicable MLS, if any, and as amended from time to time. © 2026 Stellar MLS. All Rights Reserved.
 Advertising Broker: Fred McGill | Simple Showing, Inc
