- Overview
- Description
- Property Details
- Location
- HOA Management
- Facts & Features
- Getting Around
- Nearby Homes



$435,000
Monthly Est:$2,165
 3 Beds
 2 Baths
2 full baths
 1,492sqft
14525 Holly Springs Dr, Huntersville, NC 28078
$435,000
$2,165/moEst:
Get Pre-Approved
Single Family Residence
Built in 2005
$77.5/mo HOA
0.09 acre lot
$292/sq.ft
Description
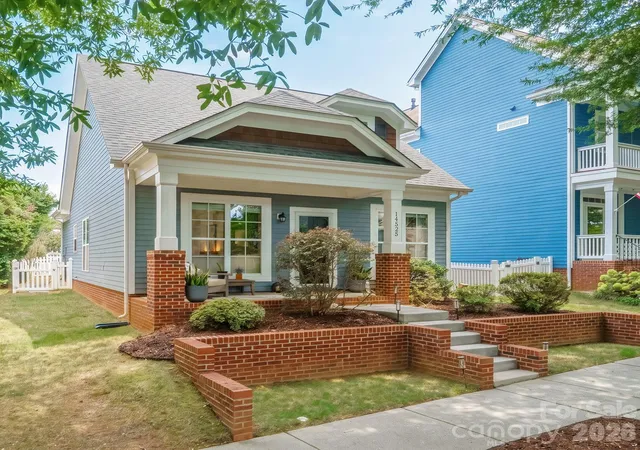
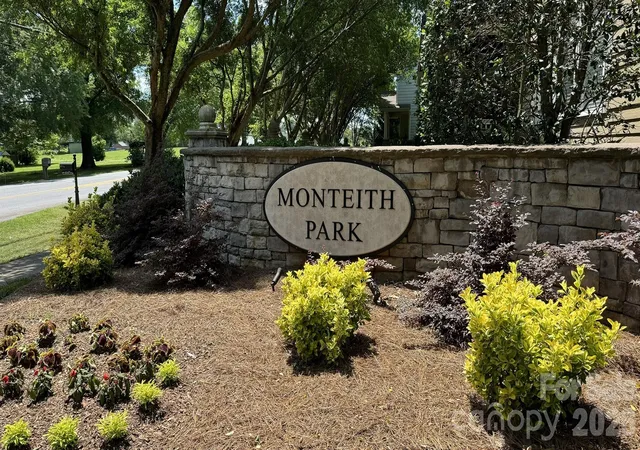
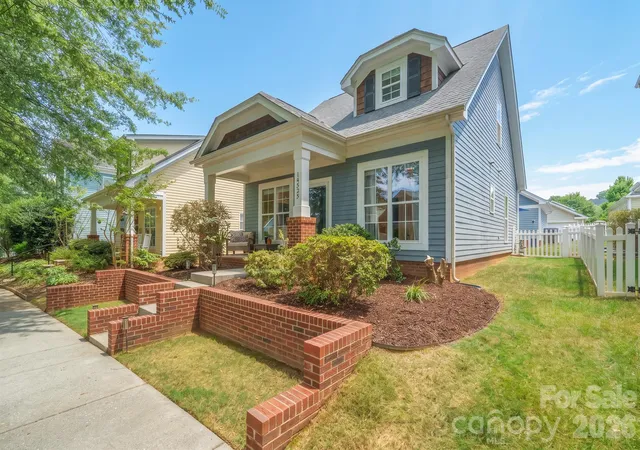
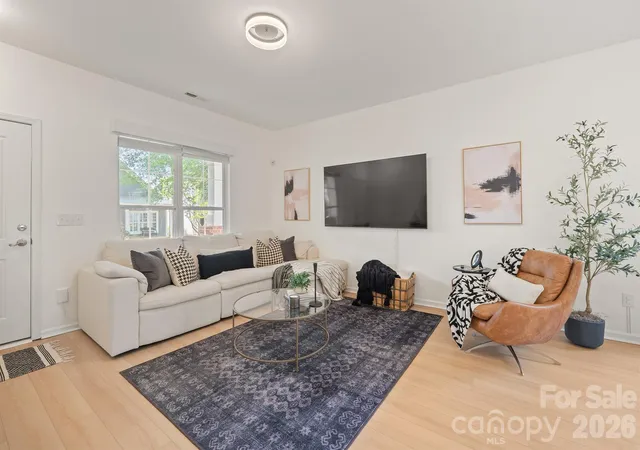
Welcome Home to Monteith Park! Sitting along a picture-perfect tree lined street, this story and a half bungalow offers an open concept living area with 2 bedrooms on the main level and a full bath. Upstairs boasts a large, private primary suite with 2 walk-in closets and a large primary bath.
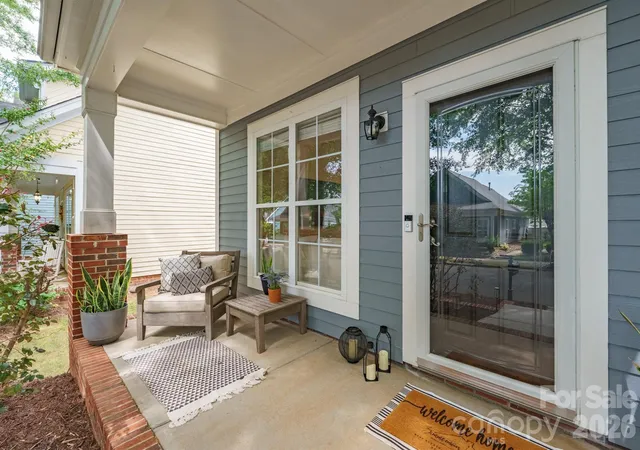
Mornings can be spent enjoying coffee on your covered front porch and the back patio is a prime entertaining spot complete with palm tree and fenced yard! There is also a large 2 car garage with an additional parking pad, accommodating 3 vehicles. The large, detached garage can also easily be modified to add living space above, as HOA has approved several such renovations.
The lucky new owners of this home can rest easy knowing the ROOF AND HVAC systems were replaced in 2022, NEW LVP FLOORING installed in living room, kitchen/dining, hall and bathroom in 2025, AND ALL OF THE HOMES PLUMBING PIPING was replaced in 2025! In addition to being meticulously maintained, the home has also been recently painted throughout and is ready for the new owners to move right in!
Stop scrolling, you have found THE ONE!
- Houzeo last checked: 8 minutes ago
- Listing updated: October 28, 2026 at 4:13 pm
- Listing Provided by: Sue Zimmerman (309) 310-9828 | Coldwell Banker Realty (704) 547-8490
- Source: Canopy MLS as distributed by MLS GRID | MLS#: 4421540

Property Details
Status
Active
Type
Single Family Residence
No. of Stories
-
County
City
Neighborhood
--
Year Built
2005
HOA Fees
$77.5/mo
Finished Area
1,492 sqft
Lot Size
0.09 acre lot
Basement Area
- sqft
MLS Name
Canopy MLS as distributed by MLS GRID
MLS Number
4421540
MLS Status
Active
Days on Market
50
Cumulative Days on Market
47
Open House

Continue Your Journey in App
Find your dream home, receive real-time updates, and many more!
Continue Your Journey in App
Find your dream home, receive real-time updates, and many more!
Location
HOA Management
CSI Communities
HOA Fees
$930/ Annually
Disclaimer: Amenities are based on third-party information and may vary; buyers must independently verify all amenities, as information is deemed reliable but not guaranteed.
Facts & Features
Rooms
Bedrooms & bathrooms
Bedrooms: 3
Bathrooms: 2
Interior
Heating
Central
Appliances
Dishwasher, Disposal, Electric Range, Electric Water Heater, Exhaust Fan, Microwave, Plumbed For Ice Maker, Self Cleaning Oven
Cooling
Central Air
Flooring
Carpet, Linoleum, Vinyl
Sewer
Public Sewer
Construction
Year Built
Year Built: 2005
Home type
Single Family Residence
Architectural Style
Bungalow
Foundation Details
Slab
Roof
Architectural Shingle
Construction Materials
Hardboard Siding
Utilities & Energy
Laundry Features
Electric Dryer Hookup, In Hall, Washer Hookup
Utilities
Cable Available, Electricity Connected
Parking Features
Detached Garage, Parking Space(s)
Water Source
City
Security Features
Security System
Other Features
Subdivision Name
Monteith Park
Patio And Porch Features
Covered, Front Porch, Patio
Community Features
Clubhouse, Outdoor Pool, Playground, Sidewalks, Street Lights, Walking Trails
Price History
| Date | Event | Price |
|---|---|---|
10/08/2026 Source: | Price Decreased | $439,500 -1.68% $295/sqft |
09/11/2026 Source: | Listed for Sale | $447,000 +2.76% $300/sqft |
09/11/2026 Source: | Price Decreased | $435,000 -2.68% $292/sqft |
09/03/2026 Source: | Coming Soon | $447,000 +7.71% $300/sqft |
03/19/2024 Source: | Sold | $415,000 -1.17% $278/sqft |

Show more
Nearby Homes










Find Homes by Property Features in Huntersville, NC
Nearby New Homes For Sale

Based on information submitted to the MLS GRID from Canopy MLS through Oct 31, 2026, 07:15PM. All data is obtained from various sources and may not have been verified by the broker or MLS GRID. Supplied Open House Information is subject to change without notice. All information should be independently reviewed and verified for accuracy. Properties may or may not be listed by the office/agent presenting the information. IDX information is provided exclusively for consumers’ personal, noncommercial use. It may not be used for any purpose other than to identify prospective properties which the consumers may be interested in purchasing. The data is deemed reliable but is not guaranteed by MLS GRID. The use of the MLS GRID Data may be subject to an end-user license agreement prescribed by the Member Participant’s applicable MLS, if any, and as amended from time to time. ©2026 Canopy MLS. All Rights Reserved.
 Advertising Broker: Nicholas Huscroft | Chosen Realty
