- Overview
- Description
- Property Details
- Location
- HOA Management
- Facts & Features
- Getting Around
- Nearby Homes



$1,575,000
Monthly Est:$7,839
 5 Beds
 5 Baths
4 full baths + 1 half bath
 5,715sqft
14548 Stonegate Ct, Carmel, IN 46032
$1,575,000
$7,839/moEst:
Get Pre-Approved
Single Family Residence
Built in 2002
$231.67/mo HOA
37,462 sqft lot
$276/sq.ft
Description
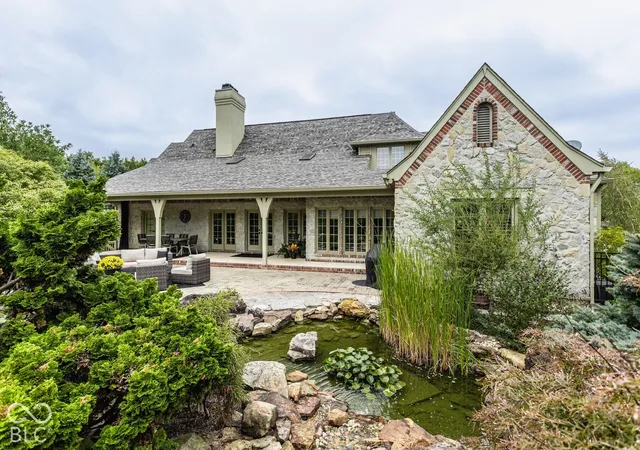
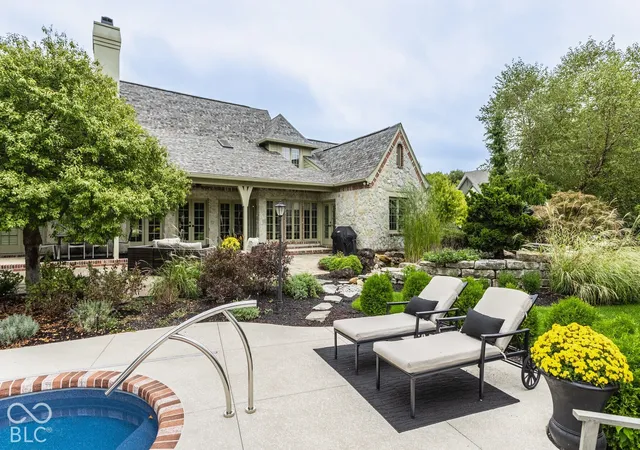
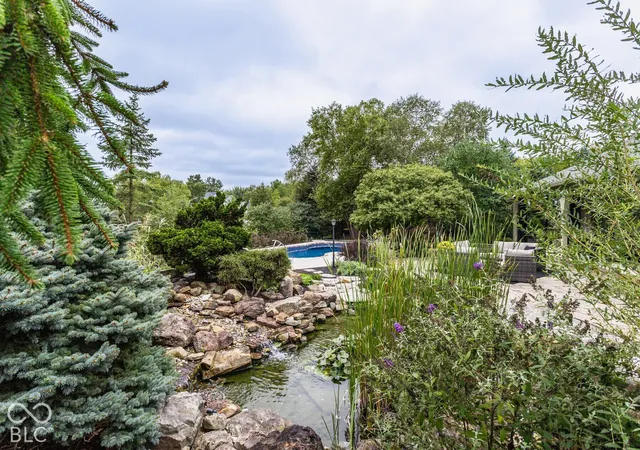
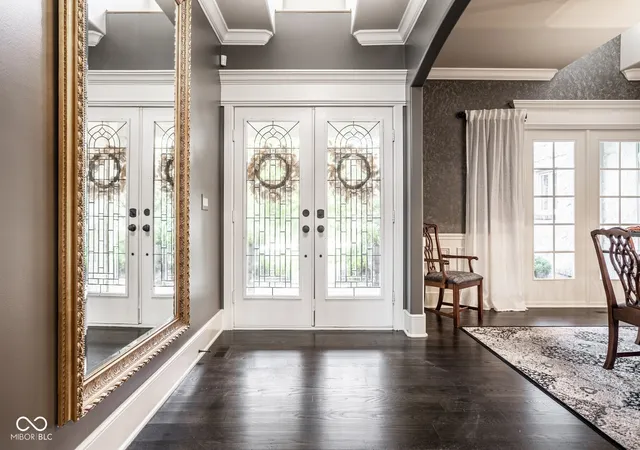
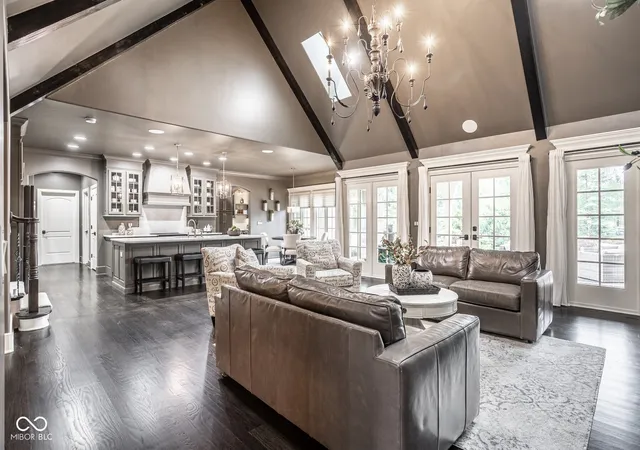
Meticulously maintained and showing like a model home, this exceptional 5-bedroom, 4.5-bath luxury home in West Carmel sits on a beautifully landscaped .86-acre homesite with a private backyard and heated in-ground pool. Offering elegant design, comfortable living and exceptional entertaining spaces, the thoughtfully designed floor plan features a main-level primary suite, en-suite guest bedroom, private office and formal dining room. Hardwood floors extend throughout much of the main level. The light-filled great room features vaulted and beamed ceilings, skylights, a gas fireplace and expansive windows overlooking the pool, koi pond and neighborhood pond. Glass doors open to the covered rear porch. The updated gourmet kitchen features an oversized island, quartz countertops and backsplash, extensive cabinetry and new appliances, plus a walk-in pantry with coffee bar and separate beverage center with wine refrigerator. The main-level primary suite offers hardwood floors, tray and beamed ceiling, custom walk-in closet and porch access. A second main-floor en-suite bedroom includes a walk-in closet, private bath and porch access. Upstairs, two spacious bedrooms share a Jack-and-Jill bath. The finished daylight/walkout lower level features 9-foot ceilings, TV, game and recreation areas, a wet bar with refrigerator and Bosch dishwasher, wine cellar and two-sided gas fireplace. A home gym, full bath and flex room offer additional versatility. The resort-style backyard features a heated in-ground pool (2023) with automatic cover, fully fenced yard, covered porch, extended patio and koi pond with waterfall, overlooking the neighborhood pond. A covered front porch adds another inviting retreat. Additional highlights include a 3-car garage with epoxy flooring, new roof (2018), gas water heater (2021) and water softener (2021). A rare opportunity for luxury living and exceptional indoor-outdoor entertaining on nearly an acre in desirable West Carmel.
- Houzeo last checked: 3 minutes ago
- Listing updated: October 30, 2026 at 12:26 pm
- Listing Provided by: Michelle Armstrong | Encore Sotheby's International (317) 660-4444
- Source: Metropolitan Indianapolis Board of REALTORS (MIBOR) MLS-IN as distributed by MLS GRID | MLS#: 22125411

Property Details
Status
Active
Type
Single Family Residence
No. of Stories
-
County
City
Neighborhood
--
Year Built
2002
HOA Fees
$231.67/mo
Finished Area
5,715 sqft
Lot Size
37,462 sqft lot
Basement Area
- sqft
MLS Name
Metropolitan Indianapolis Board of REALTORS (MIBOR) MLS
MLS Number
22125411
MLS Status
Active
Days on Market
1
Cumulative Days on Market
1

Continue Your Journey in App
Find your dream home, receive real-time updates, and many more!
Continue Your Journey in App
Find your dream home, receive real-time updates, and many more!
Location
HOA Management
N/A
HOA Fees
$695/ Quarterly
Amenities
 Amenities and services may be covered by one or multiple associations and service providers.
 Insurance
 Maintenance
 Entrance Common
Disclaimer: Amenities are based on third-party information and may vary; buyers must independently verify all amenities, as information is deemed reliable but not guaranteed.
Facts & Features
Rooms
Bedrooms & bathrooms
Bedrooms: 5
Bathrooms: 5
Master Bedroom
Level: Main
Area: 289.00 Square Feet
Dimensions: 17x17
Bedroom 2
Level: Main
Area: 168.00 Square Feet
Dimensions: 14x12
Bedroom 3
Level: Upper
Area: 403.00 Square Feet
Dimensions: 31x13
Bedroom 4
Level: Upper
Area: 238.00 Square Feet
Dimensions: 17x14
Bedroom 5
Level: Basement
Area: 260.00 Square Feet
Dimensions: 20x13
Kitchen
Level: Main
Area: 247.00 Square Feet
Dimensions: 19x13
Dining Room
Level: Main
Area: 195.00 Square Feet
Dimensions: 15x13
Breakfast Room
Level: Main
Area: 96.00 Square Feet
Dimensions: 12x08
Office
Level: Main
Area: 182.00 Square Feet
Dimensions: 14x13
Hearth Room
Level: Main
Area: 420.00 Square Feet
Dimensions: 21x20
Family Room
Level: Basement
Area: 612.00 Square Feet
Dimensions: 34x18
Play Room
Level: Basement
Area: 342.00 Square Feet
Dimensions: 19x18
Bonus Room
Level: Basement
Area: 224.00 Square Feet
Dimensions: 16x14
Interior
Heating
Forced Air, Natural Gas
Exterior Features
Sprinkler System
Window Features
Screens, Skylight(s)
Flooring
Hardwood
Cooling
Central Air
Appliances
Dishwasher, Dryer, Disposal, Microwave, Gas Oven, Refrigerator, Washer, Double Oven, Exhaust Fan, Gas Water Heater, Water Softener Owned
Interior Features
Built In Features, Cathedral Ceiling(s), Walk In Closet(s), Bath Sinks Double Main, Entrance Foyer, Pantry, Smart Thermostat
Construction
Year Built
Year Built: 2002
Home type
Single Family Residence
Construction Materials
Brick, Stone
Architectural Style
French Provincial, Traditional
Foundation Details
Poured Concrete
Utilities & Energy
Laundry Features
Main Level
Parking Features
Attached
Water Source
Public
Fireplace Features
Two Sided, Basement, Gas Log, Hearth Room
Pool Features
Heated, In Ground
Basement
Ceiling 9+ Feet, Full
Other Features
Subdivision Name
Westchase
Lot Features
Corner Lot, Sidewalks
Patio And Porch Features
Covered, Porch
Price History
| Date | Event | Price |
|---|---|---|
10/30/2026 Source: | Listed for Sale | $1,575,000 $276/sqft |
10/15/2026 Source: | Coming Soon | $1,575,000 +58.29% $276/sqft |
06/01/2022 Source: | Price Increased | $995,000 +37.43% $174/sqft |
01/27/2022 Source: | Price Increased | $724,000 +1.26% $127/sqft |
01/16/2022 Source: | Sold | $715,000 $125/sqft |

Nearby Homes
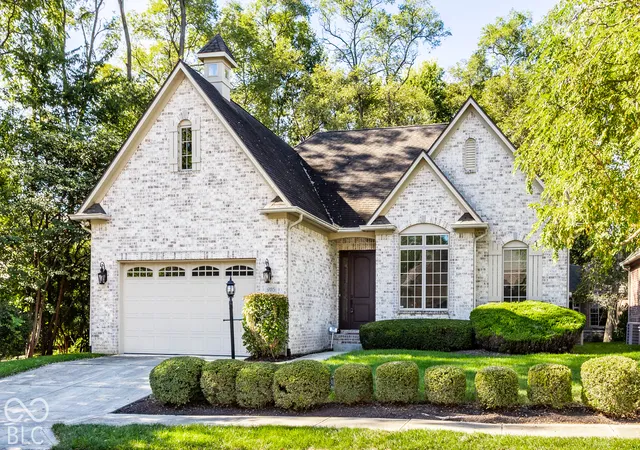
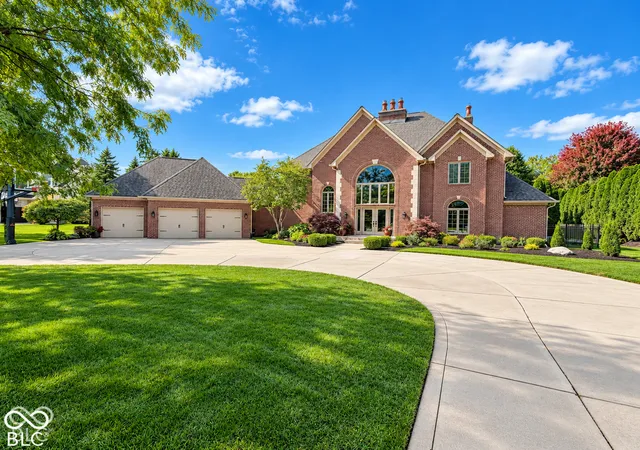
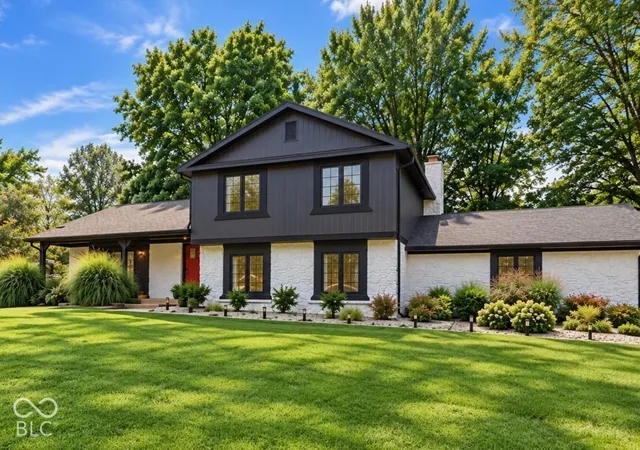
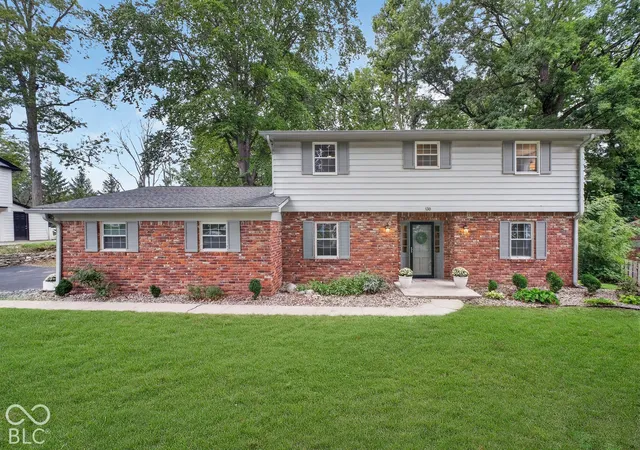
Find Homes by Property Features in Carmel, IN
Nearby New Homes For Sale

Based on information from MIBOR REALTOR® Association through Oct 30, 2026, 01:01PM. The Broker Listing Cooperative® listing service's Listing information is deemed reliable but is not guaranteed accurate by the Broker Listing Cooperative® listing service. All data is obtained from various sources and may not have been verified by broker or Broker Listing Cooperative listing service. Supplied Open House Information is subject to change without notice. All information should be independently reviewed and verified for accuracy. Properties may or may not be listed by the office/agent presenting the information.. All Rights Reserved. © 2026 MIBOR REALTOR® Association.
 Advertising Broker: Jonah Hartsburg | Hoosier Hub Realty
