- Overview
- Description
- Property Details
- Location
- HOA Management
- Facts & Features
- Getting Around
- Nearby Homes


$699,000
Monthly Est:$3,479
 4 Beds
 4 Baths
3 full baths + 1 half bath
 2,720sqft
1456 Kit King Dr, Frisco, TX 75036
$699,000
$3,479/moEst:
Get Pre-Approved
Single Family Residence
Built in 2021
$95.08/mo HOA
0.11 acre lot
$257/sq.ft
Description
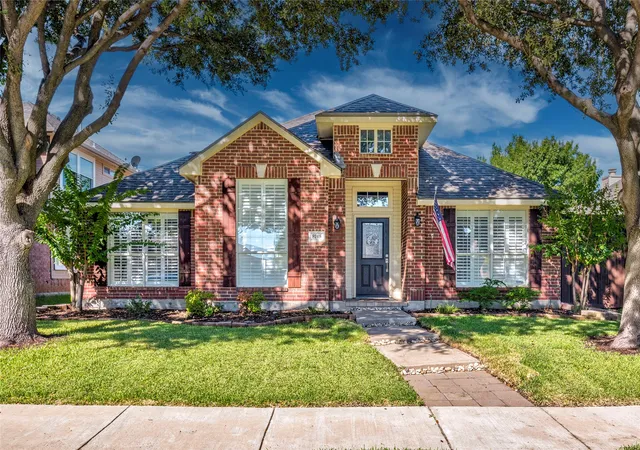
Turnkey fully furnished former model home with designer finishes, statement-making interiors, and all appliances, furnishings, and décor included! This striking 4-bedroom, 3.5-bath home offers the rare opportunity to move in and enjoy a professionally styled space from day one. The impressive two-story family room is the heart of the home, featuring soaring ceilings, abundant natural light, dramatic accent walls, oversized windows, and an open view to the spacious second-floor game room. Modern railing details and carefully coordinated furnishings give the home the polished look and feel buyers expect from a professionally designed model. The bright kitchen is equally impressive with crisp white cabinetry, black countertops, a bold, patterned backsplash, stainless steel appliances, generous storage, and an expansive island with bar seating. The open-concept layout flows effortlessly into the living area, creating an ideal setting for entertaining. The first-floor owner's suite offers a spacious private retreat with multiple windows and an ensuite bath featuring dual sinks, black fixtures, marble-look tile, an oversized walk-in shower, and a large walk-in closet. Upstairs, a generously sized game room provides a second living and entertaining space, while the additional bedrooms continue the home's coordinated designer style. Outside, enjoy a covered patio and low-maintenance backyard with modern hardscape detailing. The white-painted brick exterior, dark architectural accents, modern front door, and manicured landscaping create standout curb appeal. Located in King's Court in Little Elm and zoned for top-rated Frisco ISD schools! Convenient to shopping, dining, & entertainment, DNT, Grandscape, Stonebriar Centre, and The Shops at Legacy. BEST OF ALL: you have an all-inclusive opportunity! Purchase this home fully furnished, a true model-home, turnkey experience without the time or expense of furnishing and decorating from scratch.
- Houzeo last checked: 11 hours ago
- Listing updated: October 9, 2026 at 1:47 pm
- Listing Provided by: Shelley Homer , Nolan Duncan | eXp Realty LLC (888) 519-7431
- Source: NTREIS MLS-TX | MLS#: 21398060

Property Details
Status
Active
Type
Single Family Residence
No. of Stories
2
County
City
Neighborhood
--
Year Built
2021
HOA Fees
$95.08/mo
Finished Area
2,720 sqft
Lot Size
0.11 acre lot
Basement Area
- sqft
MLS Name
NTREIS MLS
MLS Number
21398060
MLS Status
Active
Cumulative Days on Market
4
Open House

Continue Your Journey in App
Find your dream home, receive real-time updates, and many more!
Download App
Continue Your Journey in App
Find your dream home, receive real-time updates, and many more!
Location
HOA Management
Guardian Association Management
HOA Fees
$1,141/ Annually
Amenities
 Amenities and services may be covered by one or multiple associations and service providers.
 Maintenance
 AssociationManagement
Disclaimer: Amenities are based on third-party information and may vary; buyers must independently verify all amenities, as information is deemed reliable but not guaranteed.
Facts & Features
Rooms
Bedrooms & bathrooms
Bedrooms: 4
Bathrooms: 4
UtilityRoom
Level: First
Area: 36.00 Square Feet
Dimensions: 6 x 6
Bedroom
Level: Second
Area: 110.00 Square Feet
Dimensions: 11 x 10
PrimaryBathroom
Level: First
Area: 150.00 Square Feet
Dimensions: 15 x 10
FullBath
Level: Second
Area: 60.00 Square Feet
Dimensions: 10 x 6
PrimaryBedroom
Level: First
Area: 224.00 Square Feet
Dimensions: 16 x 14
Bedroom
Level: Second
Area: 110.00 Square Feet
Dimensions: 11 x 10
HalfBath
Level: First
Area: 18.00 Square Feet
Dimensions: 6 x 3
FullBath
Level: Second
Area: 60.00 Square Feet
Dimensions: 10 x 6
Kitchen
Level: First
Area: 176.00 Square Feet
Dimensions: 16 x 11
Bedroom
Level: Second
Area: 180.00 Square Feet
Dimensions: 15 x 12
DiningRoom
Level: First
Area: 132.00 Square Feet
Dimensions: 12 x 11
GameRoom
Level: Second
Area: 378.00 Square Feet
Dimensions: 21 x 18
LivingRoom
Level: First
Area: 272.00 Square Feet
Dimensions: 17 x 16
Interior
Appliances
Dishwasher, Electric Oven, Gas Cooktop, Disposal, Refrigerator
Interior Features
Decorative Designer Lighting Fixtures, High Speed Internet, Kitchen Island, Open Floorplan, Pantry, Cable Tv, Vaulted Ceilings, Wired For Data, Walk In Closets
Sewer
Public Sewer
Window Features
Window Coverings
Flooring
Carpet, Ceramic Tile, Luxury Vinyl Plank
Construction
Year Built
Year Built: 2021
Home type
Single Family Residence
Roof
Composition
Foundation Details
Slab
Architectural Style
Contemporary Modern, Traditional, Detached
Construction Materials
Brick
Property Condition
Resale
Utilities & Energy
Utilities
Natural Gas Available, Sewer Available, Separate Meters, Water Available, Cable Available
Pool Features
None
Laundry Features
Laundry In Utility Room
Parking Features
Door Multi, Driveway, Garage Faces Front, Kitchen Level
Water Source
Public
Other Features
Community Features
Playground, Community Mailbox
Subdivision Name
Kings Court
Patio And Porch Features
Covered
Price History
| Date | Event | Price |
|---|---|---|
10/05/2026 Source: | Listed for Sale | $699,000 +16542.86% $257/sqft |
10/02/2025 Source: | Off Market | $4,200 -6.67% $2/sqft |
10/02/2025 Source: | Listed for Sale | $4,500 $2/sqft |

Getting Around 1456 Kit King Dr
Bike Score®

Somewhat Bikeable
32/100
Walk Score®

Car-Dependent
38/100
Data provided by Redfin
Nearby Homes




Find Homes by Property Features in Frisco, TX
Nearby New Homes For Sale

Based on information from the North Texas Real Estate Information Systems, Inc., through Oct 09, 2026, 02:30PM. Information is provided exclusively for consumers’ personal, non-commercial use. It may not be used for any purpose other than to identify prospective properties consumers may be interested in purchasing. Data is deemed reliable but is not guaranteed accurate. This website may not include listings or property addresses of sellers who have directed their listing brokers to withhold their listing or their property address from display on the Internet. ©2026 North Texas Real Estate Information Systems, Inc. All Rights Reserved.
 Advertising Broker: Michelle Brecker | Pathway To Home Realty