Andover RE
Powered by 
- 0
- 2
- Overview
- Description
- Property Details
- Location
- Facts & Features
- Getting Around
- Nearby Homes



Street View
$115,000
Monthly Est:$572
 3 Beds
 2 Baths
2 full baths
 --sqft
14560 Keswick Dr, Shelby Township, MI 48315
$115,000
$572/moEst:
Get Pre-Approved
Single Family Residence
Built in 2015
$-- HOA
-- sqft lot
--/sqft
Description
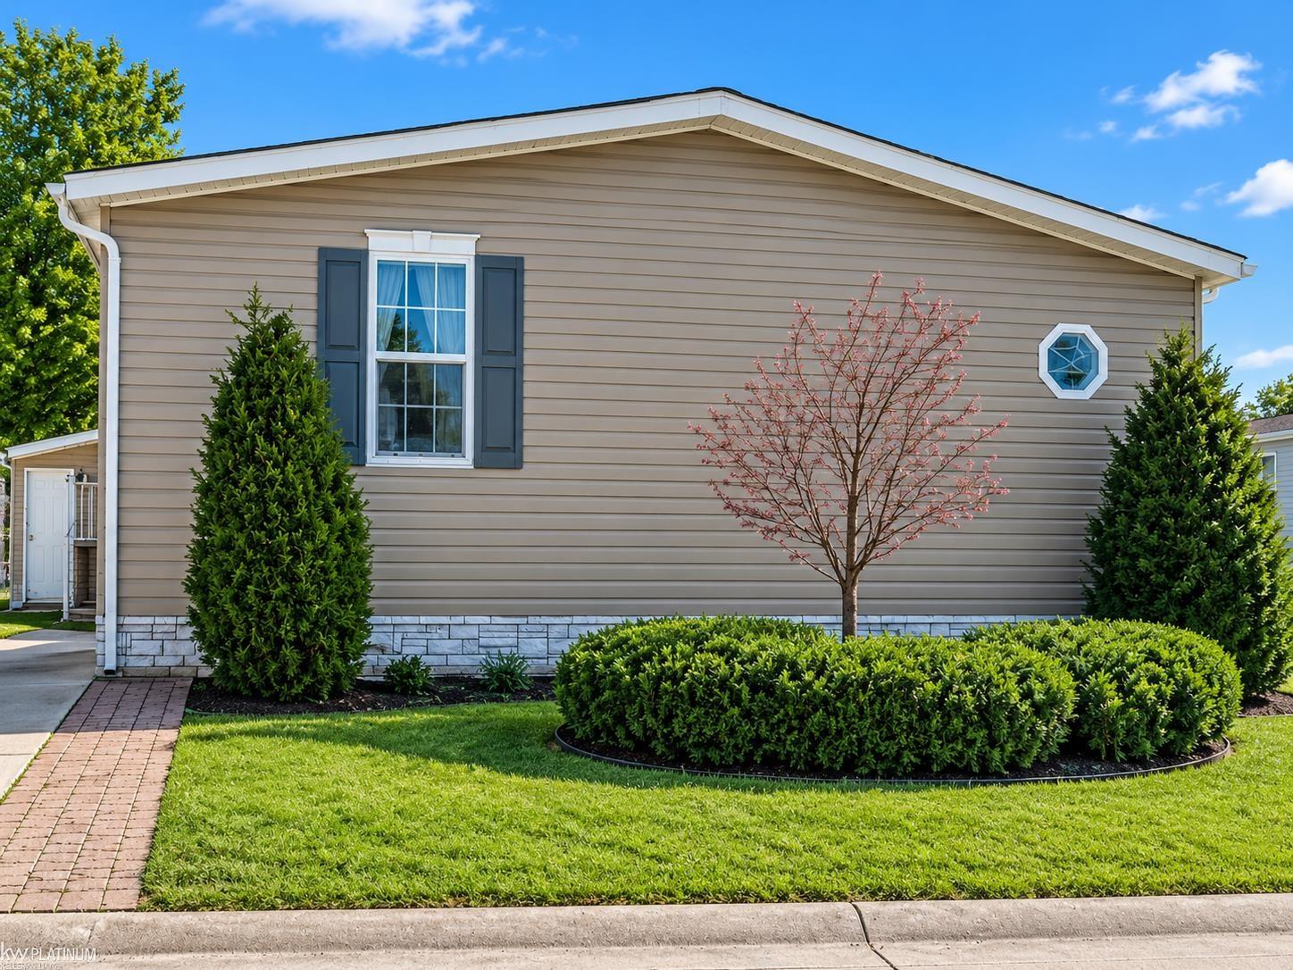
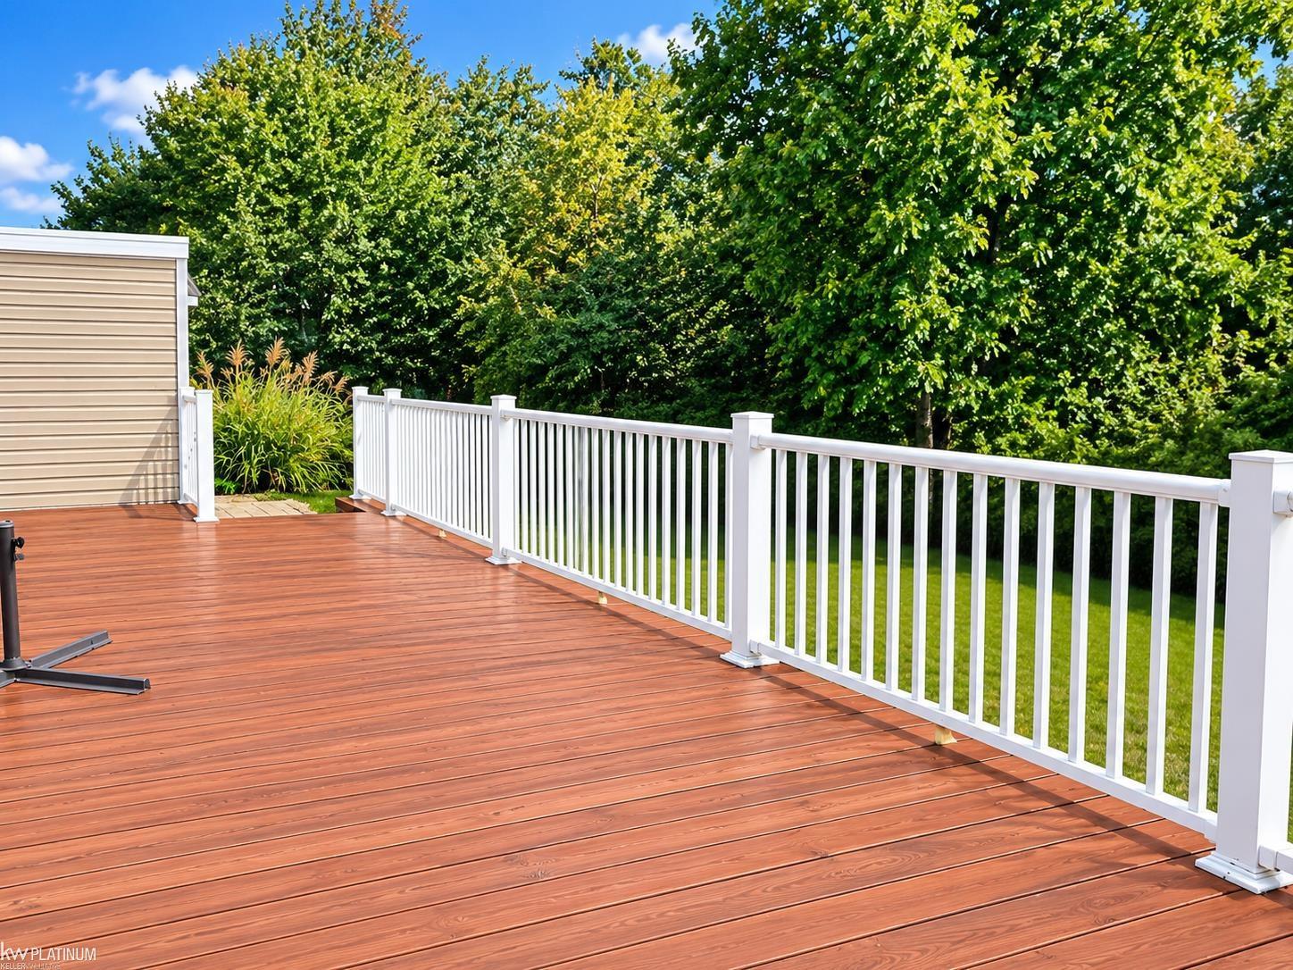
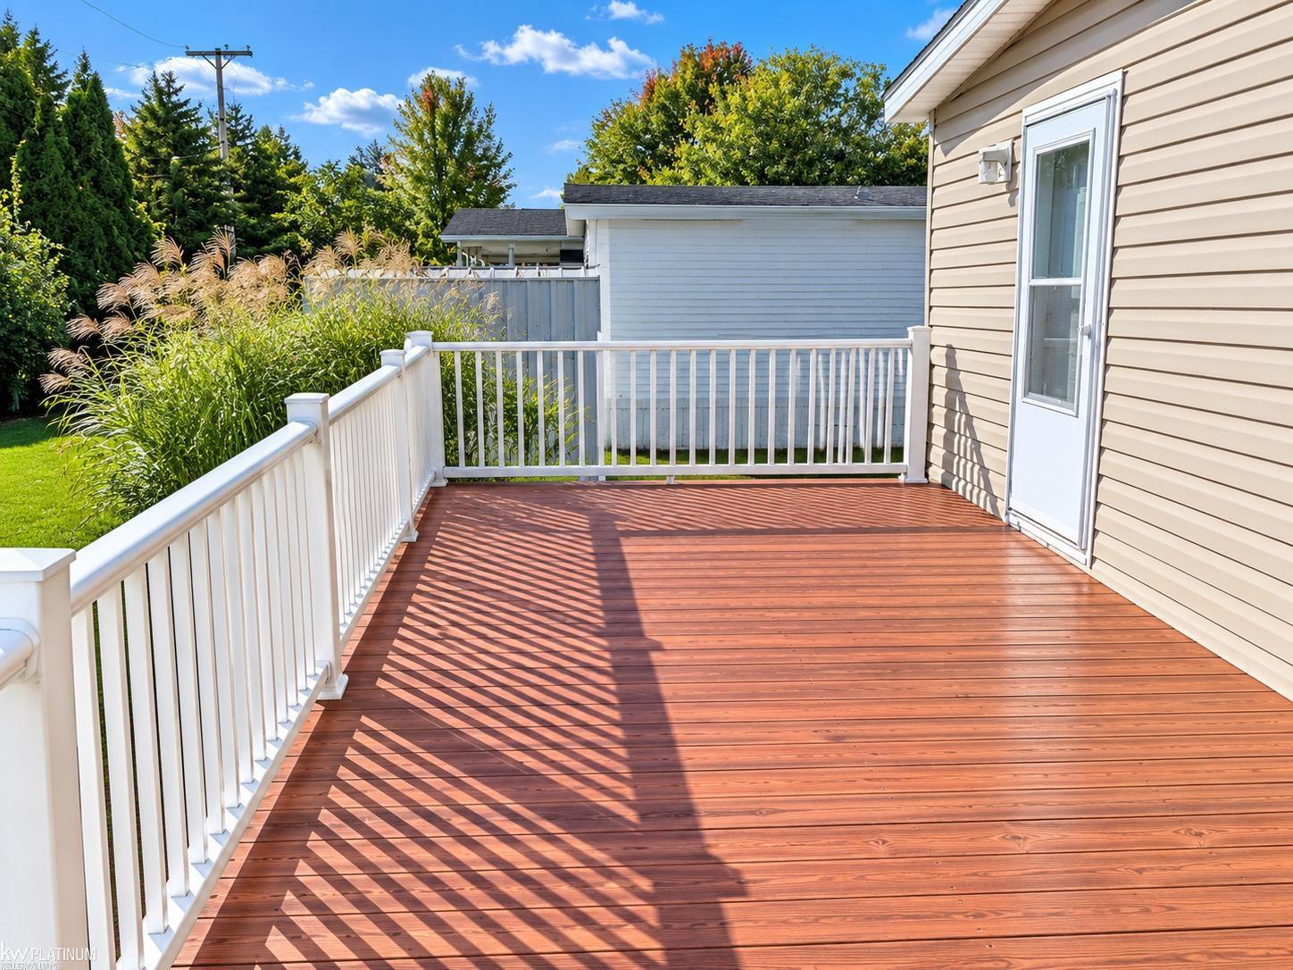
THIS IS NOT YOUR ORDINARY MANUFACTURED HOME! Welcome to this immaculate, meticulously maintained 1,920 sq. ft. manufactured home in Shelby Township, built in 2015 and offering an incredible amount of space, comfort, and thoughtful updates. From the moment you step inside, you'll notice that this home is truly something special. The extra-large rooms create a spacious, comfortable feel throughout, while the beautifully updated kitchen is sure to impress. Featuring abundant cabinetry, beautiful countertops, a large center island, and newer appliances that are included, this is a kitchen designed for both everyday living and entertaining. The primary suite is a true retreat. The spacious bedroom leads to an impressive primary bath featuring a large soaking tub and updated separate shower. And then there's the primary closet! It is so generously sized that it could easily be mistaken for an additional room. Storage will never be an issue here! The oversized laundry/utility room is another unexpected bonus. It's large enough to imagine adding a television and recliner, making laundry day a little more enjoyable! There's even a separate attached closet, giving you a convenient place to keep clean clothes until you're ready to put them away. Talk about making life easier! Step outside onto the expansive deck, where you can entertain family and friends, enjoy your morning coffee, or simply unwind while taking in the peaceful wooded setting. With the woods behind you, you can enjoy beautiful sunrises, sunsets, and a sense of privacy that is hard to find. And parking? There's plenty of it! With space for 5+ vehicles, you'll have room for family, friends, guests, and all your toys without having to worry about sharing or fighting for parking spaces. Located in Shelby Township, this home offers an opportunity to enjoy a beautiful, updated, exceptionally spacious home at an affordable price. You simply won't find any manufactured homes offering this level of space, condition, and amenities at this price point. Community ameni
- Houzeo last checked: 8 minutes ago
- Listing updated: October 8, 2026 at 4:09 am
- Listing Provided by: Louella Kinder | KW Platinum (586) 949-0200
- Source: Realcomp MLS-MI | MLS#: 58050224194

- Originating MLS: MiRealSource
Property Details
Status
Active
Type
Single Family Residence
No. of Stories
-
County
City
Neighborhood
--
Year Built
2015
HOA Fees
-
Finished Area
- sqft
Lot Size
-- sqft lot
Basement Area
- sqft
MLS Name
Realcomp MLS
MLS Number
58050224194
MLS Status
Active
Days on Market
1
Cumulative Days on Market
1

Continue Your Journey in App
Find your dream home, receive real-time updates, and many more!
Download App
Continue Your Journey in App
Find your dream home, receive real-time updates, and many more!
Location
Facts & Features
Rooms
Bedrooms & bathrooms
Bedrooms: 3
Bathrooms: 2
Interior
Exterior Features
Private Entrance
Cooling
Ceiling Fans
Heating
Forced Air, Natural Gas
Sewer
Shared Septic
Appliances
Dishwasher, Disposal, Dryer, Freezer, Microwave, Oven, Refrigerator, Range, Washer
Interior Features
High Speed Internet, Walk In Closets
Construction
Year Built
Year Built: 2015
Home type
Single Family Residence
Foundation Details
Pillar Post Pier
Architectural Style
Manufacturedwo Land
Construction Materials
Vinyl Siding
Utilities & Energy
Water Source
Community
Association Amenities
Clubhouse, Maintenance Grounds, Park, Playground, Pool
Parking Features
Assigned2spaces, Off Street
Pool Features
Community
Other Features
Community Features
Clubhouse, Park, Playground, Sidewalks, Street Lights
Patio And Porch Features
Deck
Subdivision Name
Shelby Forest
Lot Features
Mobile Home Park
Price History
| Date | Event | Price |
|---|---|---|
10/07/2026 Source: | Listed for Sale | $115,000 $0/sqft |

Nearby Homes

Find Homes by Property Features in Shelby Township, MI
Nearby New Homes For Sale


Based on information from the Board/Association of REALTORS® (alternatively, from the Realcomp II Ltd. MLS) through Oct 09, 2026, 08:15AM. All information provided is deemed reliable, but is not guaranteed to be accurate and should be independently verified. IDX provided courtesy of Realcomp II Ltd. via Andover Real Estate & Houzeo, Copyright 2026 Realcomp II Ltd. Shareholders Any use of search facilities of data on the site, other than by a consumer looking to purchase real estate, is prohibited. IDX information is provided exclusively for consumers' personal, noncommercial use and may not be used for any purpose other than to identify prospective properties consumers may be interested in purchasing. The accuracy of all information, regardless of source, is not guaranteed or warranted. All information should be independently verified. Listing Information presented by local MLS brokerage: Andover Real Estate, local REALTOR®- Scott Rubin - (248)206-3666 . Any use of search facilities of data on the site, other than by a consumer looking to purchase real estate, is prohibited. © 2024 Realcomp II Ltd. MLS. All Rights Reserved.
 Advertising Broker: Andover Real Estate | Andover Real Estate