- Overview
- Description
- Property Details
- Location
- HOA Management
- Facts & Features
- Getting Around
- Nearby Homes




$1,199,000
Monthly Est:$5,968
 5 Beds
 3 Baths
3 full baths
 3,030sqft
14590 Indigo Lakes Cir, Naples, FL 34119
$1,199,000
$5,968/moEst:
Get Pre-Approved
Single Family Residence
Built in 2001
$341.67/mo HOA
0.23 acre lot
$396/sq.ft
Description
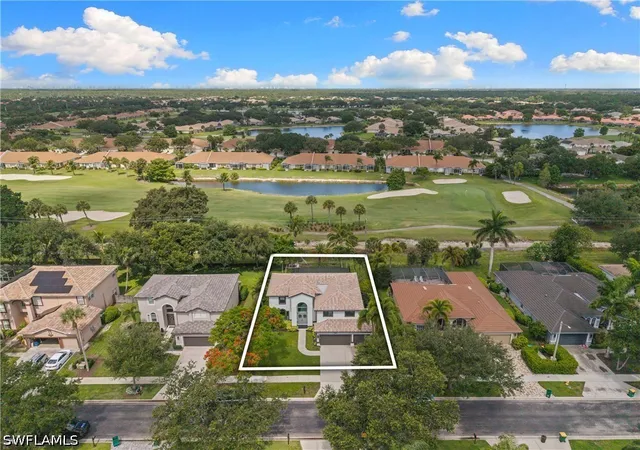
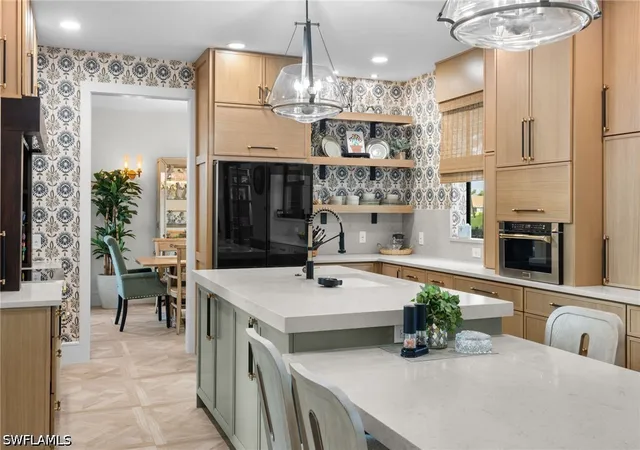
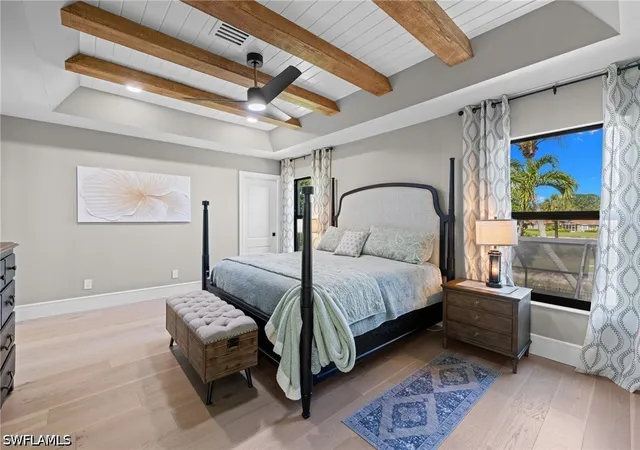
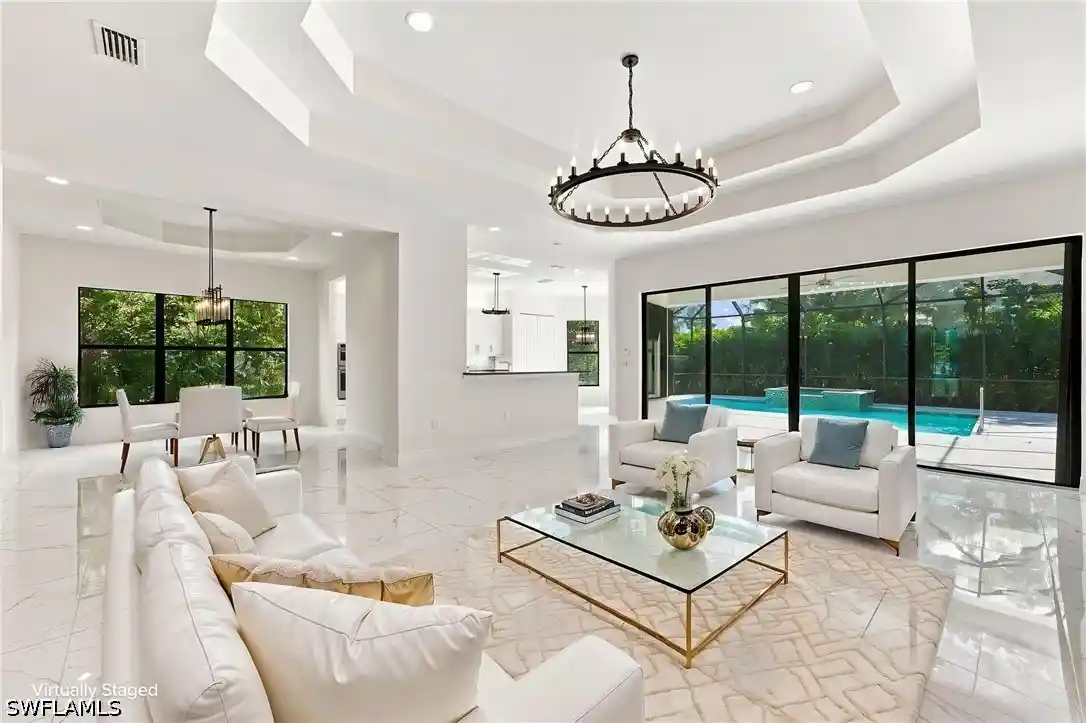
One or more photo(s) has been virtually staged, AI generated or rendered. Experience exceptional craftsmanship and modern design in this fully reimagined Indigo Lakes residence. Taken down to the studs and meticulously renovated from top to bottom, this home blends sophisticated finishes with thoughtful functionality and is truly move-in ready. At the heart of the home is a stunning kitchen featuring an impressive 11-foot island topped with Royal Taj Mahal quartz, custom cabinetry, a 36-inch ILVE Italian six-burner convection range, Brano smart hood, Samsung smart refrigerator, ZLINE microwave, and a convenient good-morning coffee bar. Entertaining is effortless with a separate wet bar complete with wine cooler and ice machine.
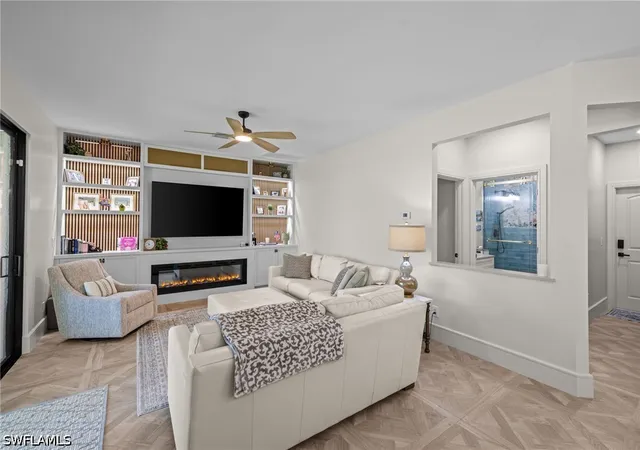
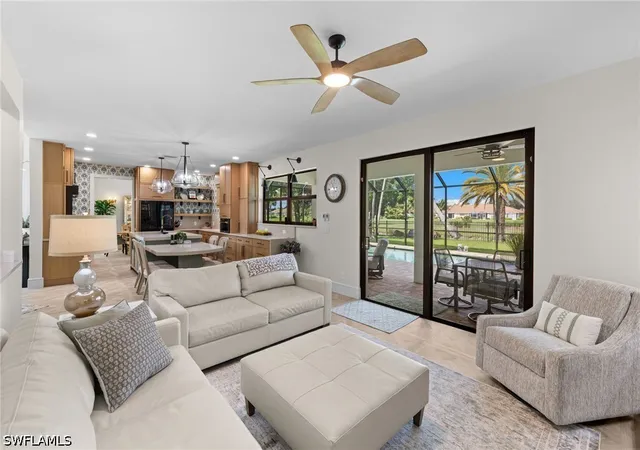
Expansive living spaces showcase custom millwork, two electric fireplaces, designer chandeliers, LED lighting, and integrated audio, video, and security systems. Oversized 31-by-31-inch solid-body porcelain tile flows throughout the first floor, while white oak plank flooring enhances the second level. A custom white oak staircase with wrought-iron detailing creates a striking architectural centerpiece. Every bathroom has been completely redesigned with custom tile and elevated finishes, including a spa-inspired primary bath with a freestanding soaking tub. Two laundry rooms—one on each floor—provide exceptional everyday convenience. Major improvements include a 2024 roof and impact windows and doors, offering added peace of mind. Outside, the pet-friendly fenced yard provides private space for pets, play, and outdoor enjoyment. This is a true "toothbrush house", beautifully finished, thoughtfully designed, and ready to enjoy from day one. Designer furnishings are also available separately, offering an easy transition. Located in sought-after Indigo Lakes, this exceptional residence delivers the style and finish of new construction without the wait.
- Houzeo last checked: 10 hours ago
- Listing updated: September 18, 2026 at 6:56 pm
- Listing Provided by: Steven Sims, LLC (239) 572-2339 DRE #249501526, Abbe Guddal (239) 450-0886 DRE #249530102 | William Raveis Real Estate (239) 529-5451
- Source: Florida Gulf Coast MLS, Fort Myers-FL | MLS#: 226023445

Property Details
Status
Pending
Type
Single Family Residence
No. of Stories
2
County
City
Neighborhood
--
Year Built
2001
HOA Fees
$341.67/mo
Finished Area
3,030 sqft
Lot Size
0.23 acre lot
Basement Area
- sqft
MLS Name
Florida Gulf Coast MLS, Fort Myers
MLS Number
226023445
MLS Status
Pending
Days on Market
136
Cumulative Days on Market
91

Continue Your Journey in App
Find your dream home, receive real-time updates, and many more!
Continue Your Journey in App
Find your dream home, receive real-time updates, and many more!
Location
HOA Management
N/A
HOA Fees
$1,025/ Quarterly
Amenities
 Amenities and services may be covered by one or multiple associations and service providers.
 Insurance
 Trash Pickup
 Cable TV
 Pool
 Security Guard
 Park Playground
 Club House
 Tennis
 Basket Ball
 Sports Court
Walk path
LegalAccounting
Barbecue
RecreationFacilities
ReserveFund
Management
IrrigationWater
PicnicArea
StreetLights
AssociationManagement
PestControl
Disclaimer: Amenities are based on third-party information and may vary; buyers must independently verify all amenities, as information is deemed reliable but not guaranteed.
Facts & Features
Rooms
Bedrooms & bathrooms
Bedrooms: 5
Bathrooms: 3
Interior
Window Features
Impact Glass, Window Coverings
Sewer
Public Sewer
Flooring
Other, Tile, Wood
Appliances
Dryer, Dishwasher, Electric Cooktop, Freezer, Disposal, Ice Maker, Microwave, Range, Refrigerator, Refrigerator With Ice Maker, Separate Ice Machine, Self Cleaning Oven, Wine Cooler, Washer
Exterior Features
Fence, Fruit Trees, Security High Impact Doors, Sprinkler Irrigation, Patio
Interior Features
Wet Bar, Breakfast Bar, Built In Features, Bedroom On Main Level, Bathtub, Tray Ceilings, Coffered Ceilings, Separate Formal Dining Room, Dual Sinks, Entrance Foyer, Eat In Kitchen, Family Dining Room, Fireplace, High Ceilings, Kitchen Island, Living Dining Room, Pantry, Separate Shower, Upper Level Primary, Bar, Wired For Sound
Cooling
Central Air, Electric
Heating
Central, Electric
Construction
Year Built
Year Built: 2001
Home type
Single Family Residence
Roof
Tile
Architectural Style
Two Story
Property Condition
Resale
Construction Materials
Block, Concrete, Stucco
Utilities & Energy
Security Features
Security Gate, Gated With Guard, Gated Community, Security Guard, Security System, Fire Sprinkler System, Smoke Detectors
Parking Features
Attached, Driveway, Garage, Paved, Garage Door Opener
Pool Features
Electric Heat, Heated, In Ground, Screen Enclosure, Community
Utilities
Cable Available, High Speed Internet Available, Underground Utilities
Water Source
Public
Laundry Features
Inside
Association Amenities
Basketball Court, Clubhouse, Barbecue, Picnic Area, Playground, Pickleball, Park, Pool, Sidewalks, Tennis Courts, Management
Other Features
Disclosures
Owner Has Flood Insurance
Patio And Porch Features
Lanai, Open, Patio, Porch, Screened
Community Features
Gated, Street Lights
Subdivision Name
Indigo Lakes
Lot Features
Rectangular Lot, Sprinklers Automatic
Price History
| Date | Event | Price |
|---|---|---|
09/18/2026 Source: | Pending | $1,199,000 $396/sqft |
08/26/2026 Source: | Price Decreased | $1,199,000 -4.00% $396/sqft |
08/14/2026 Source: | Price Decreased | $1,249,000 -3.85% $412/sqft |
06/19/2026 Source: | Listed for Sale | $1,299,000 +51.93% $429/sqft |
10/24/2024 Source: | Sold | $855,000 $282/sqft |

Nearby Homes
Find Homes by Property Features in Naples, FL
Nearby New Homes For Sale


Based on information from the Florida Gulf Coast Multiple Listing Service, Inc. through Nov 02, 2026, 02:15PM. IDX information is provided exclusively for consumers’ personal, non-commercial use, that it may not be used for any purpose other than to identify prospective properties consumers may be interested in purchasing. All information provided is deemed reliable but is not guaranteed and should be independently verified. Some IDX listings have been excluded from this website. © 2026 Florida Gulf Coast Multiple Listing Service - All Rights Reserved.
 Advertising Broker: Moe Mossa (Savvy Avenue) | Savvy Avenue, LLC
