- Overview
- Description
- Property Details
- Location
- HOA Management
- Facts & Features
- Getting Around
- Nearby Homes



$745,000
Monthly Est:$3,708
 5 Beds
 4 Baths
3 full baths + 1 half bath
 3,204sqft
146 Aspen Hall Dr, Canton, GA 30115
$745,000
$3,708/moEst:
Get Pre-Approved
Single Family Residence
Built in 2023
$-- HOA
31,798.8 sqft lot
$233/sq.ft
Description
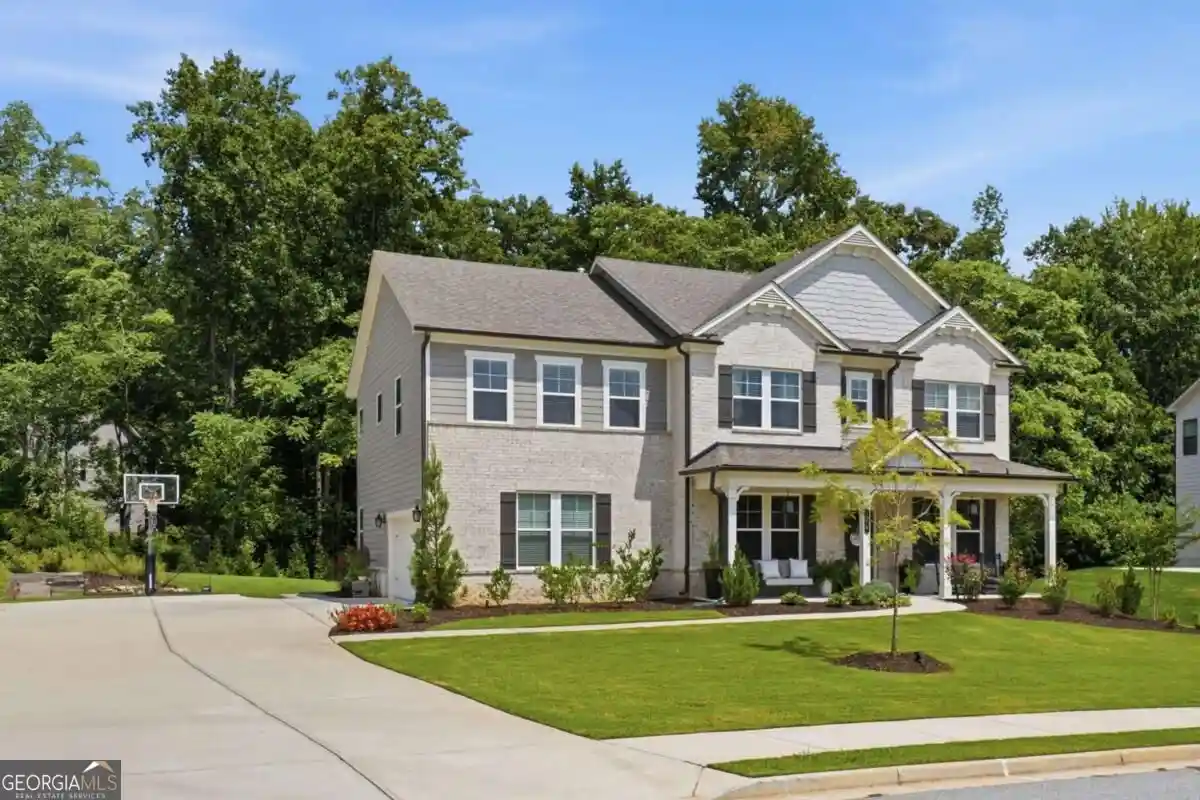
A rare opportunity to own a nearly new home on an exceptional 0.73-acre private homesite with a beautiful private flat level lot with a wooded backdrop at the rear of the property.This 5-bedroom, 3.5-bath residence combines the space and privacy buyers are looking for with the modern finishes and thoughtful upgrades that make a home truly move-in ready. Built in 2023 and beautifully enhanced, the home offers 3,204 square feet of inviting living space. The main level features a private guest suite with a full bath, an additional half bath, a dedicated office/den, and a formal dining room. The open-concept kitchen is designed for both everyday living and entertaining, with custom cabinetry, high-end quartz countertops, custom pendant lighting, and a seamless flow into the main living areas. Upstairs, the spacious primary suite is joined by three additional bedrooms, providing flexibility for family, guests, a home gym, hobbies, or additional office space. The outdoor living is what truly sets this property apart. Enjoy morning coffee or quiet evenings on the screened-in porch, then step outside to the custom paver patio with its inviting fire pit-perfect for entertaining or gathering around on cool evenings. And then there is the backyard. Level, private, and surrounded by mature trees, the 0.73-acre homesite offers a sense of space and privacy that is increasingly difficult to find in newer communities. The property enjoys a peaceful wooded setting toward Woodmont Golf Course without sacrificing the convenience of neighborhood living. A side-entry garage and generous parking add to the home's functionality. Located in the sought-after Creekview High School, Creekland Middle School, and Macedonia Elementary School districts, this is a home that offers the best of both worlds: modern construction and upgrades paired with a truly special homesite. If privacy, space, outdoor living, and a better-than-new home are on your wish list, 146 Aspen Hall Drive deserves to be at the top of your list.
- Houzeo last checked: 12 hours ago
- Listing updated: October 20, 2026 at 5:07 am
- Listing Provided by: | Haven Real Estate Brokers (770) 217-7561
- Source: Georgia MLS-GA | MLS#: 10868100

Property Details
Status
Active
Type
Single Family Residence
No. of Stories
-
County
City
Neighborhood
--
Year Built
2023
HOA Fees
-
Finished Area
3,204 sqft
Lot Size
31,798.8 sqft lot
Basement Area
- sqft
MLS Name
Georgia MLS
MLS Number
10868100
MLS Status
Active
Days on Market
28
Cumulative Days on Market
14

Continue Your Journey in App
Find your dream home, receive real-time updates, and many more!
Continue Your Journey in App
Find your dream home, receive real-time updates, and many more!
Location
HOA Management
N/A
HOA Fees
$810/
Amenities
 Amenities and services may be covered by one or multiple associations and service providers.
 Reserve Fund
Disclaimer: Amenities are based on third-party information and may vary; buyers must independently verify all amenities, as information is deemed reliable but not guaranteed.
Facts & Features
Rooms
Bedrooms & bathrooms
Bedrooms: 5
Bathrooms: 4
Interior
Flooring
Tile
Interior Features
Bookcases, Walk In Closet(s)
Sewer
Public Sewer
Appliances
Dishwasher, Disposal
Window Features
Double Pane Windows
Heating
Forced Air, Natural Gas, Zoned
Cooling
Central Air, Zoned
Construction
Year Built
Year Built: 2023
Home type
Single Family Residence
Foundation Details
Slab
Construction Materials
Brick, Concrete
Property Condition
Resale
Architectural Style
Brick Front, Traditional
Roof
Composition
Utilities & Energy
Security Features
Smoke Detector(s)
Utilities
High Speed Internet, Underground Utilities
Water Source
Public
Basement
None
Laundry Features
Other
Fireplace Features
Family Room, Gas Log, Gas Starter
Parking Features
Garage, Attached, Side/rear Entrance
Other Features
Subdivision Name
Haley Station
Lot Features
Corner Lot, Cul De Sac, Level, Private
Community Features
Sidewalks, Walk To Schools, Near Shopping
Patio And Porch Features
Patio, Screened
Price History
| Date | Event | Price |
|---|---|---|
10/06/2026 Source: | Listing Removed | $750,000 +0.67% $234/sqft |
10/06/2026 Source: | Listed for Sale | $745,000 -0.67% $233/sqft |
09/17/2026 Source: | Off Market | $750,000 $234/sqft |
09/17/2026 Source: | Listed for Sale | $750,000 $234/sqft |
09/14/2026 Source: | Price Decreased | $750,000 -3.23% $234/sqft |


Show more
Nearby Homes
Find Homes by Property Features in Canton, GA
Nearby New Homes For Sale


Information Deemed Reliable But Not Guaranteed. © 2026 Georgia Multiple Listing Service. All Rights Reserved.
 Advertising Broker: Fred McGill | Simple Showing, Inc
