- Overview
- Description
- Property Details
- Location
- HOA Management
- Facts & Features
- Getting Around
- Nearby Homes

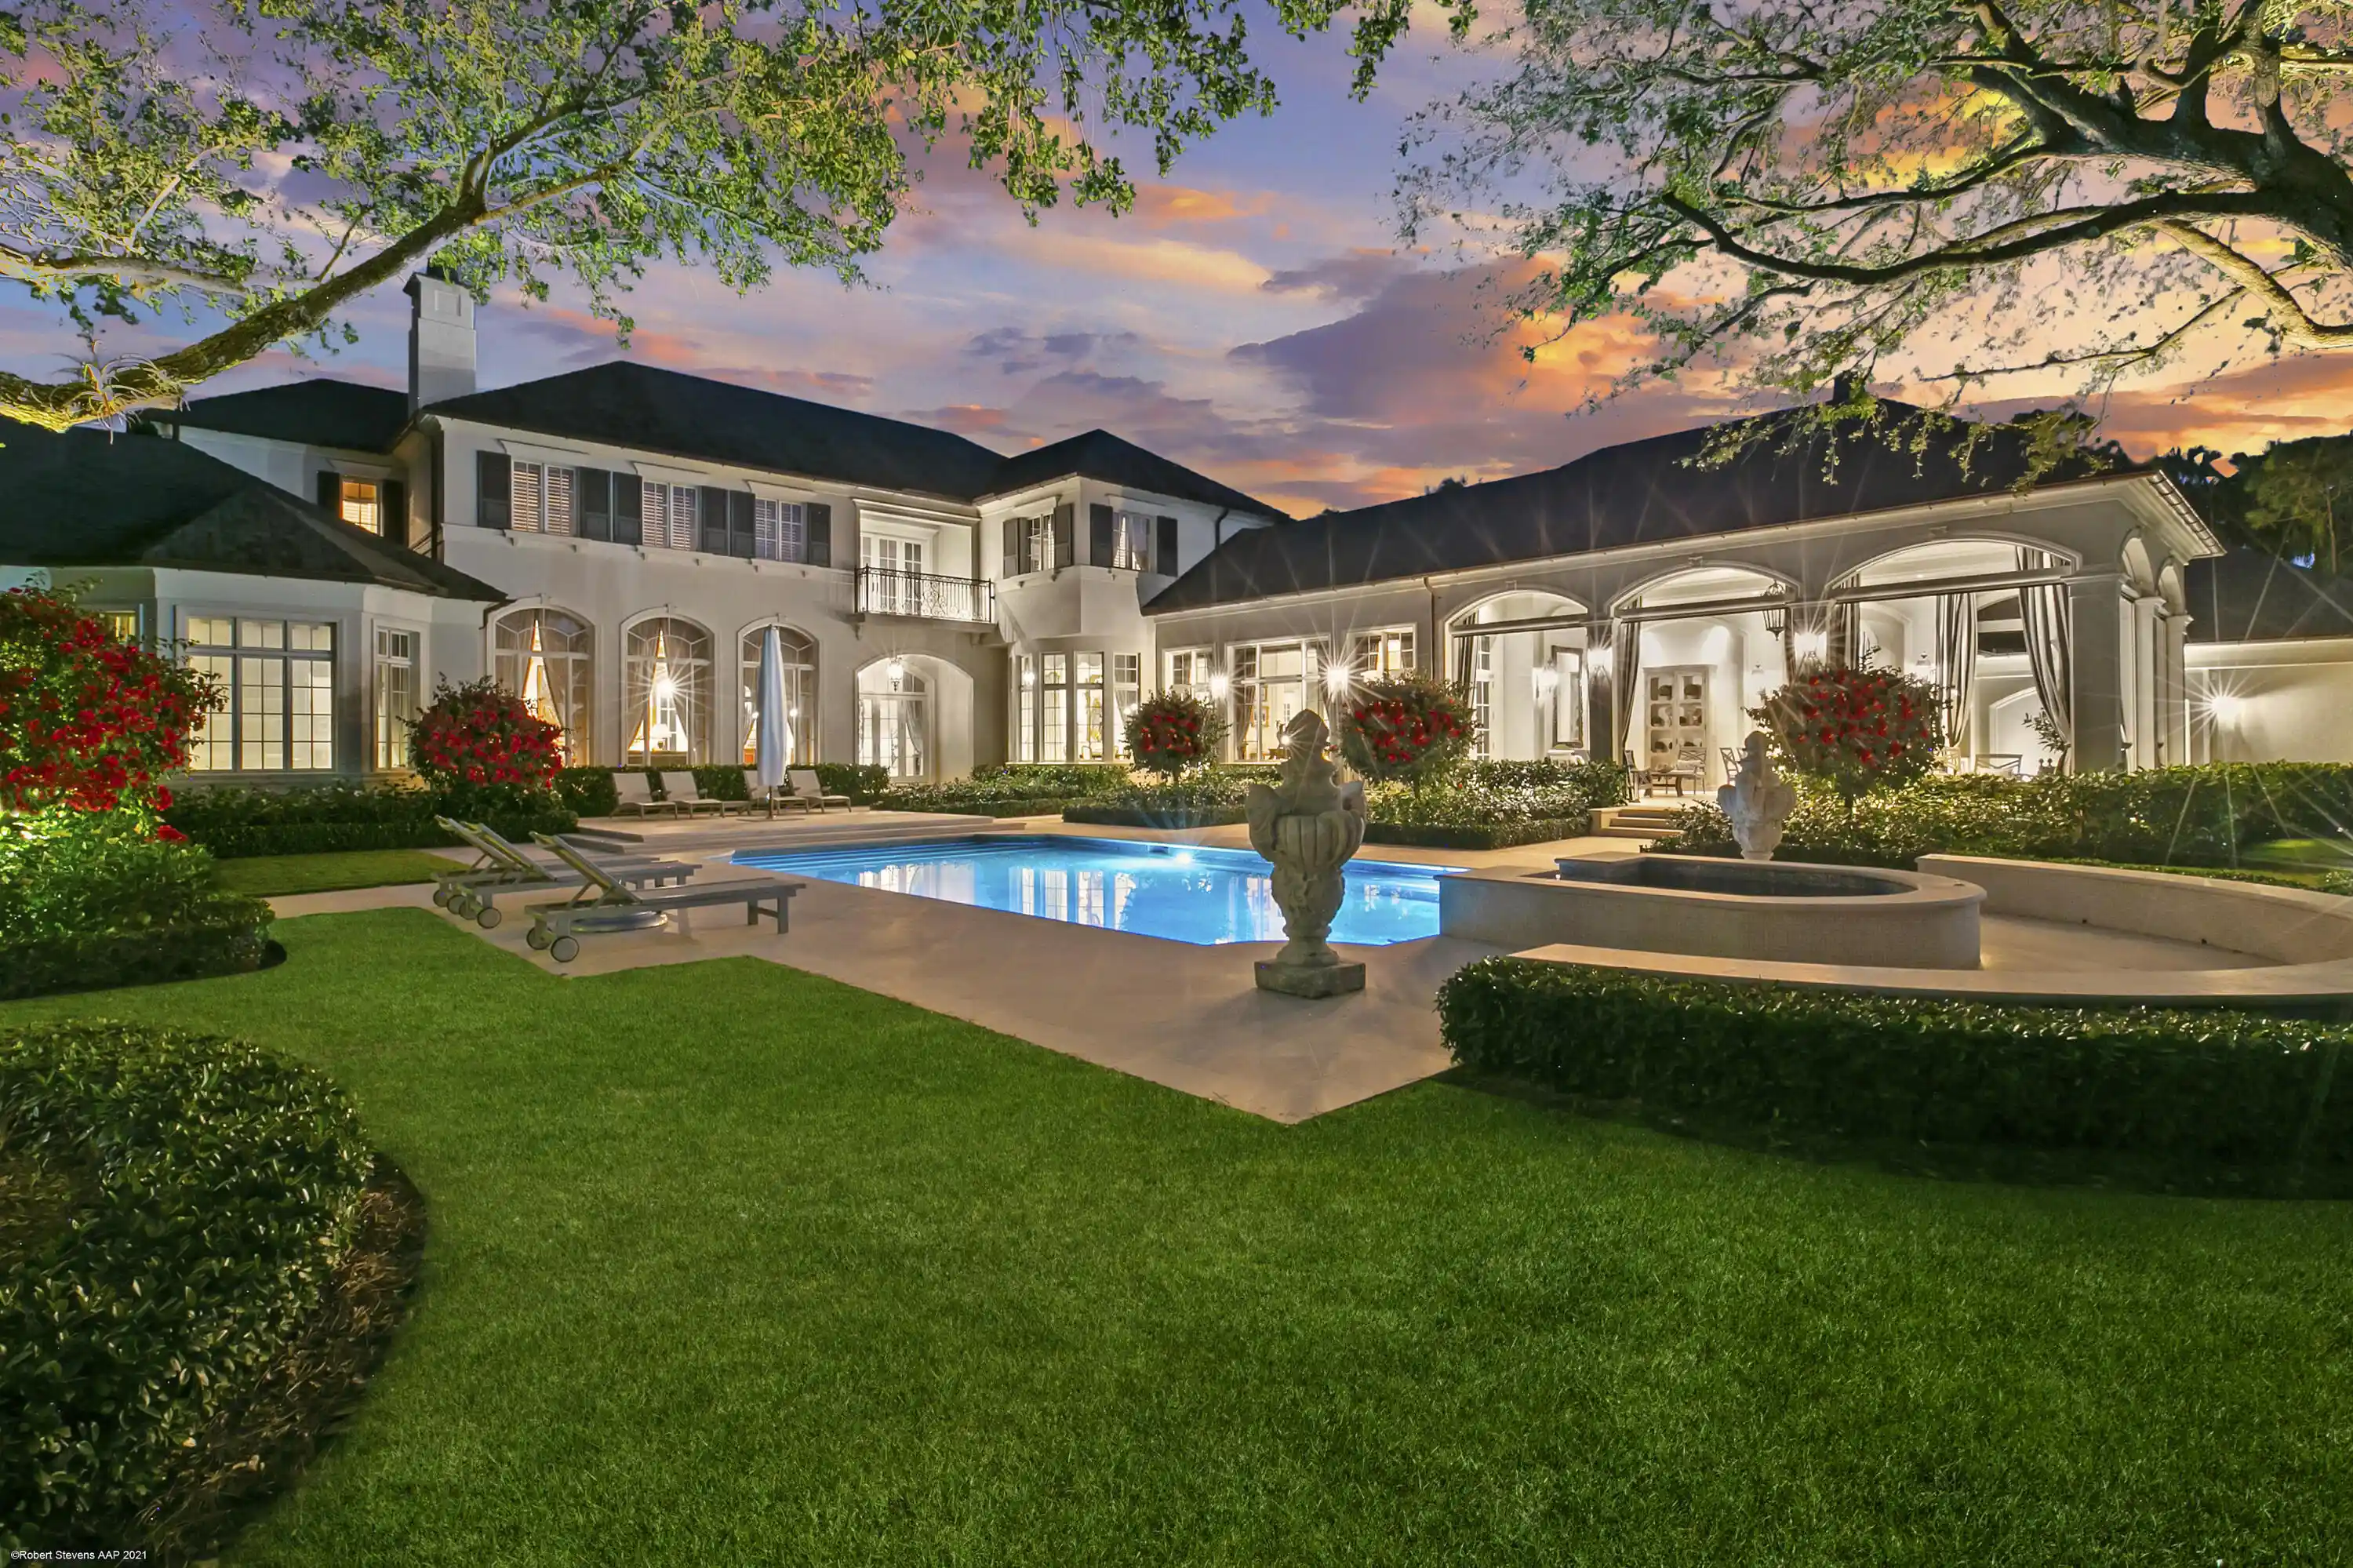


$27,900,000
Monthly Est:$138,868
 6 Beds
 10 Baths
8 full baths + 2 half baths
 10,401sqft
146 Bears Clb Dr, Jupiter, FL 33477
$27,900,000
$138,868/moEst:
Get Pre-Approved
Single Family Residence
Built in 2001
$1,897/mo HOA
1.6 acres lot
$2,682/sq.ft
Description
This timeless European Estate Home sits on 1.6 acres in the heart of The Bear's Club. In fact, it was the first lot selected for purchase in the entire neighborhood due to its expansive front yard view across the largest residential lake in the community, and the rear view to both the 13th and 14th holes of the Jack Nicklaus Signature golf course. Designed by Randall Stofft Architects and built by Lavelle Construction, the entire 14,023 Total SF home was renovated by Lavelle in 2015. Next level features like a slate roof, and interior detailing too numerous to count make this estate a true signature property.
- Houzeo last checked: 12 hours ago
- Listing updated: November 3, 2026 at 4:18 pm
- Listing Provided by: Vincent Marotta DRE #3229993 | Illustrated Properties (561) 626-7000
- Source: Beaches MLS-FL | MLS#: B26080403

Property Details
Status
Active
Type
Single Family Residence
No. of Stories
2
County
City
Neighborhood
--
Year Built
2001
HOA Fees
$1897/mo
Finished Area
10,401 sqft
Lot Size
1.6 acres lot
Basement Area
- sqft
MLS Name
Beaches MLS
MLS Number
B26080403
MLS Status
Active
Days on Market
39
Cumulative Days on Market
39

Continue Your Journey in App
Find your dream home, receive real-time updates, and many more!
Continue Your Journey in App
Find your dream home, receive real-time updates, and many more!
Location
HOA Management
N/A
HOA Fees
$1,897/ Monthly
Amenities
 Amenities and services may be covered by one or multiple associations and service providers.
 Security Guard
 Club House
 Trash Pickup
 CommonAreas
Management
Disclaimer: Amenities are based on third-party information and may vary; buyers must independently verify all amenities, as information is deemed reliable but not guaranteed.
Facts & Features
Rooms
Bedrooms & bathrooms
Bedrooms: 6
Bathrooms: 10
PrimaryBedroom
Level: Main
Area: 420.00 Square Feet
Dimensions: 21 X 20
Kitchen
Level: Main
Area: 357.00 Square Feet
Dimensions: 21 X 17
LivingRoom
Level: Main
Area: 468.00 Square Feet
Dimensions: 26 X 18
Interior
Flooring
Marble, Wood
Interior Features
Wet Bar, Bidet, Breakfast Area, Bathtub, Closet Cabinetry, Dining Area, Separate Formal Dining Room, Elevator, High Ceilings, Kitchen Island, Main Level Primary, Multiple En Suite Bathrooms, Pantry, Sitting Area In Primary, Soaking Tub, Bar, Walk In Closets
Sewer
Public Sewer
Appliances
Dryer, Dishwasher, Free Standing Freezer, Disposal, Gas Range, Oven, Refrigerator, Washer
Exterior Features
Built In Barbecue, Barbecue, Outdoor Kitchen, Outdoor Living Area
Heating
Central, Heat Strip
Cooling
Central Air, Zoned
Construction
Year Built
Year Built: 2001
Home type
Single Family Residence
Construction Materials
Cbs Concrete Block Structure, Block, Concrete
Property Condition
Resale
Architectural Style
European, French Provincial, Traditional
Roof
Slate
Utilities & Energy
Security Features
Security System, Closed Circuit Cameras, Gated With Guard, Gated Community, Security Guard
Utilities
Cable Available, Natural Gas Available, Sewer Available, Water Available
Water Source
Public
Electric
Phases3
Association Amenities
Clubhouse, Management
Pool Features
Gunite, Heated, In Ground
Parking Features
Attached, Garage, Garage Door Opener
Other Features
Subdivision Name
Bears Club
Lot Features
One To Two Acres, Sprinklers Automatic
Community Features
Home Owners Association, Gated, Property Manager On Site, Street Lights
Patio And Porch Features
Patio, Screened
Price History
| Date | Event | Price |
|---|---|---|
09/25/2026 Source: | Price Increased | $27,900,000 +5.28% $2,682/sqft |
12/02/2025 Source: | Off Market | $26,500,000 $2,548/sqft |
12/02/2025 Source: | Listed for Sale | $26,500,000 $2,548/sqft |
11/27/2025 Source: | Coming Soon | $26,500,000 +6.96% $2,548/sqft |
02/22/2025 Source: | Listed for Sale | $24,775,000 $2,382/sqft |

Show more
Nearby Homes
Find Homes by Property Features in Jupiter, FL
Nearby New Homes For Sale


IDX information is provided exclusively for consumers’ personal, non-commercial use, that it may not be used for any purpose other than to identify prospective properties consumers may be interested in purchasing, and that the data is deemed reliable but is not guaranteed accurate by BeachesMLS. All listings featuring the BMLS logo are provided by BeachesMLS, Inc. This data is not verified for authenticity or accuracy and may not reflect all real estate activity in the market. Based on information © 2026 BeachesMLS, Inc. All Rights Reserved.
 Advertising Broker: Moe Mossa (Savvy Avenue) | Savvy Avenue, LLC
