- Overview
- Description
- Property Details
- Location
- Facts & Features
- Getting Around
- Nearby Homes

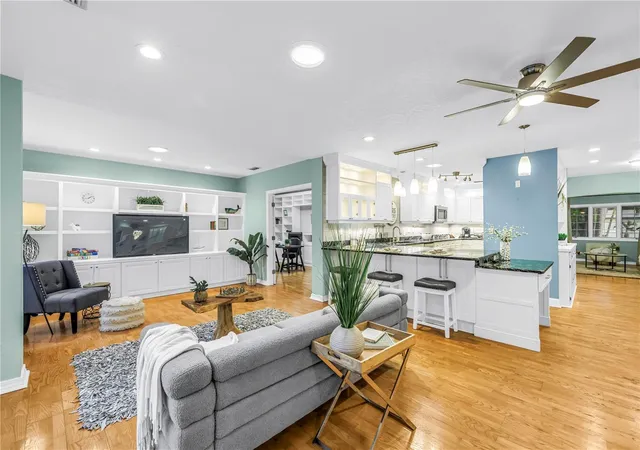


$1,700,000
Monthly Est:$8,462
 4 Beds
 4 Baths
3 full baths + 1 half bath
 3,060sqft
146 Giralda Blvd NE, Saint Petersburg, FL 33704
$1,700,000
$8,462/moEst:
Get Pre-Approved
Single Family Residence
Built in 1951
$-- HOA
11,325 sqft lot
$556/sq.ft
Description
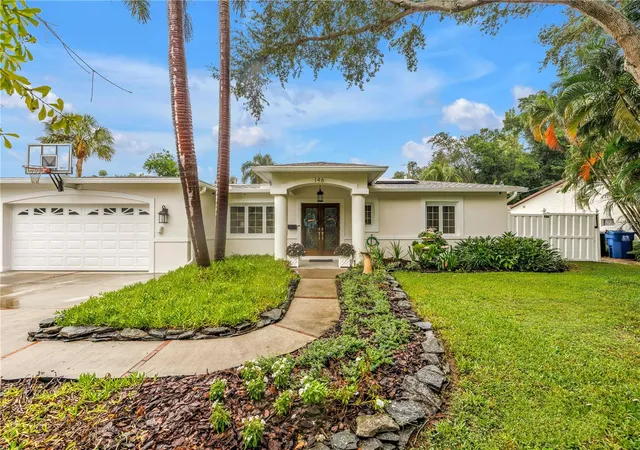
One-story pool home on Giralda Blvd, the highest-elevation street in Snell Isle, where no home flooded in the 2024 storms. More than 3,000 sq ft on one level with no stairs, owned solar with Tesla Powerwall backup, a heated pool and spa, and no HOA, about three miles from Downtown St. Petersburg.
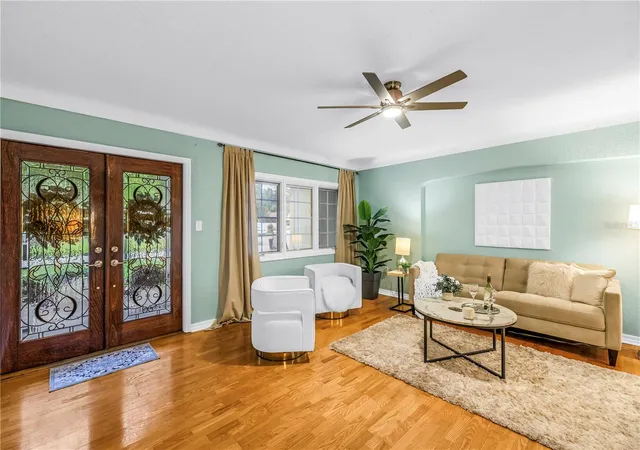
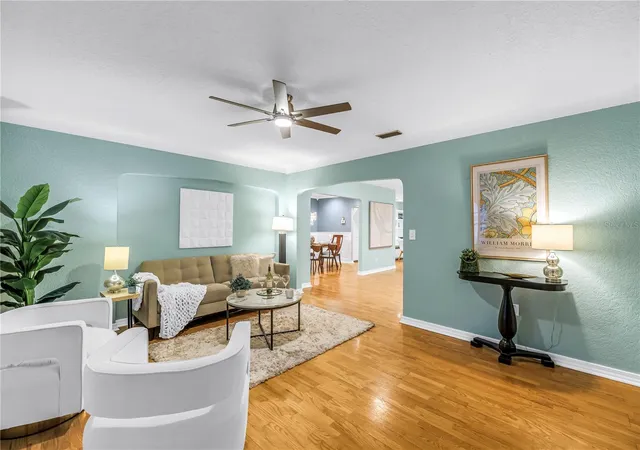
Inside are four bedrooms, one with a closet currently used as an office, and 3.5 baths, plus living and dining rooms, a family room and a kitchen with granite counters (updated 2015). Wood floors run throughout, with tile in the wet areas and extensive built-ins. The primary suite has an updated bath (2023) and its own mini-split, and the second bedroom has an en-suite half bath.
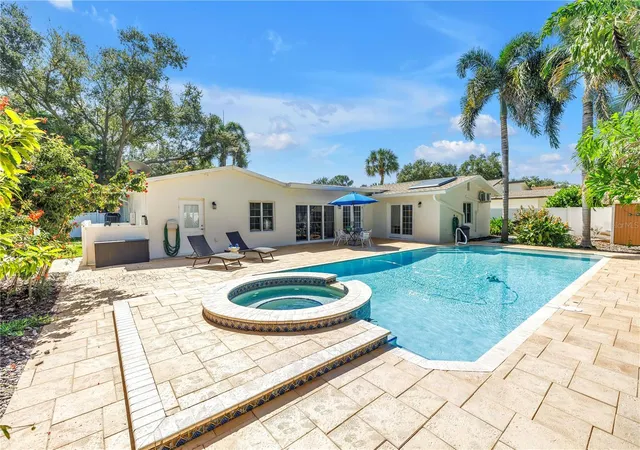
Outside, the in-ground pool has a sun shelf and a gas-heated spillover spa set in commercial pavers. A full pool bath with toilet, shower and vanity opens directly to the deck, ready for pool days, parties and overnight guests, and it could be connected to the interior. The fenced, dog-friendly yard has extensive landscaping and a 100 sq ft shed, on a 0.26-acre lot with a two-car garage.
Owned 11.56 kW Tesla solar system with Powerwall batteries, gateway and EV charger (2020). The sellers report power bills 35-50% lower with solar and about three days of backup power during a neighborhood outage. Flood Zone AE; the lowest floor is surveyed above base flood elevation, and the Elevation Certificate is available.
Updates include a 2019 roof (asphalt shingle and TPO), AC units from 2019 and 2007, a 2021 main sewer line, a 2024 variable-speed pool pump, and new stucco, paint, garage upgrade, whole-house smart water heater, on-demand pool-bath water heater, and water main with shutoff in 2026. Wind-rated, double-pane Pella windows and a security system with cameras.
Downtown St Pete, North Shore’s Waterfront Parks and Waterfront Sidewalks are a 10-15 minute walk and easy golf cart or bicycle cruise. Coffee Pot Bayou and the Renaissance Vinoy Golf Club are also easy walking distance. Downtown St. Petersburg’s restaurants, museums and waterfront parks are about three miles south; Publix, Whole Foods and Trader Joe’s are close by; and the Carillon business district and Tampa International Airport are an easy drive.
- Houzeo last checked: 6 minutes ago
- Listing updated: October 15, 2026 at 10:48 am
- Listing Provided by: J. David Vann (727) 510-0265 | RE/MAX ACTION FIRST OF FLORIDA (727) 466-0800
- Source: Stellar MLS-FL | MLS#: TB8551479

Property Details
Status
Active
Type
Single Family Residence
No. of Stories
-
County
City
Neighborhood
--
Year Built
1951
HOA Fees
-
Finished Area
3,060 sqft
Lot Size
11,325 sqft lot
Basement Area
- sqft
MLS Name
Stellar MLS
MLS Number
TB8551479
MLS Status
Active
Days on Market
8
Cumulative Days on Market
40

Continue Your Journey in App
Find your dream home, receive real-time updates, and many more!
Download App
Continue Your Journey in App
Find your dream home, receive real-time updates, and many more!
Location
Facts & Features
Rooms
Bedrooms & bathrooms
Bedrooms: 4
Bathrooms: 4
Primary Bedroom
Level: First
Area: 400.00 Square Feet
Dimensions: 20x20
Bedroom 2
Level: First
Area: 258.75 Square Feet
Dimensions: 11.5x22.5
Bedroom 3
Level: First
Area: 110.00 Square Feet
Dimensions: 10x11
Bedroom 4
Level: First
Area: 185.00 Square Feet
Dimensions: 10x18.5
Living Room
Level: First
Area: 224.00 Square Feet
Dimensions: 14x16
Kitchen
Level: First
Area: 168.00 Square Feet
Dimensions: 8x21
Primary Bathroom
Level: First
Bathroom 1
Level: First
Bathroom 2
Level: First
Bathroom 3
Level: First
Family Room
Level: First
Area: 350.00 Square Feet
Dimensions: 14x25
Interior
Sewer
Public Sewer
Cooling
Central Air, Mini Split Unit(s)
Appliances
Built In Oven, Cooktop, Dishwasher, Disposal, Dryer, Electric Water Heater, Exhaust Fan, Freezer, Microwave, Range, Range Hood, Refrigerator, Tankless Water Heater, Washer
Heating
Central, Electric, Heat Pump, Ductless
Window Features
Skylight(s)
Exterior Features
Garden, Lighting, Rain Gutters, Sauna, Sidewalk
Interior Features
Ceiling Fans(s), Crown Molding, Eat In Kitchen, Open Floorplan, Primary Bedroom Main Floor, Smart Home, Solid Surface Counters, Stone Counters, Thermostat, Walk In Closet(s)
Flooring
Hardwood, Tile
Construction
Year Built
Year Built: 1951
Home type
Single Family Residence
Property Condition
Completed
Foundation Details
Block, Concrete Perimeter, Slab, Stem Wall
Construction Materials
Block, Concrete, Stucco
Roof
Built Up, Membrane, Shingle
Utilities & Energy
Laundry Features
Electric Dryer Hookup, Inside, Laundry Room, Washer Hookup
Water Source
Public
Utilities
Bb/hs Internet Available, Cable Available, Electricity Connected, Propane, Public, Sewer Connected, Sprinkler Recycled, Underground Utilities, Water Connected
Pool Features
Auto Cleaner, Fiber Optic Lighting, Gunite, Heated, In Ground, Lighting, Outside Bath Access, Pool Sweep, Salt Water, Tile
Other Features
Subdivision Name
Snell Isle Brightbay
Community Features
Street Lights
Price History
| Date | Event | Price |
|---|---|---|
10/14/2026 Source: | Listed for Sale | $1,700,000 $556/sqft |

Nearby Homes
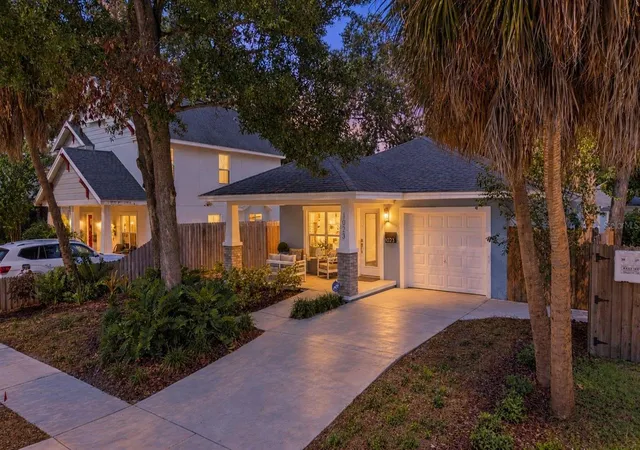
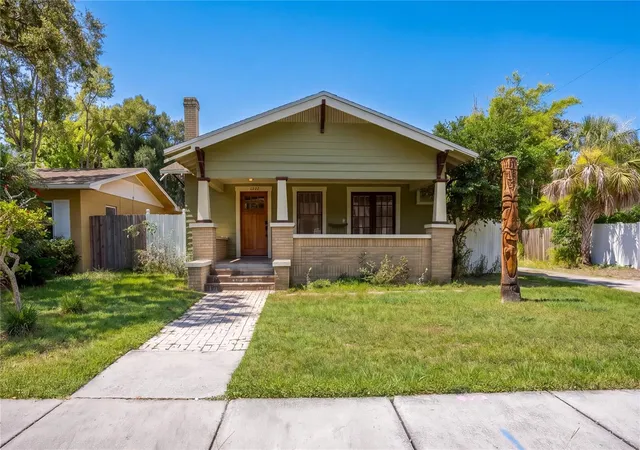
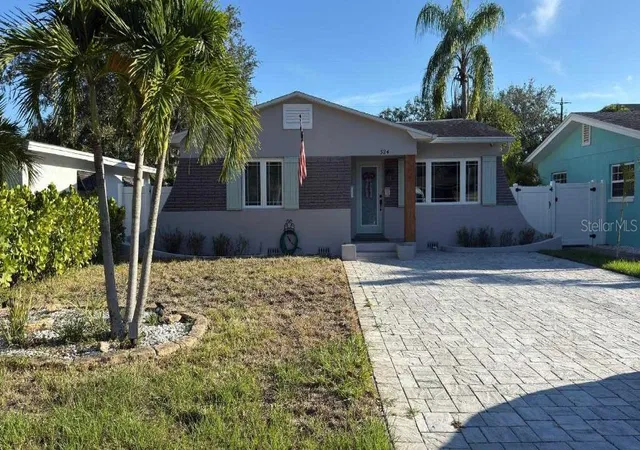
Find Homes by Property Features in Saint Petersburg, FL
Nearby New Homes For Sale

Based on information from Stellar MLS® through Oct 18, 2026, 09:15AM as submitted to and distributed by MLS GRID. All data is obtained from various sources and may not have been verified by the broker or MLS GRID. Supplied Open House Information is subject to change without notice. All information should be independently reviewed and verified for accuracy. Properties may or may not be listed by the office/agent presenting the information. IDX information is provided exclusively for consumers’ personal non-commercial use. It may not be used for any purpose other than to identify prospective properties consumers may be interested in purchasing. The data is deemed reliable but is not guaranteed by MLS GRID. The use of the MLS GRID Data may be subject to an end-user license agreement prescribed by the Member Participant’s applicable MLS, if any, and as amended from time to time. © 2026 Stellar MLS. All Rights Reserved.
 Advertising Broker: Fred McGill | Simple Showing, Inc
