- Overview
- Description
- Property Details
- Location
- Facts & Features
- Getting Around
- Nearby Homes


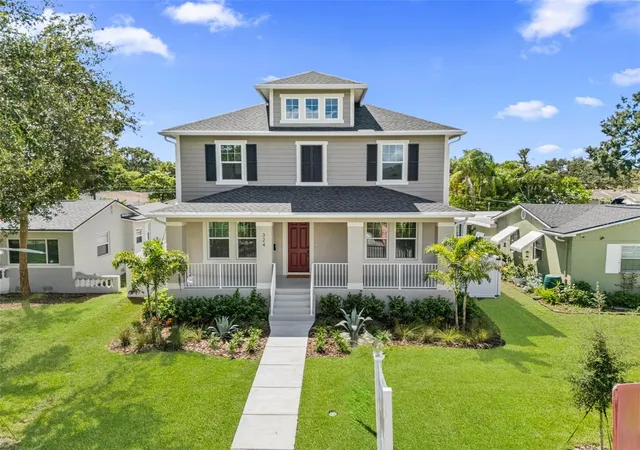
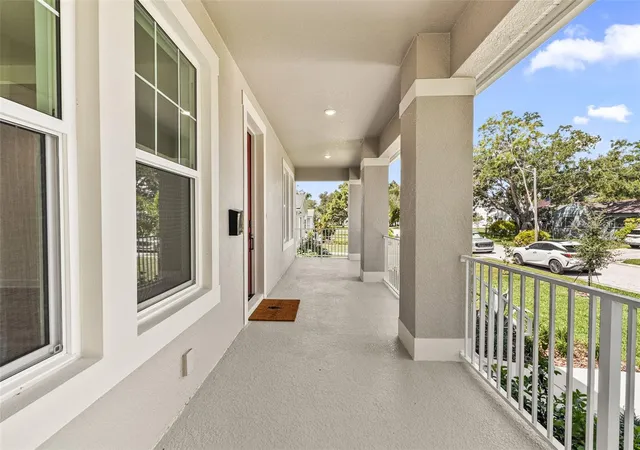
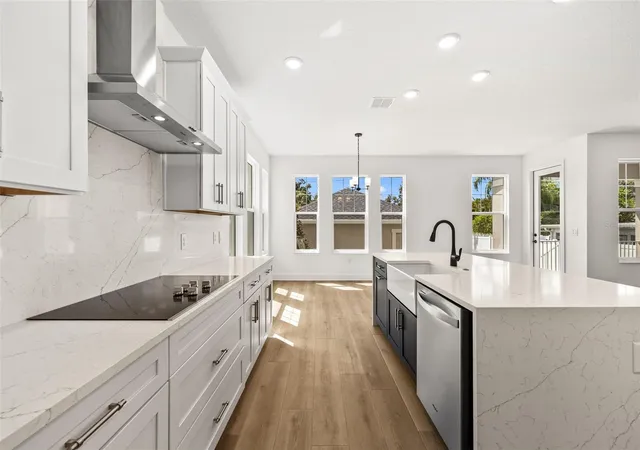


$1,249,990
Monthly Est:$6,222
 4 Beds
 3 Baths
3 full baths
 2,963sqft
324 37th Avenue, St Petersburg, FL 33704
$1,249,990
$6,222/moEst:
Get Pre-Approved
Single Family Residence
Built in 2026
$-- HOA
6,477 sqft lot
$422/sq.ft
Description
MOVE IN READY - Builder incentives and special lender rates available. Features- STORM PROTECTION PACKAGE, IMPACT WINDOWS AND 50-AMP GENERATOR INLET
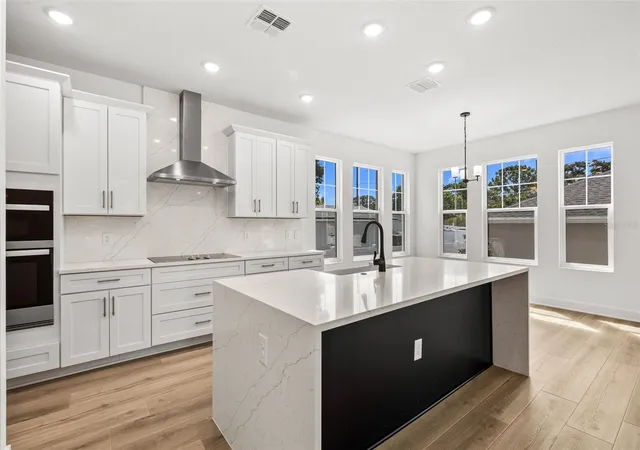
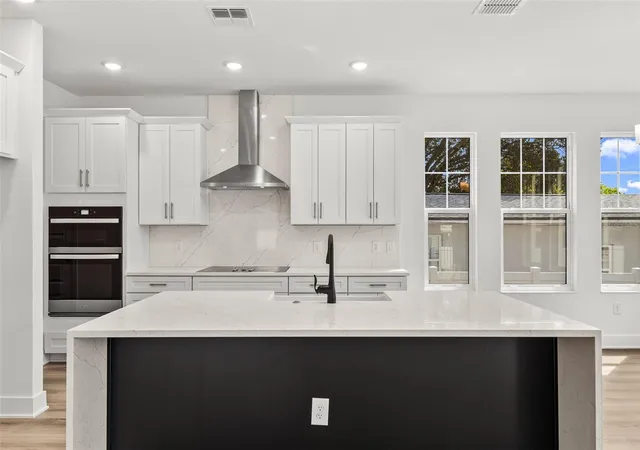
Nestled in one of St. Petersburg's most desirable neighborhoods, this charming residence offers the perfect blend of comfort, style, and location. Inside, you'll find a thoughtfully updated interior featuring beautiful quartz countertops throughout the kitchen and bathrooms, creating a cohesive and elevated feel throughout the home.
The kitchen serves as the heart of the home with ample workspace, modern finishes, and an inviting layout ideal for both everyday living and entertaining. The bathrooms continue the upscale design with matching quartz surfaces and a clean, timeless aesthetic.
Step outside and enjoy the charm of the surrounding neighborhood, known for its tree-lined streets, friendly atmosphere, and convenient access to everything that makes St. Petersburg so desirable. Located just minutes from award-winning Gulf beaches, vibrant downtown St. Petersburg, waterfront parks, and some of the area's most popular restaurants, cafés, and local hotspots, you'll enjoy the best of Florida living right at your doorstep.
Whether you're looking for a primary residence, seasonal retreat, or investment opportunity, this home offers an exceptional combination of location, style, and convenience.
- Houzeo last checked: 12 hours ago
- Listing updated: October 8, 2026 at 2:38 pm
- Listing Provided by: Kevin Robles (813) 580-8113 | DOMAIN REALTY LLC (813) 580-8113
- Source: Stellar MLS-FL | MLS#: TB8520292

Property Details
Status
Active
Type
Single Family Residence
No. of Stories
-
County
City
Neighborhood
--
Year Built
2026
HOA Fees
-
Finished Area
2,963 sqft
Lot Size
6,477 sqft lot
Basement Area
- sqft
MLS Name
Stellar MLS
MLS Number
TB8520292
MLS Status
Active
Days on Market
106
Cumulative Days on Market
105

Continue Your Journey in App
Find your dream home, receive real-time updates, and many more!
Download App
Continue Your Journey in App
Find your dream home, receive real-time updates, and many more!
Location
Facts & Features
Rooms
Bedrooms & bathrooms
Bedrooms: 4
Bathrooms: 3
Living Room
Level: First
Area: 396.00 Square Feet
Dimensions: 22x18
Kitchen
Level: First
Area: 180.00 Square Feet
Dimensions: 10x18
Den
Level: First
Area: 180.00 Square Feet
Dimensions: 12x15
Primary Bedroom
Level: Second
Area: 288.00 Square Feet
Dimensions: 18x16
Primary Bathroom
Level: Second
Area: 132.00 Square Feet
Dimensions: 11x12
Dinette
Level: First
Area: 143.00 Square Feet
Dimensions: 13x11
Bedroom 2
Level: Second
Area: 132.00 Square Feet
Dimensions: 12x11
Bathroom 3
Level: Second
Area: 132.00 Square Feet
Dimensions: 12x11
Bedroom 4
Level: First
Area: 144.00 Square Feet
Dimensions: 12x12
Game Room
Level: Second
Area: 208.00 Square Feet
Dimensions: 13x16
Interior
Heating
Central
Flooring
Carpet, Ceramic Tile
Window Features
Energy Star Qualified Windows, Storm Window(s)
Cooling
Central Air
Exterior Features
Lighting, Rain Gutters, Sidewalk, Sprinkler Metered
Appliances
Dishwasher, Disposal, Electric Water Heater, Microwave, Range
Interior Features
Built In Features, Eat In Kitchen, In Wall Pest System, Kitchen/family Room Combo, Thermostat, Tray Ceiling(s), Walk In Closet(s)
Sewer
Public Sewer
Construction
Year Built
Year Built: 2026
Home type
Single Family Residence
Foundation Details
Slab
Property Condition
Completed
Roof
Shingle
Construction Materials
Block, Cement Siding, Stone, Stucco
Architectural Style
Contemporary, Mid Century Modern
Utilities & Energy
Utilities
Bb/hs Internet Available, Cable Available, Electricity Connected, Sprinkler Meter, Water Connected
Water Source
Public
Parking Features
Driveway, Garage Door Opener
Laundry Features
Electric Dryer Hookup, Inside, Laundry Room, Upper Level, Washer Hookup
Other Features
Lot Features
City Limits, Sidewalk, Paved
Subdivision Name
Northeast Park
Patio And Porch Features
Covered, Front Porch, Rear Porch
Vegetation
Mature Landscaping, Trees/landscaped
Price History
| Date | Event | Price |
|---|---|---|
06/25/2026 Source: | Listed for Sale | $1,249,990 $422/sqft |

Nearby Homes
Find Homes by Property Features in St Petersburg, FL
Nearby New Homes For Sale

Based on information from Stellar MLS® through Oct 09, 2026, 02:30PM as submitted to and distributed by MLS GRID. All data is obtained from various sources and may not have been verified by the broker or MLS GRID. Supplied Open House Information is subject to change without notice. All information should be independently reviewed and verified for accuracy. Properties may or may not be listed by the office/agent presenting the information. IDX information is provided exclusively for consumers’ personal non-commercial use. It may not be used for any purpose other than to identify prospective properties consumers may be interested in purchasing. The data is deemed reliable but is not guaranteed by MLS GRID. The use of the MLS GRID Data may be subject to an end-user license agreement prescribed by the Member Participant’s applicable MLS, if any, and as amended from time to time. © 2026 Stellar MLS. All Rights Reserved.
 Advertising Broker: Fred McGill | Simple Showing, Inc