- Overview
- Description
- Property Details
- Location
- Facts & Features
- Getting Around
- Nearby Homes


Street View
$799,000
Monthly Est:$3,977
 2 Beds
 2 Baths
2 full baths
 1,313sqft
200 Lamara Way NE, Saint Petersburg, FL 33704
$799,000
$3,977/moEst:
Get Pre-Approved
Single Family Residence
Built in 1951
$-- HOA
5,515 sqft lot
$609/sq.ft
Description
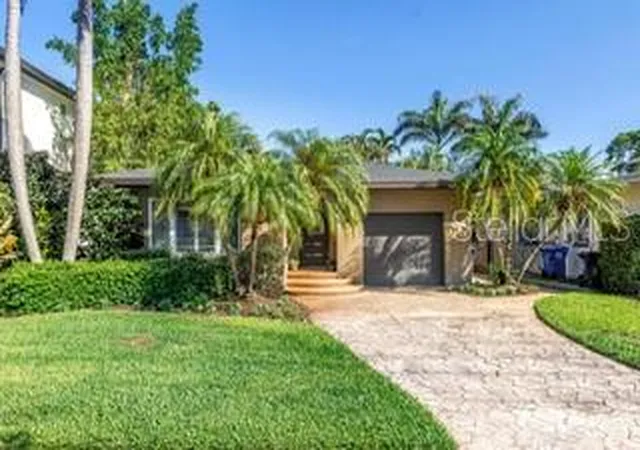
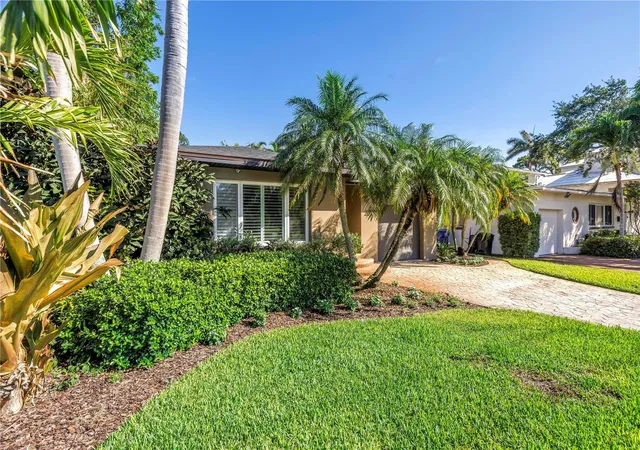
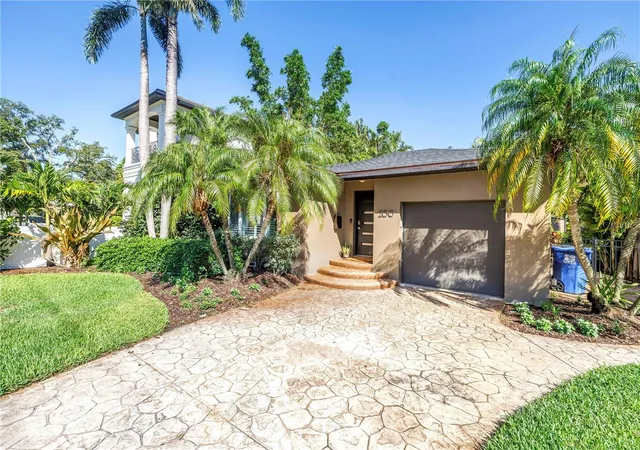
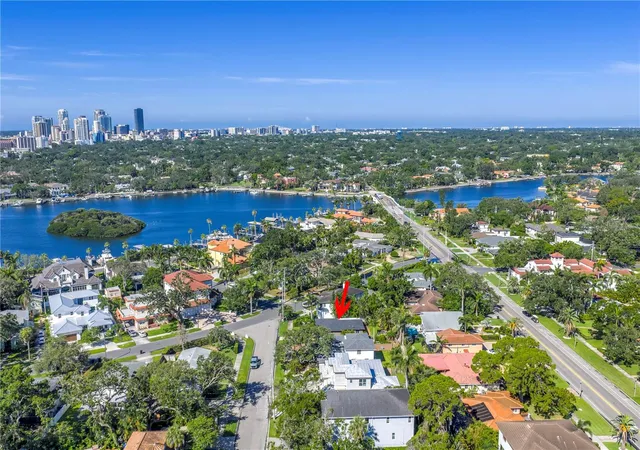
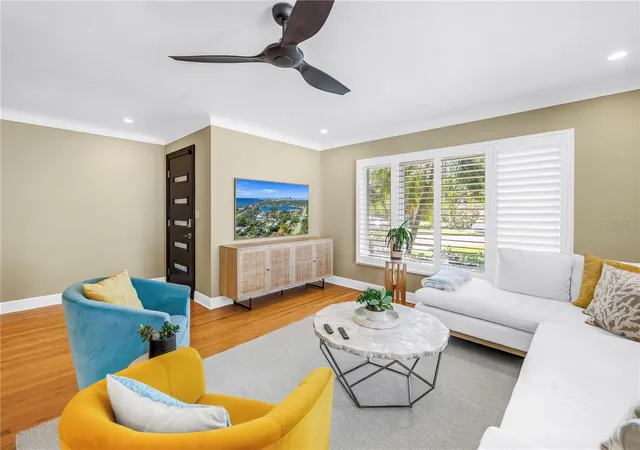
Under contract-accepting backup offers. Charming, updated 2-bedroom home in prime Snell Isle location!! Welcome to this beautifully updated 2-bedroom, 2-bath residence in the heart of highly sought-after Snell Isle, just one block from Coffee Pot Bayou and minutes from vibrant downtown St. Petersburg. Inside, you'll find a light-filled open-concept floor plan with gleaming oak hardwood floors and custom plantation shutters throughout. The spacious living area flows seamlessly into a chef-inspired kitchen fully renovated in 2020, featuring KraftMaid soft-close shaker cabinetry, granite countertops, stainless steel appliances, and recessed lighting, perfect for entertaining or everyday living. Both bedrooms offer generous space and include cedar-lined closets with custom California Closet systems. The primary suite boasts a luxurious en-suite bath with a dual-sink waterfall-edge vanity, an oversized walk-in shower, and an additional custom walk-in closet for ample storage. A versatile office nook just off the living room is ideal for remote work or reading. French doors open to a private, shaded side porch, the perfect spot for your morning coffee or evening glass of wine. The fully fenced backyard includes a brick paver patio and space for a small spa, creating a serene outdoor retreat. Additional upgrades include a new roof (2024), tankless water heater (2019), HVAC (2018) and a 240 Volt outlet in garage for an EV. All this, just steps from waterfront sidewalks, three blocks to the exclusive Vinoy Golf Club, and a short stroll or bike ride to vibrant downtown St. Petersburg's dining, shopping, and waterfront parks! This is a rare opportunity to own a move-in-ready home in one of St. Petersburg’s most coveted neighborhoods. Don’t miss it!
- Houzeo last checked: 12 hours ago
- Listing updated: October 9, 2026 at 10:46 pm
- Listing Provided by: Nikki Pagano (813) 992-8909 , Lauren Krawczyk | MICHAEL SAUNDERS & COMPANY (727) 472-1144
- Source: Stellar MLS-FL | MLS#: TB8555672

Property Details
Status
Active Under Contract
Type
Single Family Residence
No. of Stories
1
County
City
Neighborhood
--
Year Built
1951
HOA Fees
-
Finished Area
1,313 sqft
Lot Size
5,515 sqft lot
Basement Area
- sqft
MLS Name
Stellar MLS
MLS Number
TB8555672
MLS Status
Pending
Days on Market
1

Continue Your Journey in App
Find your dream home, receive real-time updates, and many more!
Download App
Continue Your Journey in App
Find your dream home, receive real-time updates, and many more!
Location
Facts & Features
Rooms
Bedrooms & bathrooms
Bedrooms: 2
Bathrooms: 2
Kitchen
Level: First
Area: 108.00 Square Feet
Dimensions: 12x9
Dining Room
Level: First
Area: 112.00 Square Feet
Dimensions: 7x16
Living Room
Level: First
Area: 260.00 Square Feet
Dimensions: 20x13
Primary Bedroom
Level: First
Area: 143.00 Square Feet
Dimensions: 13x11
Bedroom 2
Level: First
Area: 143.00 Square Feet
Dimensions: 13x11
Office
Level: First
Area: 81.00 Square Feet
Dimensions: 9x9
Interior
Sewer
Public Sewer
Cooling
Central Air
Exterior Features
Lighting, Sidewalk
Interior Features
Ceiling Fans(s), Eat In Kitchen, Kitchen/family Room Combo, Open Floorplan, Primary Bedroom Main Floor, Stone Counters, Walk In Closet(s), Window Treatments
Heating
Central
Appliances
Dishwasher, Disposal, Dryer, Freezer, Microwave, Range, Refrigerator, Tankless Water Heater, Washer
Flooring
Tile, Wood
Construction
Year Built
Year Built: 1951
Home type
Single Family Residence
Roof
Shingle
Foundation Details
Crawlspace
Construction Materials
Block
Utilities & Energy
Water Source
Public
Utilities
Bb/hs Internet Available, Cable Connected, Natural Gas Connected, Public, Sewer Connected, Sprinkler Recycled, Water Connected
Laundry Features
Inside, Laundry Closet
Other Features
Vegetation
Bamboo, Mature Landscaping, Trees/landscaped
Patio And Porch Features
Patio, Side Porch
Lot Features
Flood Insurance Required, Flood Zone, City Limits, Landscaped, Sidewalk
Subdivision Name
Snell Isle Brightwaters Rep Pts Of Sec 1 & 2
Price History
| Date | Event | Price |
|---|---|---|
10/09/2026 Source: | Listed for Sale | $799,000 $609/sqft |
10/09/2026 Source: | Contingent (Active Under Contract) | $799,000 $609/sqft |
11/26/2025 Source: | Listing Removed | $799,000 $609/sqft |
09/17/2025 Source: | Price Decreased | $799,000 -2.44% $609/sqft |
06/19/2025 Source: | Listed for Sale | $819,000 $624/sqft |

Nearby Homes
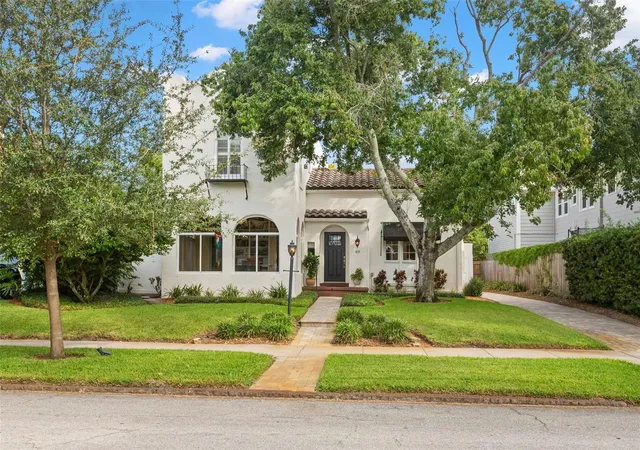
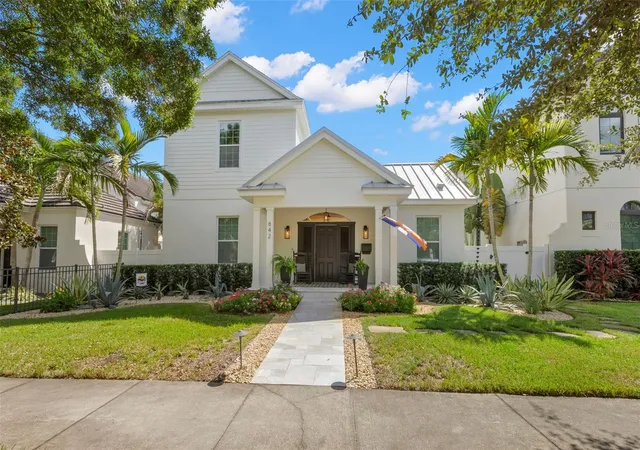
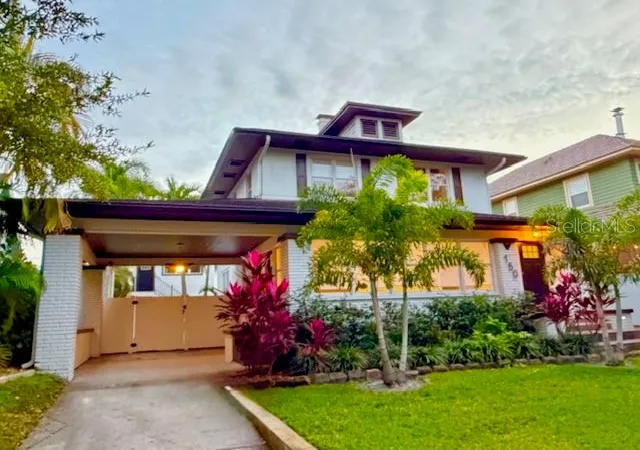
Find Homes by Property Features in Saint Petersburg, FL
Nearby New Homes For Sale

Based on information from Stellar MLS® through Oct 09, 2026, 02:30PM as submitted to and distributed by MLS GRID. All data is obtained from various sources and may not have been verified by the broker or MLS GRID. Supplied Open House Information is subject to change without notice. All information should be independently reviewed and verified for accuracy. Properties may or may not be listed by the office/agent presenting the information. IDX information is provided exclusively for consumers’ personal non-commercial use. It may not be used for any purpose other than to identify prospective properties consumers may be interested in purchasing. The data is deemed reliable but is not guaranteed by MLS GRID. The use of the MLS GRID Data may be subject to an end-user license agreement prescribed by the Member Participant’s applicable MLS, if any, and as amended from time to time. © 2026 Stellar MLS. All Rights Reserved.
 Advertising Broker: Fred McGill | Simple Showing, Inc