- Overview
- Description
- Property Details
- Location
- Facts & Features
- Getting Around
- Nearby Homes



$1,700,000
Monthly Est:$8,462
 5 Beds
 3 Baths
3 full baths
 3,073sqft
416 19th Avenue NE, Saint Petersburg, FL 33704
$1,700,000
$8,462/moEst:
Get Pre-Approved
Single Family Residence
Built in 1940
$-- HOA
6,582 sqft lot
$553/sq.ft
Description
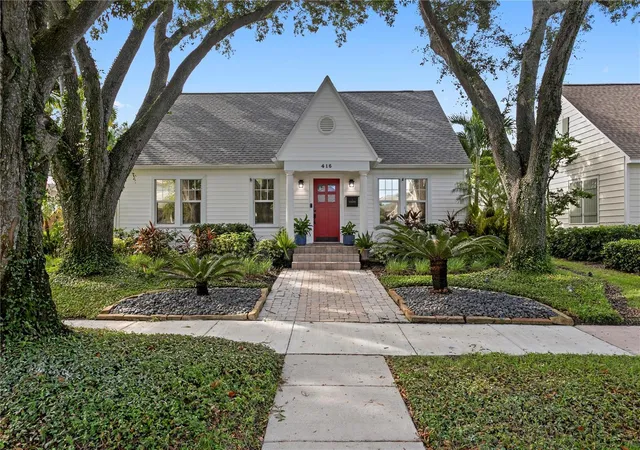
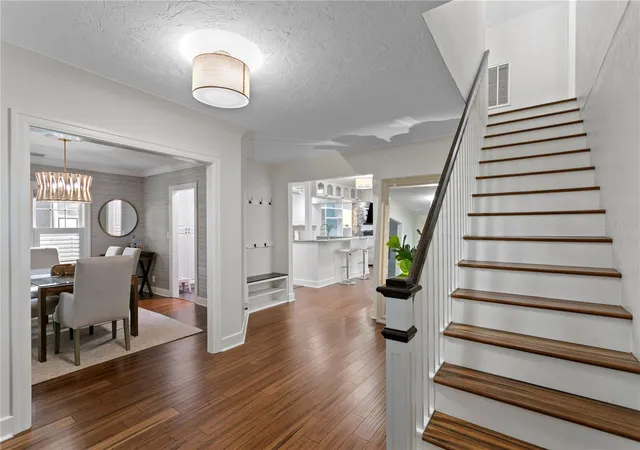
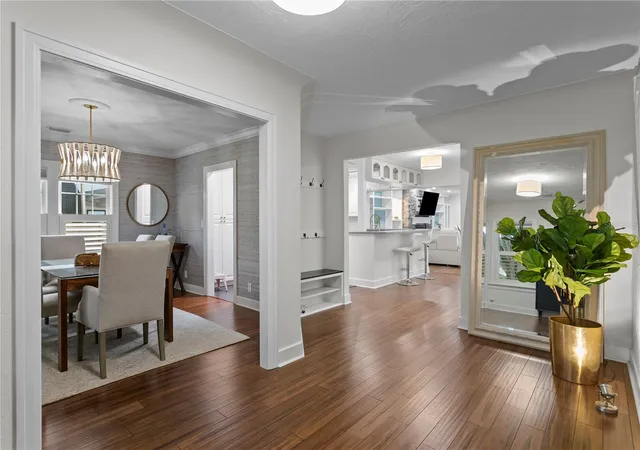
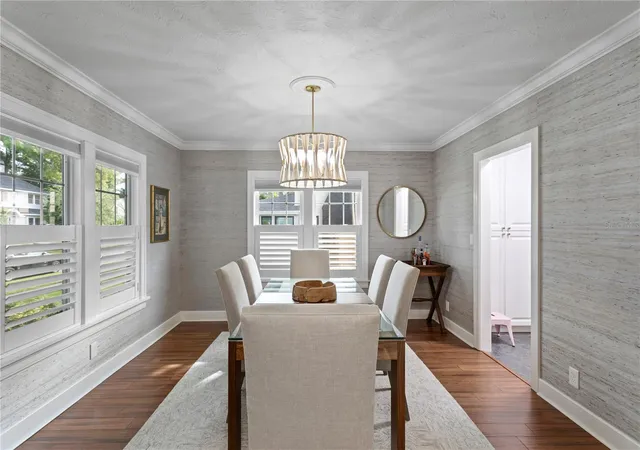
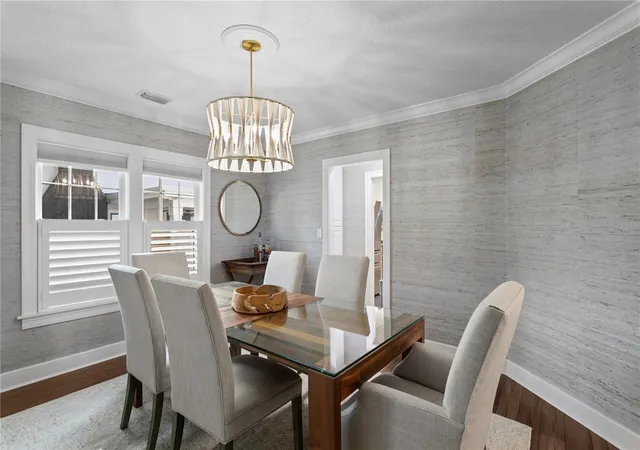
Located in Historic Old Northeast, 416 19th Avenue NE offers a flexible four- or five-bedroom layout, a saltwater pool and spa, a whole house generator, and an oversized garage. Mature oak trees, professional landscaping and a brick-paver approach frame the home. Interior features include wood floors, plantation shutters, two gas fireplaces and a spiral staircase providing secondary access to the primary suite. A separate traditional staircase serves the second floor. The kitchen includes a breakfast bar, ample cabinetry and stainless-steel appliances replaced in 2022–2023, including a five-burner GE gas range with double ovens. The downstairs full bath has been updated with a glass-enclosed shower and decorative tile. A first-floor bedroom with a full closet currently serves as an air-conditioned laundry room with direct pool access. Additional garage laundry hookups allow the room to return to full bedroom use. Upstairs, secondary bedrooms feature vaulted or sloped ceilings. The primary suite includes a gas fireplace, a walk-in closet with built-ins, and a bath with dual vanities, a separate shower and a sunken jetted tub. The fenced backyard features a Wi-Fi-controlled saltwater pool and integrated spa, Trex decking and brick pavers. Pool equipment, including the pump, heater and filter, has been replaced within the past two to three years. The garage currently accommodates a full-size SUV, a crossover and a golf cart. Additional features include a tankless water heater, updated electrical, a Yale smart lock and Ring exterior cameras. Just blocks from Coffee Pot Bayou and convenient to waterfront parks, Beach Drive and downtown St. Petersburg.
- Houzeo last checked: 12 hours ago
- Listing updated: October 9, 2026 at 10:04 pm
- Listing Provided by: Sarah Howe (813) 774-1999 | COMPASS FLORIDA LLC (727) 380-2067
- Source: Stellar MLS-FL | MLS#: TB8554589

Property Details
Status
Active
Type
Single Family Residence
No. of Stories
2
County
City
Neighborhood
--
Year Built
1940
HOA Fees
-
Finished Area
3,073 sqft
Lot Size
6,582 sqft lot
Basement Area
- sqft
MLS Name
Stellar MLS
MLS Number
TB8554589
MLS Status
Active
Days on Market
7
Cumulative Days on Market
7

Continue Your Journey in App
Find your dream home, receive real-time updates, and many more!
Download App
Continue Your Journey in App
Find your dream home, receive real-time updates, and many more!
Location
Facts & Features
Rooms
Bedrooms & bathrooms
Bedrooms: 5
Bathrooms: 3
Primary Bedroom
Level: Second
Area: 360.00 Square Feet
Dimensions: 20x18
Living Room
Level: First
Area: 231.00 Square Feet
Dimensions: 21x11
Kitchen
Level: First
Area: 100.00 Square Feet
Dimensions: 10x10
Interior
Heating
Central, Electric
Flooring
Bamboo, Tile
Cooling
Central Air
Exterior Features
Dog Run, Lighting, Outdoor Grill, Sidewalk
Appliances
Dishwasher, Ice Maker, Microwave, Range, Refrigerator, Tankless Water Heater
Interior Features
Ceiling Fans(s), L Dining, Stone Counters, Vaulted Ceiling(s), Walk In Closet(s)
Sewer
Public Sewer
Construction
Year Built
Year Built: 1940
Home type
Single Family Residence
Foundation Details
Slab, Stem Wall
Property Condition
Completed
Roof
Shingle
Construction Materials
Metal Frame, Vinyl Siding, Frame
Architectural Style
Cape Cod
Utilities & Energy
Utilities
Bb/hs Internet Available, Cable Connected, Electricity Connected, Public
Fireplace Features
Gas
Pool Features
In Ground, Salt Water
Water Source
Public
Parking Features
Alley Access
Laundry Features
Inside
Other Features
Lot Features
City Limits, Sidewalk, Paved
Subdivision Name
Snell & Hamletts North Shore Add
Patio And Porch Features
Deck, Patio
Vegetation
Mature Landscaping, Oak Trees
Price History
| Date | Event | Price |
|---|---|---|
10/02/2026 Source: | Listed for Sale | $1,700,000 $553/sqft |

Nearby Homes
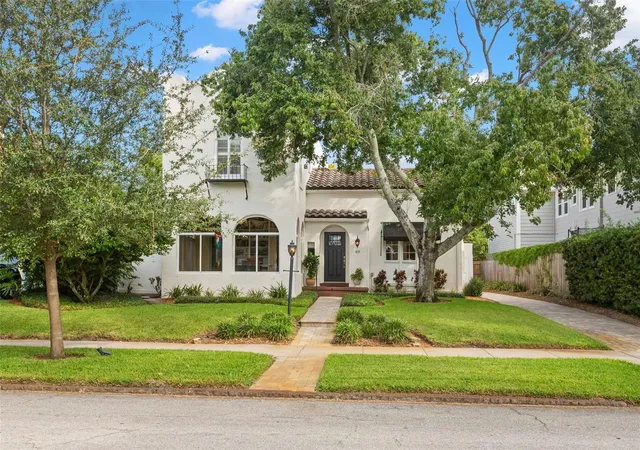
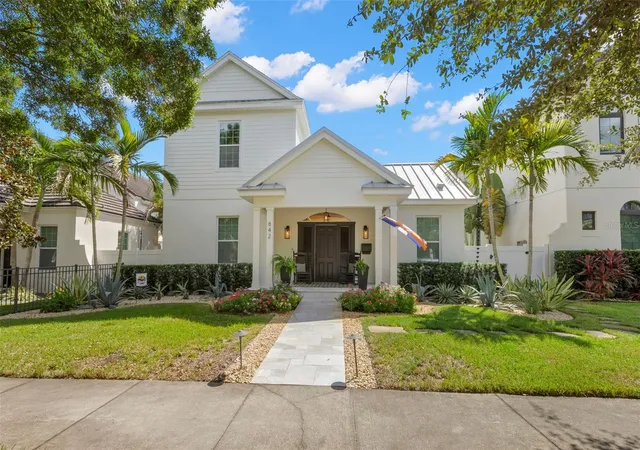
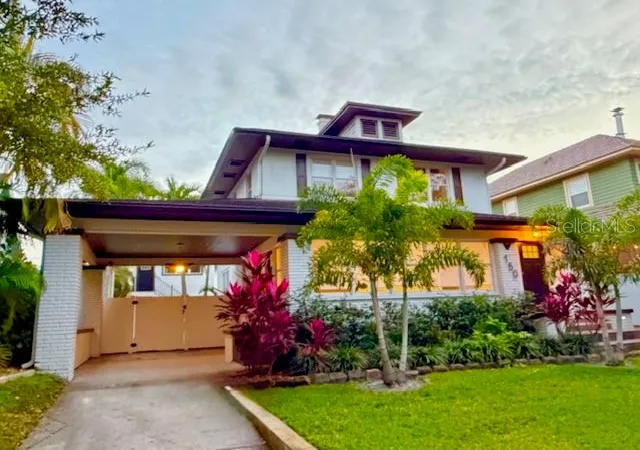
Find Homes by Property Features in Saint Petersburg, FL
Nearby New Homes For Sale

Based on information from Stellar MLS® through Oct 09, 2026, 02:30PM as submitted to and distributed by MLS GRID. All data is obtained from various sources and may not have been verified by the broker or MLS GRID. Supplied Open House Information is subject to change without notice. All information should be independently reviewed and verified for accuracy. Properties may or may not be listed by the office/agent presenting the information. IDX information is provided exclusively for consumers’ personal non-commercial use. It may not be used for any purpose other than to identify prospective properties consumers may be interested in purchasing. The data is deemed reliable but is not guaranteed by MLS GRID. The use of the MLS GRID Data may be subject to an end-user license agreement prescribed by the Member Participant’s applicable MLS, if any, and as amended from time to time. © 2026 Stellar MLS. All Rights Reserved.
 Advertising Broker: Fred McGill | Simple Showing, Inc