- Overview
- Description
- Property Details
- Location
- Facts & Features
- Getting Around
- Nearby Homes



$650,000
Monthly Est:$3,235
 5 Beds
 3 Baths
3 full baths
 2,570sqft
2918 10th Street N, Saint Petersburg, FL 33704
$650,000
$3,235/moEst:
Get Pre-Approved
Single Family Residence
Built in 1993
$-- HOA
5,998 sqft lot
$253/sq.ft
Description
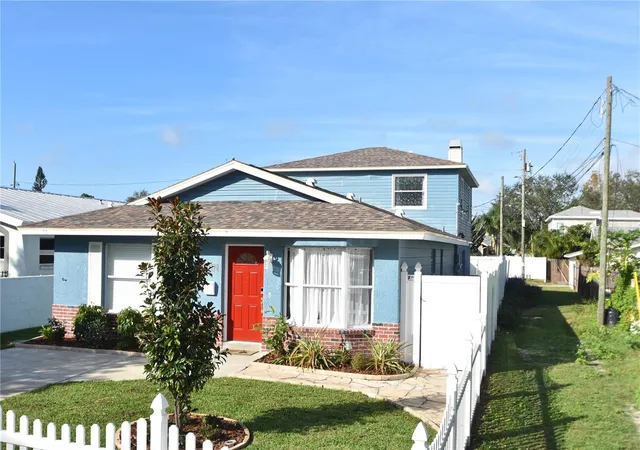
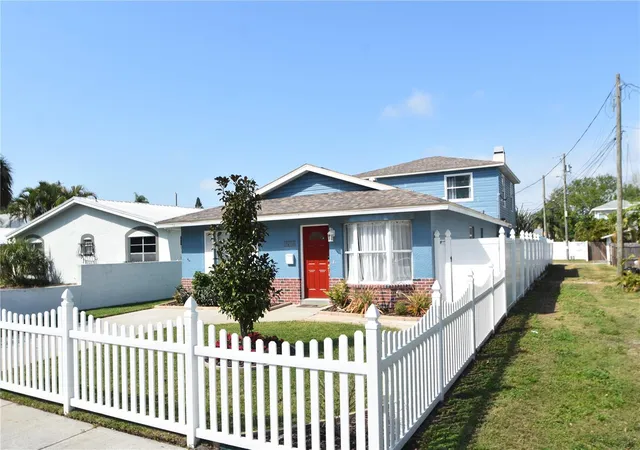
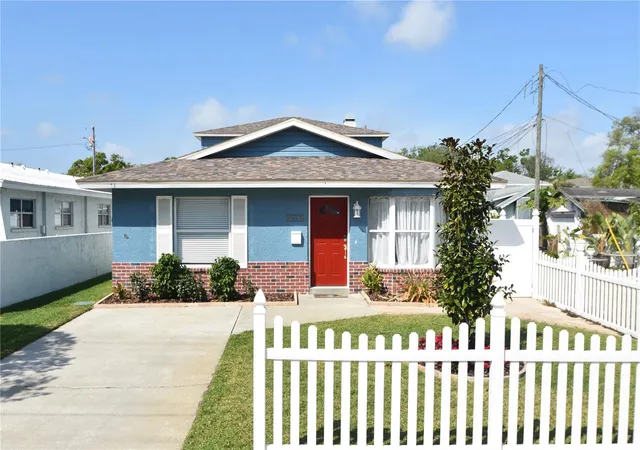
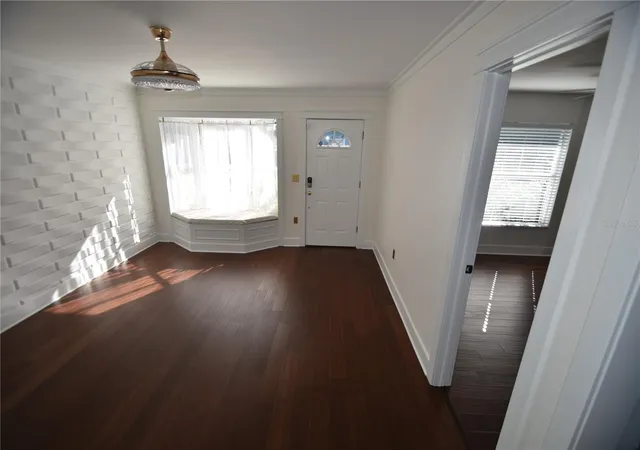
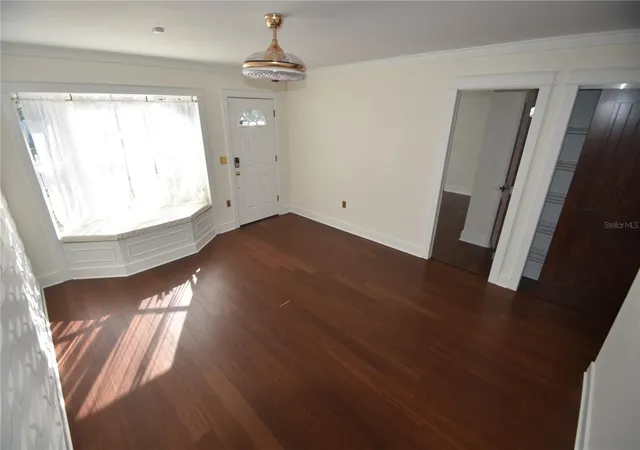
Virtually Staged. Excellent investment or future primary residence opportunity: This stunning 2,570 square foot, 5-bedroom, 3-bathroom home is available for sale in the heart of St. Petersburg, Florida, and is currently tenant-occupied through March of 2027—offering immediate rental income for investors, or a perfect opportunity for future owner-occupants (with potential to negotiate an earlier occupancy). Virtually staged and nestled in high-and-dry Flood Zone X (no flood insurance required), this natural gas-piped property showcases a must-see brand-new kitchen, an upgraded guest bath, new flooring, and an expansive great room with a stone fireplace alongside separate formal living and dining areas. The thoughtfully designed layout features a luxurious main-floor primary suite equipped with an on-demand hot water system, a soaking tub, and a heated towel rack, a private fifth bedroom or office tucked away for a quiet workspace, and three additional large bedrooms upstairs. Premium outdoor and storage amenities include a detached 2-car garage with alley access and workshop space, a secure northside gate perfect for boat or RV storage, a well-fed irrigation system, and an entertainment-ready backyard oasis complete with artificial turf, a covered deck, and a 4–6 person jacuzzi that conveys with the property. Offering unbeatable walkability just one to four blocks from local favorites like Trip's Diner, The Fresh Market, Casual Clam, and Golden Isles Brewing Company, this highly versatile property is also zoned for top-rated St. Pete High School—contact the listing agent directly to schedule your private showing, with a strict 24–48 hour notice required out of respect for the current tenants!
- Houzeo last checked: 1 minute ago
- Listing updated: October 3, 2026 at 10:48 am
- Listing Provided by: Todd Adair (415) 637-3361 | BARKETT REALTY (727) 388-9500
- Source: Stellar MLS-FL | MLS#: TB8554535

Property Details
Status
Active
Type
Single Family Residence
No. of Stories
2
County
City
Neighborhood
--
Year Built
1993
HOA Fees
-
Finished Area
2,570 sqft
Lot Size
5,998 sqft lot
Basement Area
- sqft
MLS Name
Stellar MLS
MLS Number
TB8554535
MLS Status
Active
Days on Market
7
Cumulative Days on Market
1

Continue Your Journey in App
Find your dream home, receive real-time updates, and many more!
Download App
Continue Your Journey in App
Find your dream home, receive real-time updates, and many more!
Location
Facts & Features
Rooms
Bedrooms & bathrooms
Bedrooms: 5
Bathrooms: 3
Primary Bathroom
Level: First
Area: 182.00 Square Feet
Dimensions: 14x13
Primary Bedroom
Level: First
Area: 130.00 Square Feet
Dimensions: 10x13
Living Room
Level: First
Area: 208.00 Square Feet
Dimensions: 13x16
Dining Room
Level: First
Area: 169.00 Square Feet
Dimensions: 13x13
Kitchen
Level: First
Area: 90.00 Square Feet
Dimensions: 10x9
Great Room
Level: First
Area: 520.00 Square Feet
Dimensions: 20x26
Bedroom 2
Level: Second
Area: 147.00 Square Feet
Dimensions: 14x10.5
Bedroom 3
Level: Second
Area: 138.00 Square Feet
Dimensions: 12x11.5
Bedroom 4
Level: Second
Area: 138.00 Square Feet
Dimensions: 12x11.5
Bathroom 5
Level: First
Area: 156.00 Square Feet
Dimensions: 12x13
Interior
Exterior Features
Awning(s), Dog Run, Sidewalk
Flooring
Carpet, Ceramic Tile, Hardwood
Sewer
Public Sewer
Heating
Heat Pump
Appliances
Dishwasher, Disposal, Microwave, Range, Range Hood, Refrigerator, Tankless Water Heater
Cooling
Central Air
Interior Features
Ceiling Fans(s), Eat In Kitchen, High Ceilings, Primary Bedroom Main Floor
Construction
Year Built
Year Built: 1993
Home type
Single Family Residence
Roof
Shingle
Foundation Details
Slab
Construction Materials
Block, Vinyl Siding
Utilities & Energy
Water Source
Public
Laundry Features
In Garage
Utilities
Cable Connected, Electricity Connected
Fireplace Features
Wood Burning
Other Features
Subdivision Name
Pinellas Add To St Petersburg Fla
Price History
| Date | Event | Price |
|---|---|---|
10/02/2026 Source: | Listed for Sale | $650,000 +16150.00% $253/sqft |
03/02/2026 Source: | Sold | $4,000 $2/sqft |
02/12/2026 Source: | Price Decreased | $4,000 -11.11% $2/sqft |
01/28/2026 Source: | Price Decreased | $4,500 -10.00% $2/sqft |
12/15/2025 Source: | Listed for Sale | $5,000 -99.21% $2/sqft |

Show more
Nearby Homes
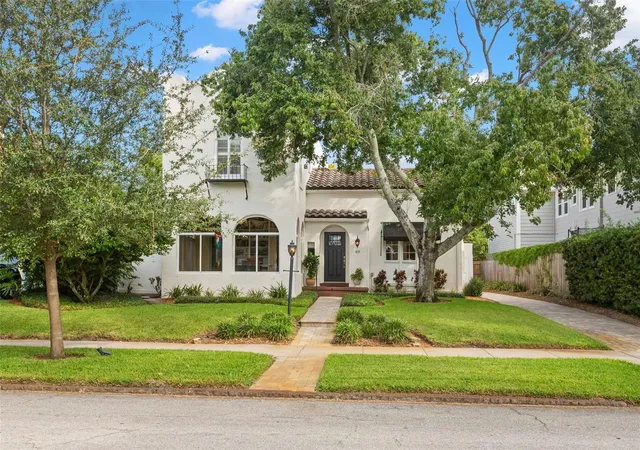
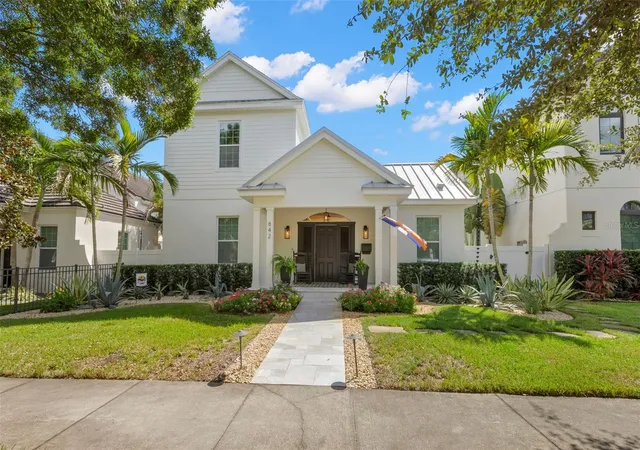
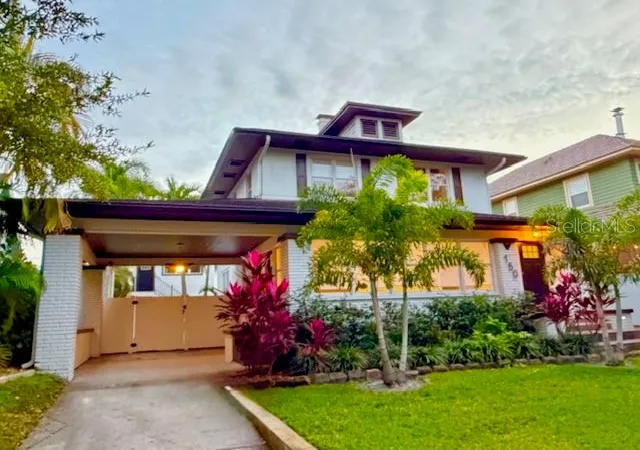
Find Homes by Property Features in Saint Petersburg, FL
Nearby New Homes For Sale

Based on information from Stellar MLS® through Oct 10, 2026, 01:30PM as submitted to and distributed by MLS GRID. All data is obtained from various sources and may not have been verified by the broker or MLS GRID. Supplied Open House Information is subject to change without notice. All information should be independently reviewed and verified for accuracy. Properties may or may not be listed by the office/agent presenting the information. IDX information is provided exclusively for consumers’ personal non-commercial use. It may not be used for any purpose other than to identify prospective properties consumers may be interested in purchasing. The data is deemed reliable but is not guaranteed by MLS GRID. The use of the MLS GRID Data may be subject to an end-user license agreement prescribed by the Member Participant’s applicable MLS, if any, and as amended from time to time. © 2026 Stellar MLS. All Rights Reserved.
 Advertising Broker: Fred McGill | Simple Showing, Inc