
- Overview
- Description
- Property Details
- Location
- Facts & Features
- Getting Around
- Nearby Homes
 Price Drop: $100K (11/05)

Street View
$1,500,000
Monthly Est:$7,466
 4 Beds
 4 Baths
4 full baths
 3,146sqft
100 Monterey Blvd NE, Saint Petersburg, FL 33704
$1,500,000
$7,466/moEst:
Get Pre-Approved
Single Family Residence
Built in 1953
$-- HOA
11,250 sqft lot
$477/sq.ft
Description
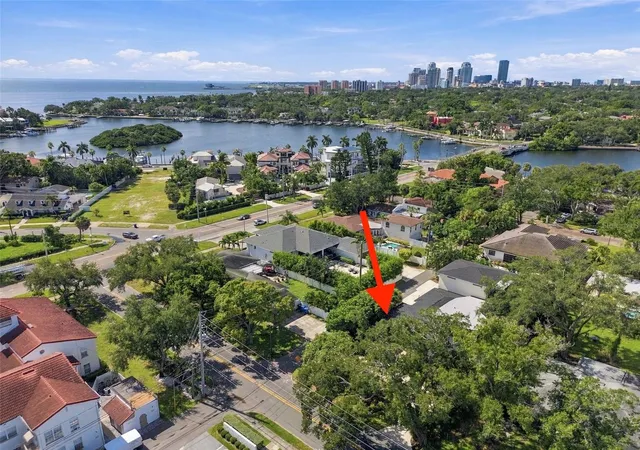
Under contract-accepting backup offers. Prime Snell Isle Location | No Flood History | Pool Home | 2-Car Garage | Beautifully-Appointed Accessory Dwelling Unit (ADU) with Elevator |
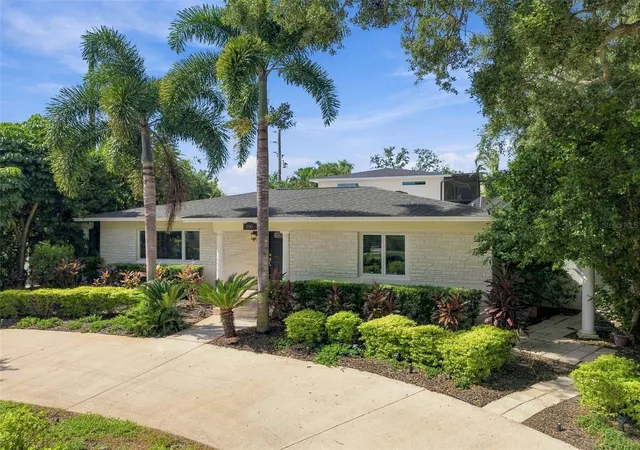
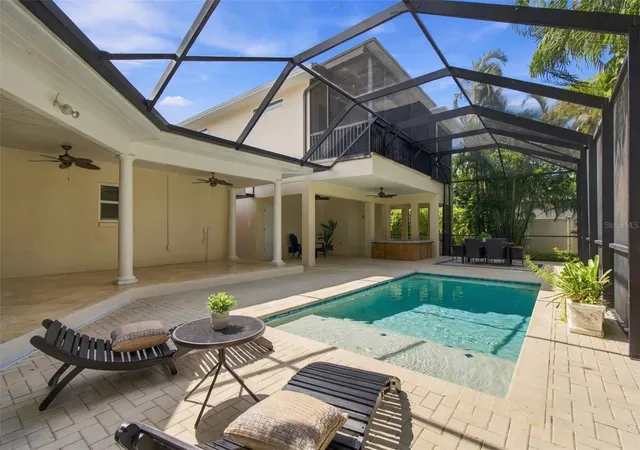
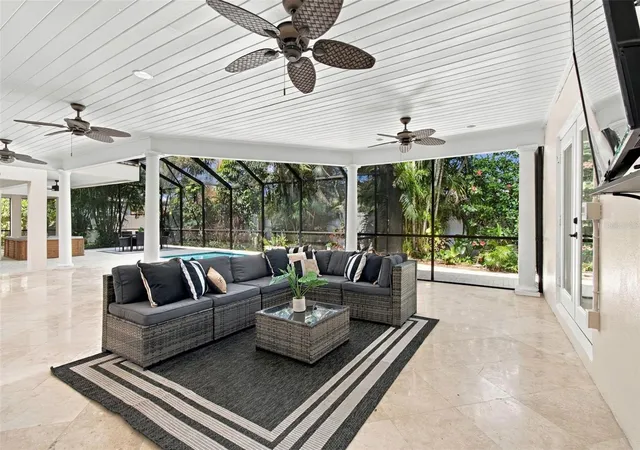
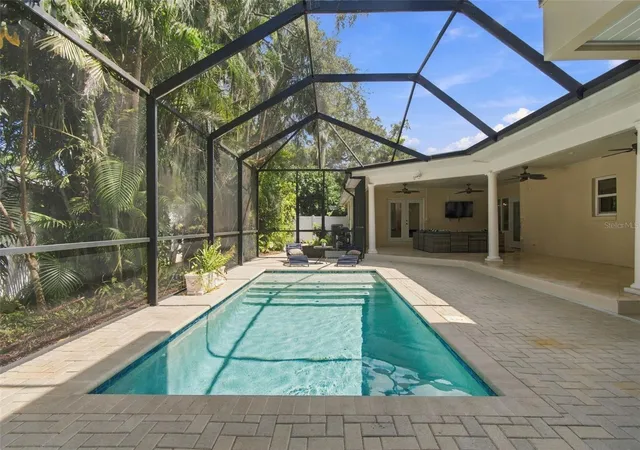
Peaceful in the heart of it all, this tropical retreat offers the quintessential St. Petersburg lifestyle. Positioned on a large corner lot spanning 75x150 in the coveted Snell Isle neighborhood, lush landscaping and timeless Old Florida charm create a sense of serenity here. This all-block construction home features a newer roof (2024) and never flooded during the 2024 storms or otherwise. Picture your mornings with coffee on the spacious lanai as tropical breezes sway through the palms, followed by a walk or bike ride along the iconic Coffee Pot Bayou. Spend the afternoon golfing, browsing Beach Drive's boutiques, or enjoying the waterfront before ending the day with dinner downtown and returning home to the peaceful privacy of Snell Isle. Designed for everyday comfort and effortless entertaining. The main residence offers 3 bedrooms, 3 full bathrooms with a functional split-bedroom floor plan. A welcoming foyer opens to spacious living and dining areas filled with natural light, while the eat-in kitchen, complete with a window over the sink, flows into a versatile family room. Outside, a sprawling covered lanai creates an extension of the home's living space. The heated pool and screen enclosure was built in 2021 and is surrounded by palms and bamboo trees providing your own private oasis for relaxing or entertaining year-round. One of the property’s most unique features is the apartment above the garage (ADU) that hosts the 4th bedroom and bathroom. Construction on this all block structure was just completed in 2025 and no detail was spared. Featuring its own private entrance, elevator, kitchen, living room, spacious primary suite, luxurious bathroom with a soaking tub, laundry room, and screened lanai, this versatile space is ideal for extended family, long-term guests, live-in assistance, or as an income-producing opportunity. Ample parking is available via the front circular driveway, and side-facing parking pad perfect for smaller boats or a truck, a driveway, and 2-car garage. Enjoy quiet, tree-lined streets and waterfront surroundings while the esteemed Vinoy Golf Club, vibrant Beach Drive, St. Pete Pier, and downtown's celebrated dining, shopping, arts, and entertainment are all just minutes away. Offering form, function, and one of St. Petersburg's most sought-after addresses, this is more than a home, it’s an invitation to experience the very best of Florida living at any life stage. Schedule your private tour today.
- Houzeo last checked: 1 minute ago
- Listing updated: November 5, 2026 at 5:04 pm
- Listing Provided by: Tiffany Gilman (813) 817-2143 | PALERMO REAL ESTATE PROF. INC. (813) 637-0117
- Source: Stellar MLS-FL as distributed by MLS GRID | MLS#: TB8549724

Property Details
Status
Active Under Contract
Type
Single Family Residence
No. of Stories
-
County
City
Neighborhood
--
Year Built
1953
HOA Fees
-
Finished Area
3,146 sqft
Lot Size
11,250 sqft lot
Basement Area
- sqft
MLS Name
Stellar MLS
MLS Number
TB8549724
MLS Status
Pending
Days on Market
61
Cumulative Days on Market
48

Continue Your Journey in App
Find your dream home, receive real-time updates, and many more!
Continue Your Journey in App
Find your dream home, receive real-time updates, and many more!
Location
Facts & Features
Rooms
Bedrooms & bathrooms
Bedrooms: 4
Bathrooms: 4
Bedroom 4
Level: Second
Area: 180.00 Square Feet
Dimensions: 12x15
Bedroom 3
Level: First
Area: 180.00 Square Feet
Dimensions: 12x15
Bedroom 2
Level: First
Area: 180.00 Square Feet
Dimensions: 12x15
Primary Bedroom
Level: First
Area: 192.00 Square Feet
Dimensions: 12x16
Family Room
Level: First
Area: 187.00 Square Feet
Dimensions: 11x17
Kitchen
Level: First
Area: 130.00 Square Feet
Dimensions: 10x13
Dining Room
Level: First
Area: 168.00 Square Feet
Dimensions: 12x14
Living Room
Level: First
Area: 285.00 Square Feet
Dimensions: 15x19
Primary Bathroom
Level: First
Area: 90.00 Square Feet
Dimensions: 9x10
Interior
Exterior Features
Rain Gutters
Sewer
Public Sewer
Interior Features
Ceiling Fans(s), Eat In Kitchen, Living Room/dining Room Combo, Solid Wood Cabinets, Split Bedroom, Stone Counters, Walk In Closet(s)
Window Features
Double Pane Windows
Flooring
Laminate, Tile
Heating
Central, Electric
Appliances
Dishwasher, Disposal, Dryer, Electric Water Heater, Microwave, Range, Refrigerator, Washer
Cooling
Central Air, Mini Split Unit(s)
Construction
Year Built
Year Built: 1953
Home type
Single Family Residence
Roof
Shingle
Construction Materials
Block, Stucco
Foundation Details
Crawlspace
Utilities & Energy
Pool Features
Screen Enclosure, Heated
Parking Features
Circular Driveway, Driveway, Garage Faces Side, Parking Pad
Laundry Features
Inside, Laundry Room
Utilities
Bb/hs Internet Available, Cable Available, Electricity Connected, Water Connected
Water Source
Public
Other Features
Subdivision Name
Porach's Add No. 2
Patio And Porch Features
Rear Porch, Screened
Price History
| Date | Event | Price |
|---|---|---|
11/05/2026 Source: | Contingent (Active Under Contract) | $1,500,000 $477/sqft |
10/15/2026 Source: | Price Decreased | $1,500,000 -6.25% $477/sqft |
09/17/2026 Source: | Listed for Sale | $1,600,000 +99900.00% $509/sqft |
05/01/2021 Source: | Price Change | $1,600 $1/sqft |
04/30/2021 Source: | Price Decreased | $0 -100.00% $0/sqft |

Show more
Nearby Homes
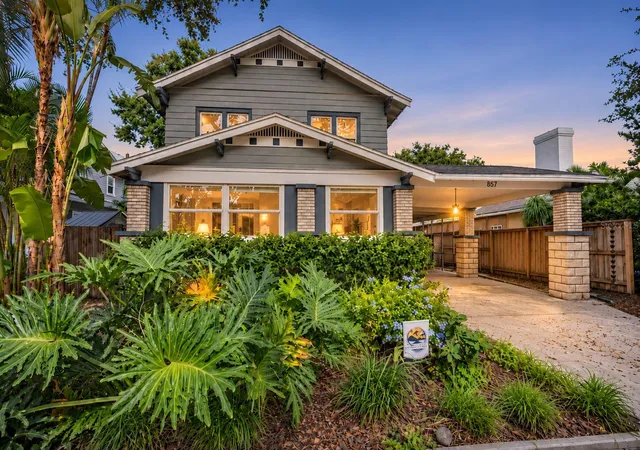
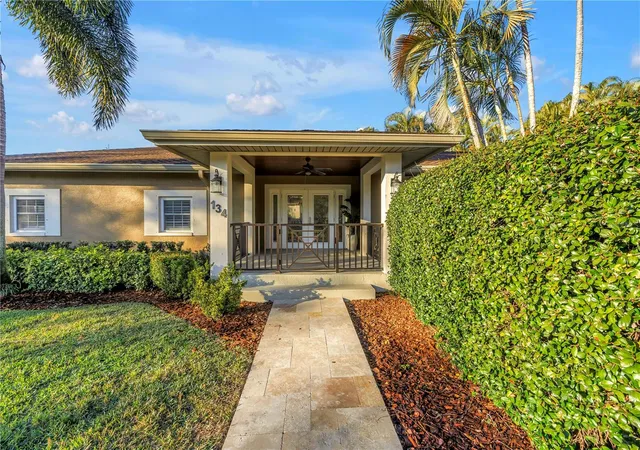
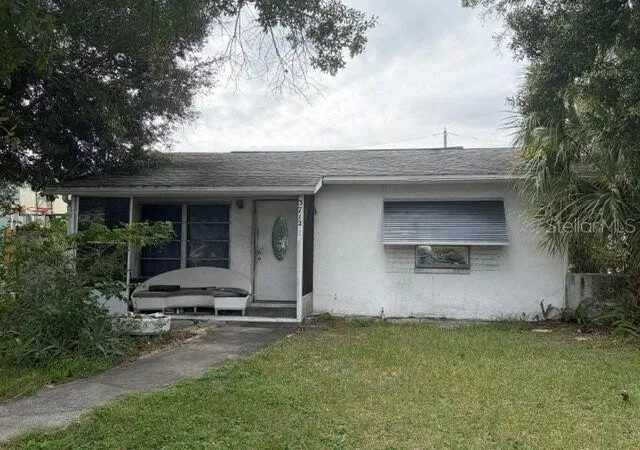
Find Homes by Property Features in Saint Petersburg, FL
Nearby New Homes For Sale

Based on information from Stellar MLS® through Nov 18, 2026, 03:15AM as submitted to and distributed by MLS GRID. All data is obtained from various sources and may not have been verified by the broker or MLS GRID. Supplied Open House Information is subject to change without notice. All information should be independently reviewed and verified for accuracy. Properties may or may not be listed by the office/agent presenting the information. IDX information is provided exclusively for consumers’ personal non-commercial use. It may not be used for any purpose other than to identify prospective properties consumers may be interested in purchasing. The data is deemed reliable but is not guaranteed by MLS GRID. The use of the MLS GRID Data may be subject to an end-user license agreement prescribed by the Member Participant’s applicable MLS, if any, and as amended from time to time. © 2026 Stellar MLS. All Rights Reserved.
 Advertising Broker: Fred McGill | Simple Showing, Inc