- Overview
- Description
- Property Details
- Location
- HOA Management
- Facts & Features
- Getting Around
- Nearby Homes

Street View
$1,624,900
Monthly Est:$8,088
 5 Beds
 6 Baths
5 full baths + 1 half bath
 7,240sqft
1460 Lakemist Ct, Roswell, GA 30075
$1,624,900
$8,088/moEst:
Get Pre-Approved
Single Family Residence
Built in 1985
$16.67/mo HOA
33,850.48 sqft lot
$224/sq.ft
Description
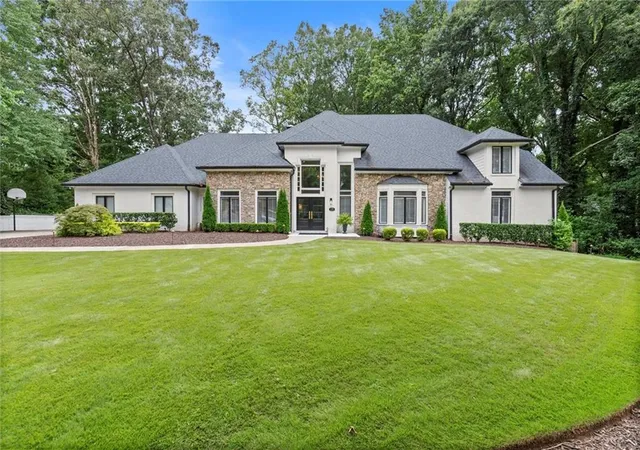
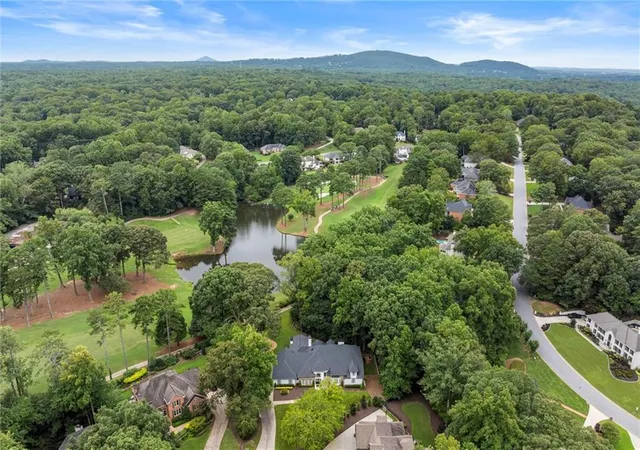
Discover this beautifully renovated custom estate, perfectly situated on one of Brookfield’s most coveted lots. Overlooking the 9th hole, the home offers sweeping year-round views of the lake and golf course, all from a quiet cul-de-sac setting. The level lot provides direct access to the cart path and is just steps away from the clubhouse—ideal for both everyday living and entertaining.
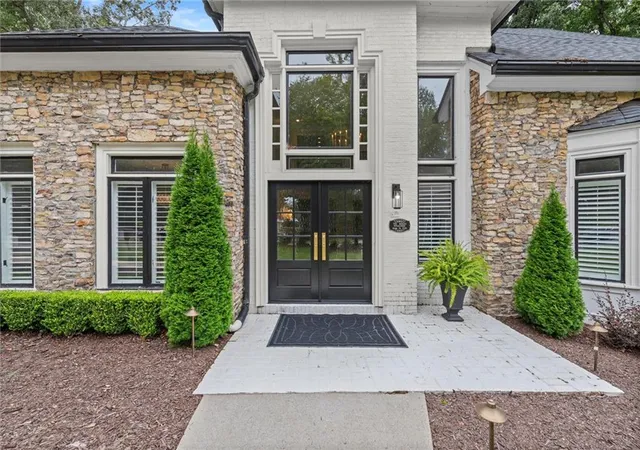
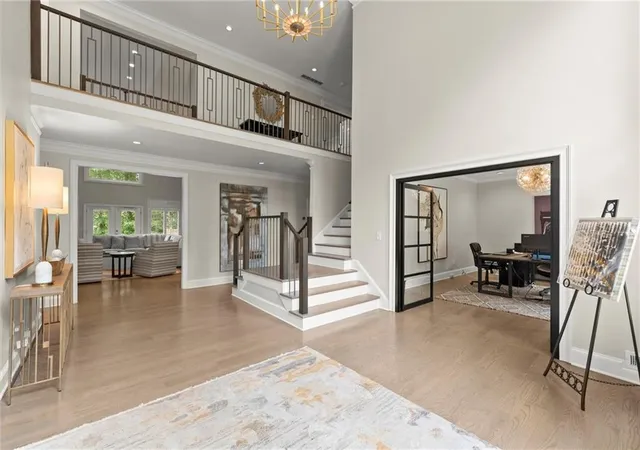
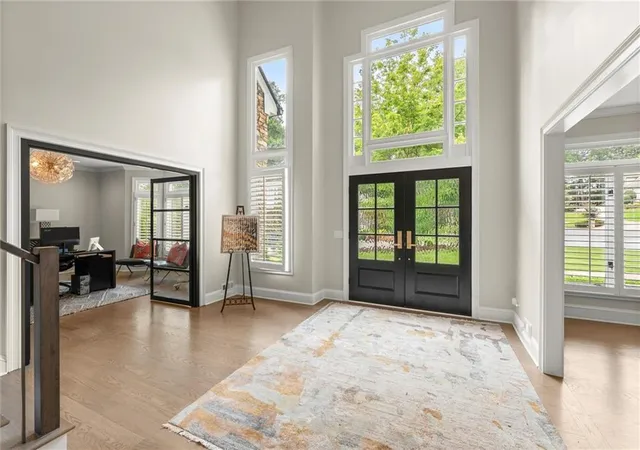
Inside, refined updates and designer finishes create a seamless blend of luxury and comfort. With 5 bedrooms and 5.5 baths, the open floor plan is anchored by a dramatic two-story foyer. A formal dining room and private office with French doors frame the entrance, while the fireside living room opens directly to the covered patio, complete with fireplace, bar, TV, and heater for true indoor-outdoor living.
The chef’s kitchen is the heart of the home, featuring professional-grade appliances, custom cabinetry, a butler’s pantry with wine storage, an oversized island, and a casual dining space with panoramic views of the course. A spacious garage accommodates two vehicles plus a golf cart, and connects directly to a mudroom, laundry center, and walk-in pantry for everyday convenience.
The main-level primary suite is a private retreat, offering a sitting area with fireplace, tray ceilings, remote-controlled shades, spa-inspired bath, and a fully customized walk-in closet. Upstairs, two or three additional bedrooms and an oversized walk-in attic/flex space provide ample storage or the option to finish into more living space.
The terrace level offers incredible versatility with a full in-law suite, complete with fireplace and bath, plus room for a recreation space, media room, office, or additional bedroom.
Living in Brookfield Country Club means access to a lifestyle second to none. Membership opportunities include a championship 18-hole golf course, brand-new fitness center, updated driving range, 10 tennis courts (six hard, four clay), resort-style pool, full-service restaurant, and year-round social events.
All of this in a prime Roswell location—minutes from downtown Roswell, Alpharetta, top-rated schools, and the best park system around.
- Houzeo last checked: 14 minutes ago
- Listing updated: October 19, 2026 at 8:05 pm
- Listing Provided by: MATTHEW MAURER (770) 509-1250 , SARA MAURER | New Choice Real Estate, Inc. (770) 509-1250
- Source: First Multiple Listing Service-GA | MLS#: 7793415

Property Details
Status
Active
Type
Single Family Residence
No. of Stories
-
County
City
Neighborhood
Year Built
1985
HOA Fees
$16.67/mo
Finished Area
7,240 sqft
Lot Size
33,850.48 sqft lot
Basement Area
- sqft
MLS Name
First Multiple Listing Service
MLS Number
7793415
MLS Status
Active
Days on Market
136

Continue Your Journey in App
Find your dream home, receive real-time updates, and many more!
Continue Your Journey in App
Find your dream home, receive real-time updates, and many more!
Location
HOA Management
N/A
HOA Fees
$200/ Annually
Disclaimer: Amenities are based on third-party information and may vary; buyers must independently verify all amenities, as information is deemed reliable but not guaranteed.
Facts & Features
Rooms
Bedrooms & bathrooms
Bedrooms: 5
Bathrooms: 6
Interior
Sewer
Public Sewer
Interior Features
Cathedral Ceiling(s), Entrance Foyer 2 Story, High Ceilings 9 Ft Lower, High Ceilings 9 Ft Main, High Ceilings 9 Ft Upper, High Speed Internet, Vaulted Ceiling(s), Walk In Closet(s), Wet Bar, Other
Cooling
Ceiling Fan(s), Central Air, Electric
Flooring
Hardwood
Window Features
Double Pane Windows, Insulated Windows, Plantation Shutters
Heating
Central, Forced Air, Natural Gas
Exterior Features
Lighting, Private Yard, Other
Appliances
Dishwasher
Construction
Year Built
Year Built: 1985
Home type
Single Family Residence
Construction Materials
Brick 4 Sides, Stone
Architectural Style
Modern, Traditional
Property Condition
Resale
Foundation Details
Concrete Perimeter
Roof
Composition
Utilities & Energy
Parking Features
Attached, Driveway, Garage, Garage Door Opener, Garage Faces Side, Level Driveway
Basement
Daylight, Exterior Entry, Finished, Finished Bath, Full, Walk Out Access
Electric
Other
Utilities
Cable Available, Electricity Available, Natural Gas Available, Phone Available, Sewer Available, Underground Utilities, Water Available
Security Features
Carbon Monoxide Detector(s), Smoke Detector(s)
Laundry Features
Laundry Room, Main Level, Mud Room
Fireplace Features
Basement, Family Room, Gas Starter, Master Bedroom
Water Source
Public
Pool Features
None
Other Features
Community Features
Country Club, Fishing, Fitness Center, Golf, Homeowners Assoc, Lake, Near Schools, Near Trails/greenway, Pickleball, Pool, Restaurant, Tennis Court(s)
Patio And Porch Features
Covered, Deck, Patio
Subdivision Name
Brookfield County Club
Lot Features
Back Yard, Cul De Sac, Front Yard, Landscaped, Level
Price History
| Date | Event | Price |
|---|---|---|
06/23/2026 Source: | Listed for Sale | $1,624,900 +82.57% $224/sqft |
12/07/2021 Source: | Price Increased | $890,000 +900.00% $123/sqft |
12/02/2021 Source: | Sold | $89,000 $12/sqft |


Nearby Homes
Find Homes by Property Features in Roswell, GA
Nearby New Homes For Sale

Listings identified with the FMLS IDX logo come from FMLS and are held by brokerage firms other than the owner of this website. The listing brokerage is identified in any listing details. Information is deemed reliable but is not guaranteed. If you believe any FMLS listing contains material that infringes your copyrighted work, please click here to review our DMCA policy and learn how to submit a takedown request. © 2026 First Multiple Listing Service, Inc.
The listing broker’s offer of compensation is made only to participants of the MLS where the listing is filed.
 Advertising Broker: Fred McGill | Simple Showing, Inc
