- Overview
- Description
- Property Details
- Location
- HOA Management
- Facts & Features
- Getting Around
- Nearby Homes

Street View
$649,900
Monthly Est:$3,235
 3 Beds
 3 Baths
2 full baths + 1 half bath
 2,814sqft
1460 Willard Ave, Newington, CT 06111
$649,900
$3,235/moEst:
Get Pre-Approved
Single Family Residence
Built in 2005
$-- HOA
3.63 acres lot
$231/sq.ft
Description
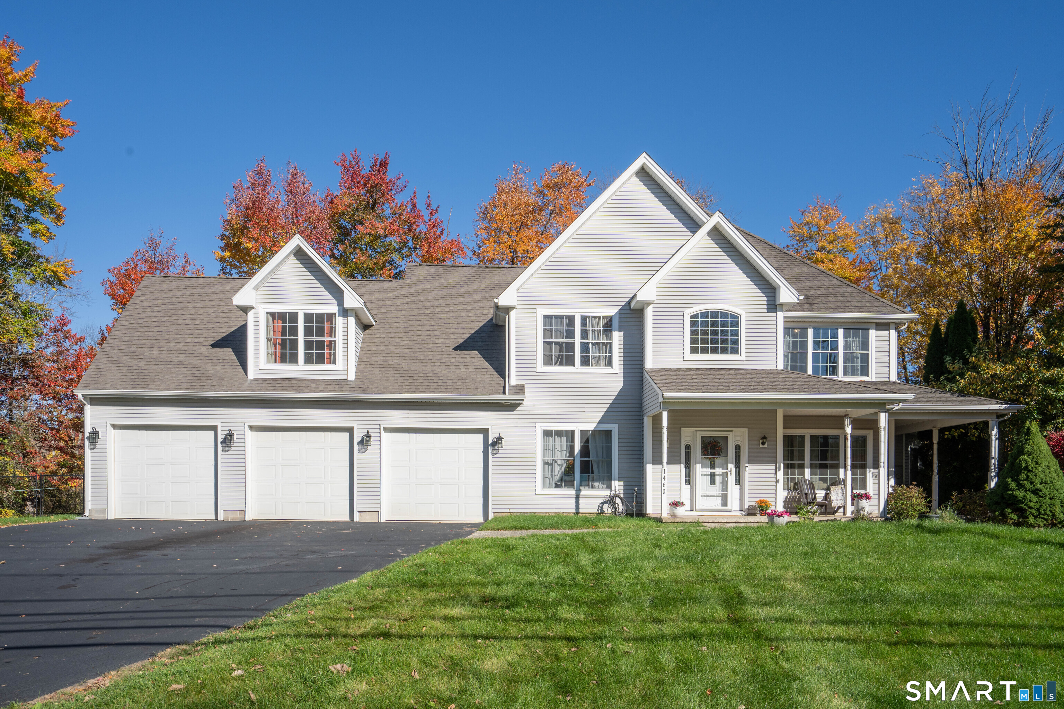
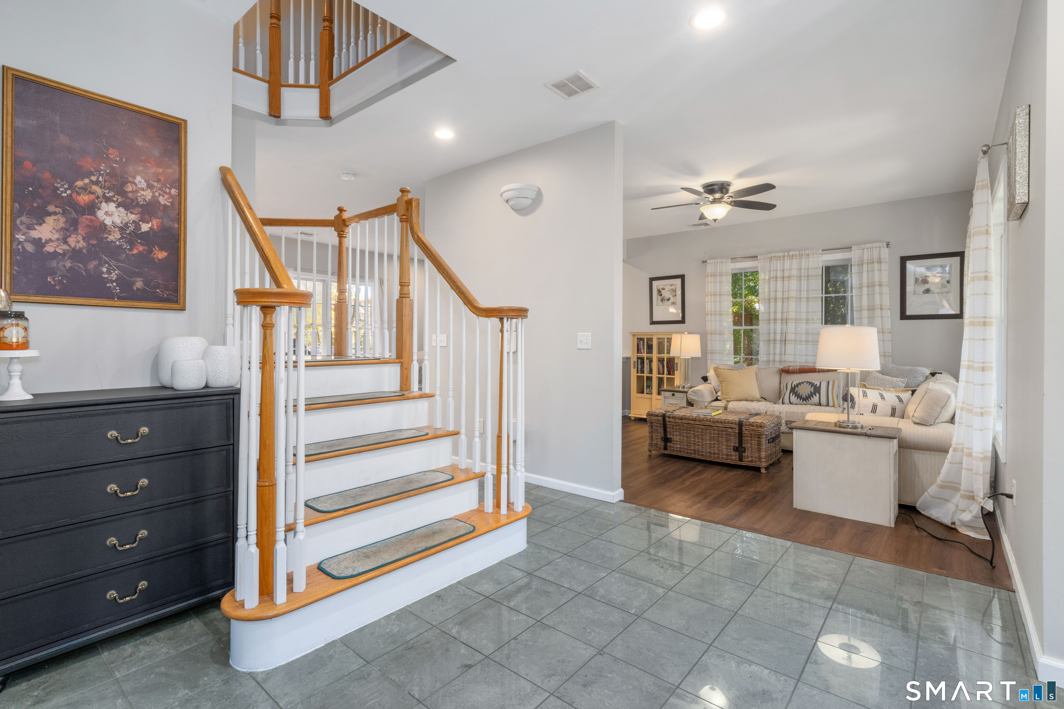
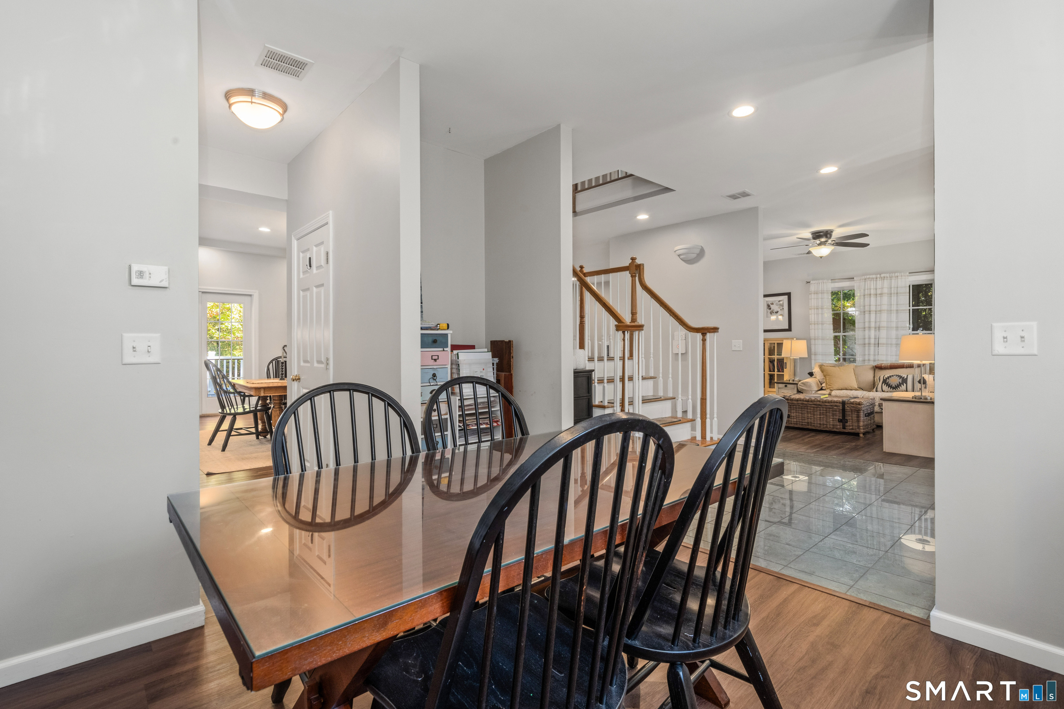
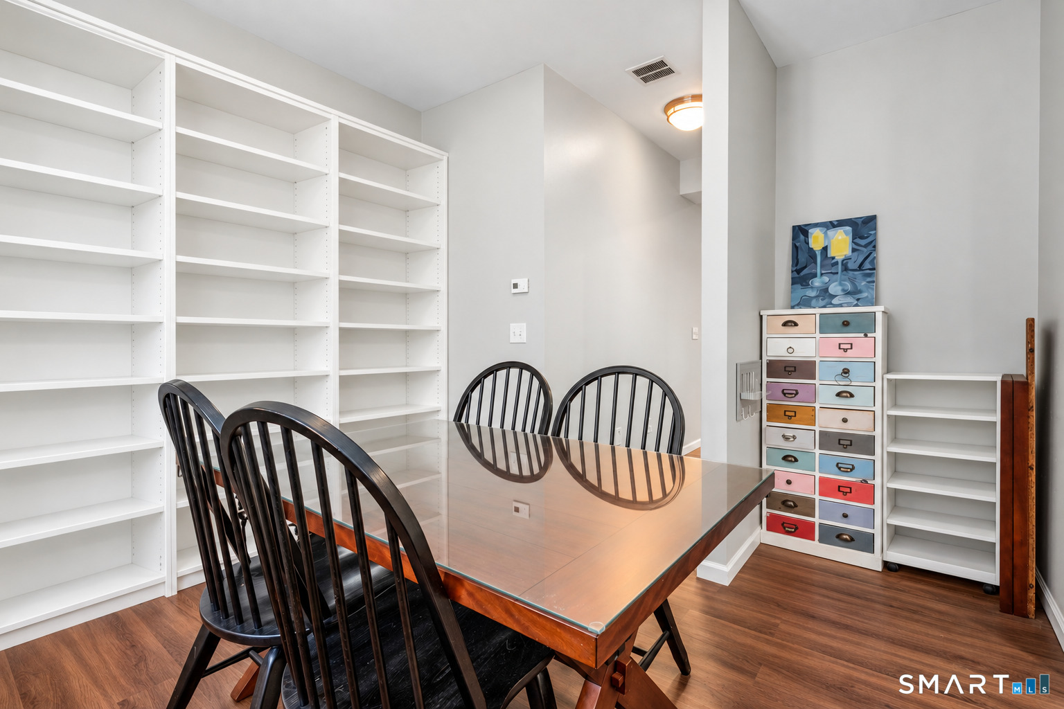
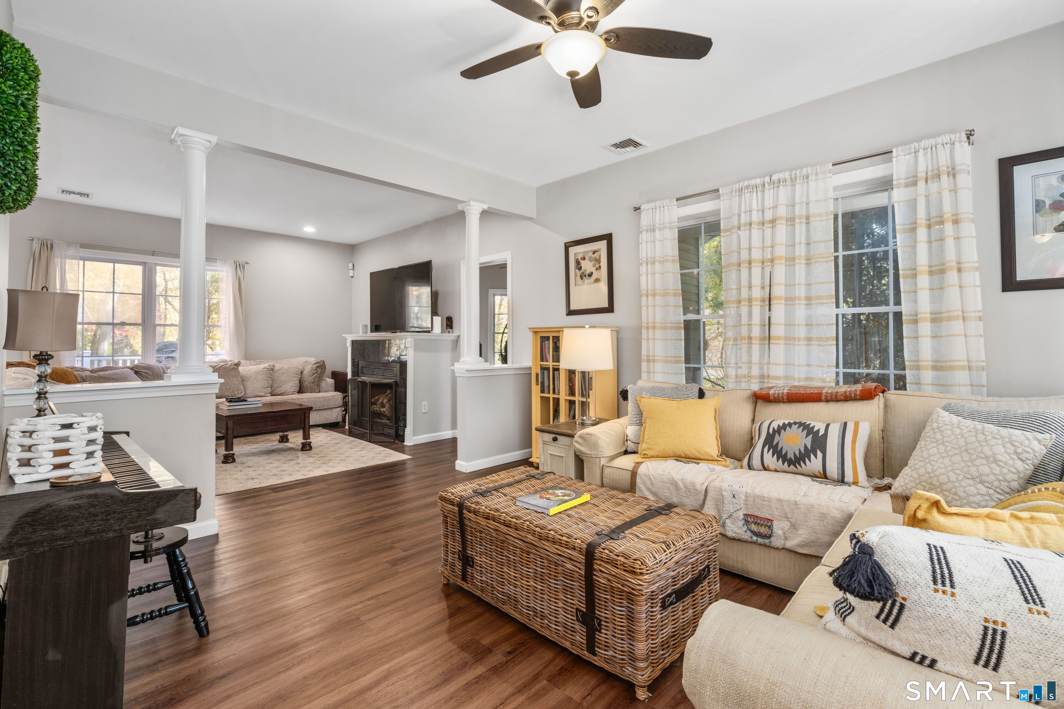
Bright and spacious, this meticulously maintained 2,814-square-foot Colonial at 1460 Willard Ave sits on 3.63 acres with serene views of Mill Brook and the surrounding protected woodlands. The modern kitchen with views of the cozy family room and fireplace opens to the dining area and features a wine refrigerator creating all the amenities and an inviting setting for entertaining. The sunroom has its own exterior entrance, offering flexibility for a private workspace, studio, or other use. A home office, formal living room and dining room provide additional spaces to relax, work, and gather with family and friends. Upstairs, the primary suite features a tray ceiling, two walk-in closets, an oversized soaking hydrotherapy tub, a walk-in shower and an adjoining sitting area, ideal for a workout space or cozy reading nook. Two additional bedrooms, a private office, and a convenient upper-level laundry room complete the second floor. Additional features include a three-car attached garage with a separate mudroom connecting to the kitchen, a Trex deck out back, a fenced in yard with an irrigation system, vinyl siding, Thermopane windows, and a tankless water heater. Convenient to John Paterson Elementary School, parks, public transportation, and commuter routes. This one is a MUST SEE!
- Houzeo last checked: 10 minutes ago
- Listing updated: October 19, 2026 at 12:40 am
- Listing Provided by: Roberta Romeo Shannon | Berkshire Hathaway NE Prop.
- Source: SMART MLS-CT | MLS#: 24214092

Property Details
Status
Active
Type
Single Family Residence
No. of Stories
-
County
City
Neighborhood
--
Year Built
2005
HOA Fees
-
Finished Area
2,814 sqft
Lot Size
3.63 acres lot
Basement Area
- sqft
MLS Name
SMART MLS
MLS Number
24214092
MLS Status
Active
Days on Market
19

Continue Your Journey in App
Find your dream home, receive real-time updates, and many more!
Continue Your Journey in App
Find your dream home, receive real-time updates, and many more!
Location
HOA Management
0
HOA Fees
$-/
Disclaimer: Amenities are based on third-party information and may vary; buyers must independently verify all amenities, as information is deemed reliable but not guaranteed.
Facts & Features
Rooms
Bedrooms & bathrooms
Bedrooms: 3
Bathrooms: 3
Interior
Appliances
Gas Cooktop, Oven/range, Refrigerator, Dishwasher, Washer, Dryer, Wine Chiller
Interior Features
Auto Garage Door Opener, Cable Pre Wired, Open Floor Plan
Sewer
Public Sewer Connected
Cooling
Central Air
Heating
Natural Gas
Exterior Features
Underground Utilities, Shed, Deck, Gutters, Lighting, French Doors, Underground Sprinkler, Patio
Construction
Year Built
Year Built: 2005
Home type
Single Family Residence
Architectural Style
Colonial
Foundation Details
Concrete
Roof
Asphalt Shingle
Utilities & Energy
Water Source
Public Water Connected
Laundry Features
Upper Level
Parking Features
Attached Garage, Paved, Driveway
Basement
None
Other Features
Lot Features
Fence Partial, Fence Chain Link, Some Wetlands, Treed, Borders Open Space, Professionally Landscaped
Subdivision Name
N/a
Price History
| Date | Event | Price |
|---|---|---|
10/15/2026 Source: | Listed for Sale | $649,900 +54.77% $231/sqft |
08/05/2023 Source: #170577643 | Price Increased | $419,900 +24.60% $149/sqft |
08/19/2020 Source: #170320413 | Price Increased | $337,000 +34.80% $120/sqft |
05/31/2018 Source: #170055609 | Price Decreased | $250,000 -41.18% $89/sqft |
02/05/2007 Source: #G449241 | Price Increased | $425,000 +0.55% $151/sqft |

Show more
Nearby Homes
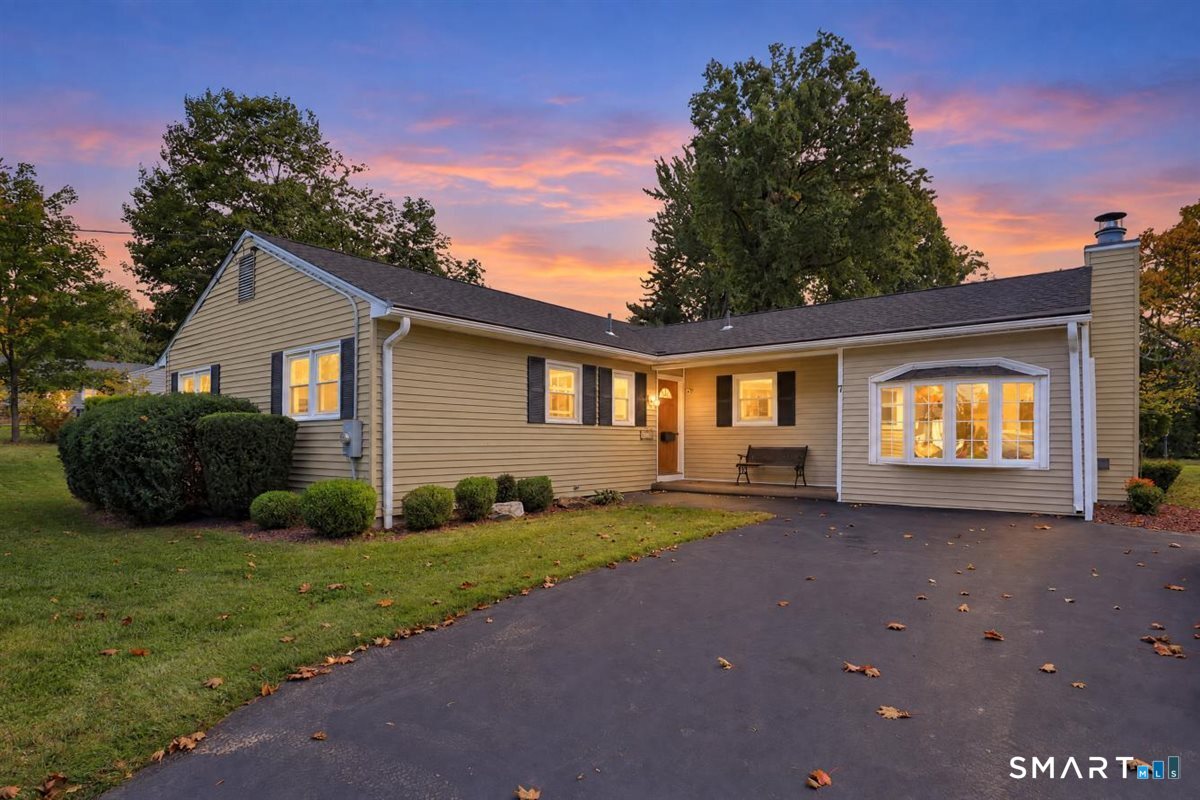
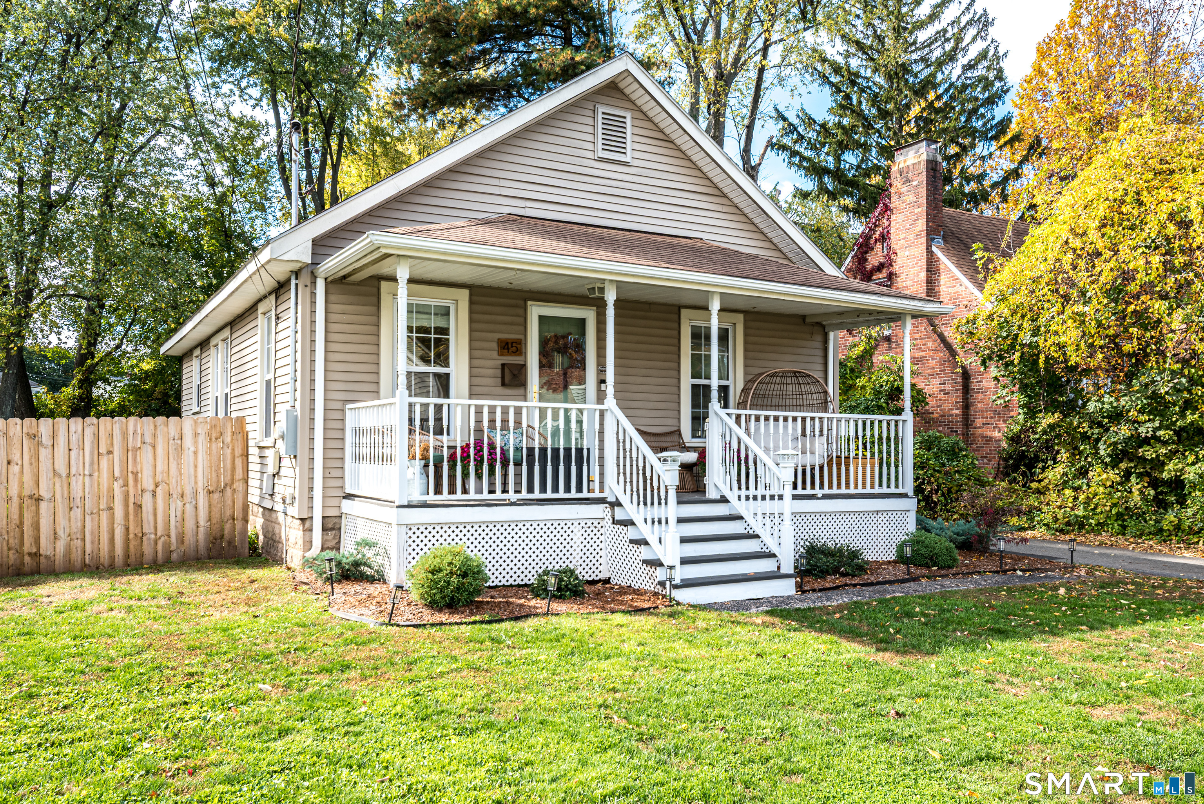
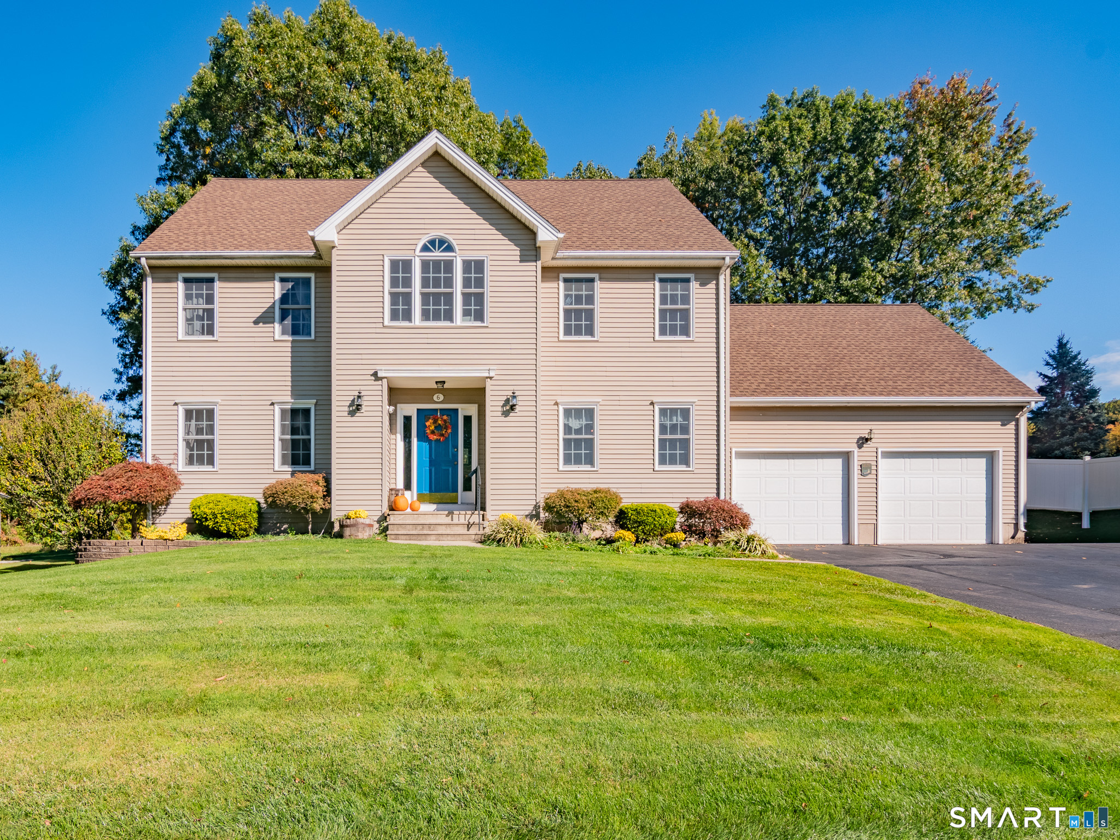
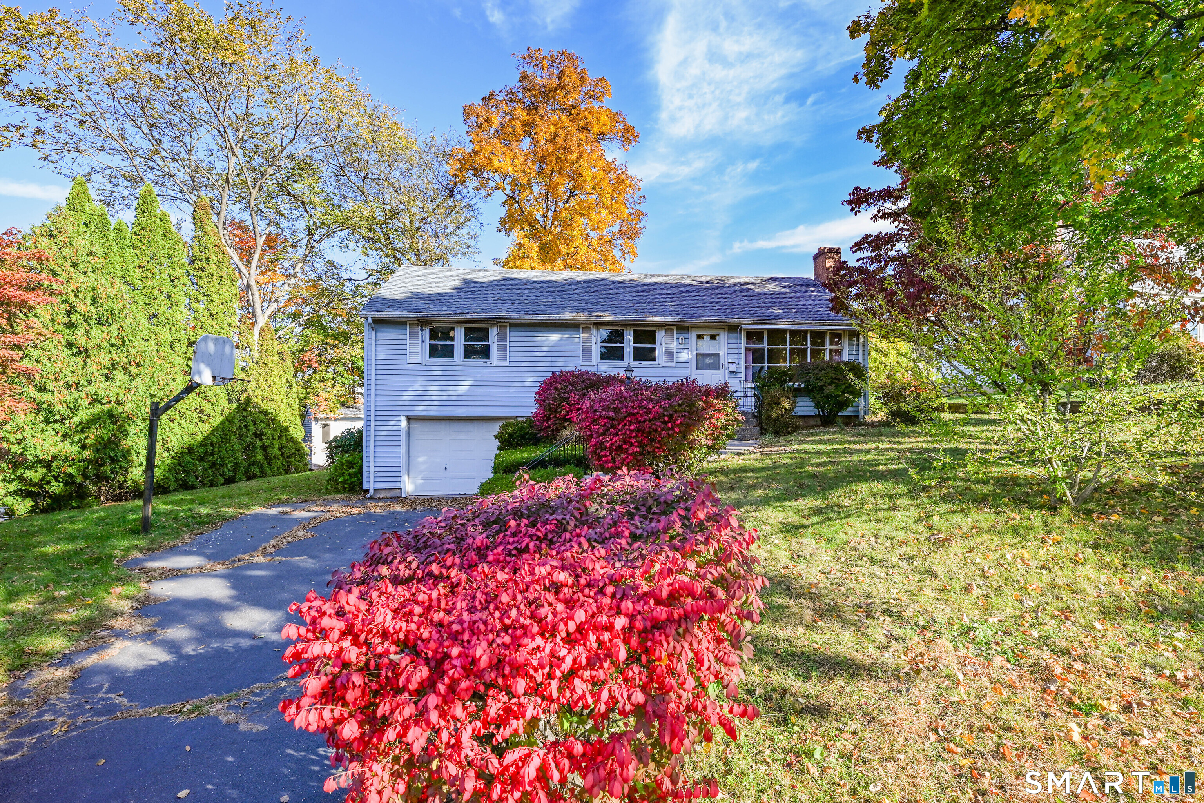
Find Homes by Property Features in Newington, CT


Based on information provided to and compiled by the SMART MLS, Inc. through Nov 04, 2026, 09:39AM. IDX information is provided exclusively for consumers’ personal, non-commercial use. It may not be used for any purpose other than to identify prospective properties consumers may be interested in purchasing. The data is deemed reliable but is not guaranteed accurate by the MLS. ©2026 SMART MLS, Inc. All Rights Reserved.
 Advertising Broker: Derek Greene | The Greene Realty Group
