- Overview
- Description
- Property Details
- Location
- HOA Management
- Facts & Features
- Getting Around
- Nearby Homes

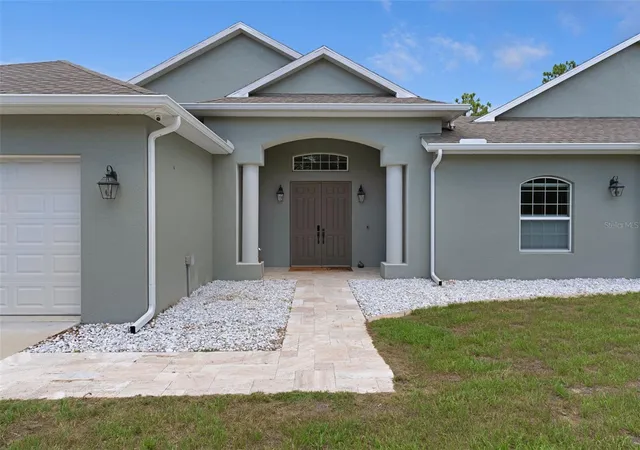


$1,165,000
Monthly Est:$5,799
 5 Beds
 4 Baths
4 full baths
 2,974sqft
14610 Hidden Deer Trl, Brooksville, FL 34614
$1,165,000
$5,799/moEst:
Get Pre-Approved
Single Family Residence
Built in 2023
$20.17/mo HOA
10.8 acres lot
$392/sq.ft
Description
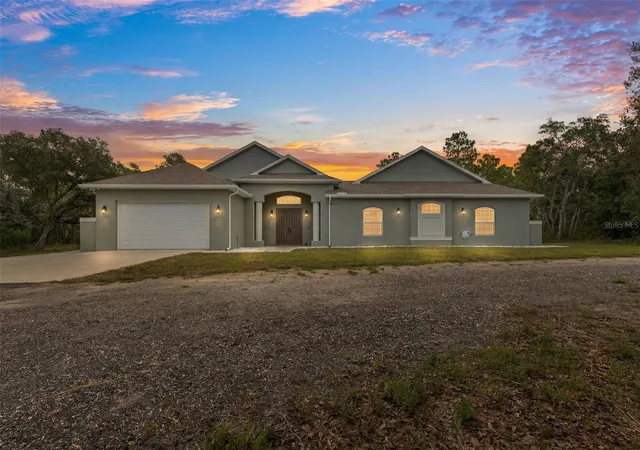
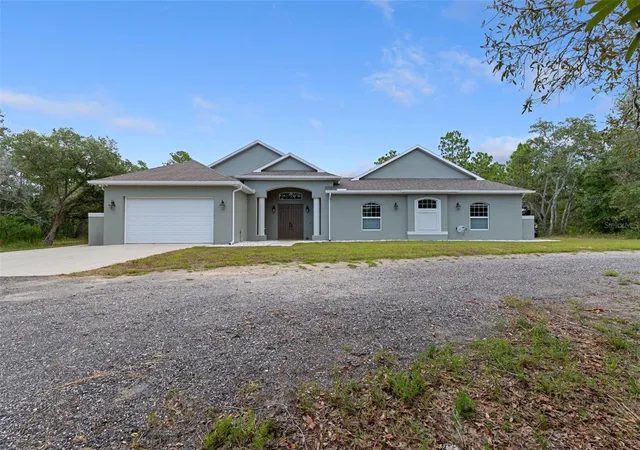
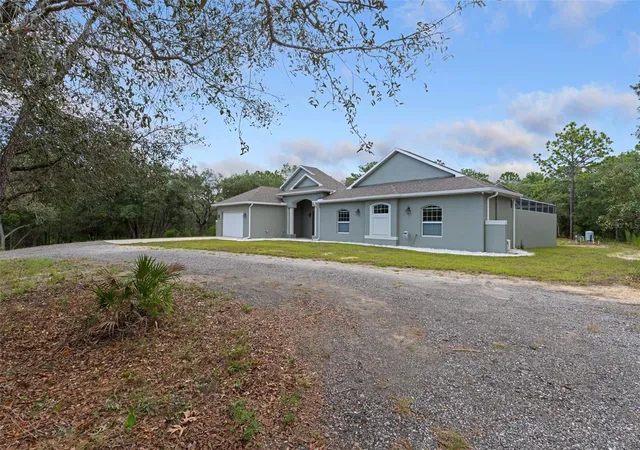
Listing agent is owner. Discover a rare combination of luxury, privacy, space, and modern efficiency in this spectacular custom-built estate situated on 10.8 beautifully wooded and fully fenced acres. Less than two years old and surrounded by other large 10-acre properties, this is a home designed for those who want room to breathe without sacrificing the comforts and technology of a truly high-end residence.
From the moment you enter the gated property, this home feels special. Its distinctive courtyard design creates a private resort-like setting centered around a stunning heated saltwater infinity pool and overflow spa. Travertine pavers extend throughout the courtyard, entry and screened rear lanai, creating wonderful spaces for entertaining and relaxing. Pool heating, lighting and operating schedules can all be controlled conveniently from your phone or tablet.
Inside, soaring 10-foot ceilings, abundant natural light and porcelain tile flooring create an open, elegant atmosphere. Spray-foam insulation throughout the main residence adds exceptional energy efficiency and comfort.
The beautifully designed kitchen is as functional as it is impressive. High-end GE Café smart appliances include a dual-drawer dishwasher and refrigerator with a built-in Keurig coffee maker. A concealed range hood slides away to provide an unobstructed view of the induction cooktop. Custom cabinetry includes 42-inch uppers, wood pull-out shelving, a hidden spice rack and concealed trash and recycling center.
The spacious primary suite provides a private retreat with an exceptionally large walk-in closet featuring an armoire-style storage system. The luxurious primary bath includes dual vanities, a custom oversized shower with its own dedicated water heater and even a built-in wall heater.
Each bathroom has been individually designed with its own tile and character. A whole-house hot-water circulation system provides rapid hot water.
For additional privacy, the guest suites are separated from the main living area and feature their own mini-split climate-control system—ideal for visiting family and friends.
Thoughtful upgrades continue throughout the home, including distinctive Minka-Aire ceiling fans with in-wall controls, structured network wiring for security cameras and wireless access points, a Ring alarm system and smart-keypad exterior doors.
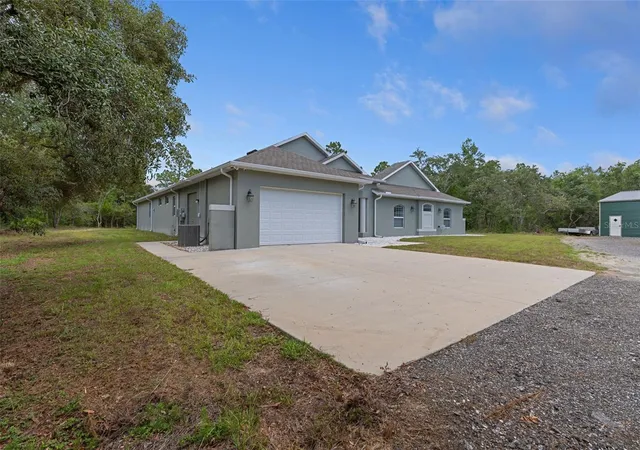
One of the property’s standout features is the enormous 1,800-square-foot insulated metal outbuilding—a dream space for a car collector, boater, craftsman or hobbyist.
The building is spray-foam insulated and equipped with electricity, air conditioning and water, making it comfortable and usable throughout the year. Three large 10’ × 10’ roll-up doors provide easy access for vehicles, equipment, boats or recreational toys, with ample additional room for a substantial workshop.
The entire wooded 10.8-acre property is fenced, with entry through a private front gate featuring a solar-powered opener.
An impressive 400-amp underground electrical service supports the property, complemented by 50 solar panels.
This is much more than a beautiful home. It is a private Florida estate offering the freedom of 10+ acres, resort-style outdoor living, exceptional workshop and storage space, advanced technology and impressive energy efficiency.
Come experience a property that gives you the space to live, entertain, work and enjoy your hobbies—all without leaving home.
- Houzeo last checked: 1 hour ago
- Listing updated: September 4, 2026 at 6:22 pm
- Listing Provided by: Terry Lemmons (352) 600-2580 | LOKATION (954) 545-5583
- Source: Stellar MLS-FL | MLS#: TB8523986

Property Details
Status
Pending
Type
Single Family Residence
No. of Stories
1
County
City
Neighborhood
--
Year Built
2023
HOA Fees
$20.17/mo
Finished Area
2,974 sqft
Lot Size
10.8 acres lot
Basement Area
- sqft
MLS Name
Stellar MLS
MLS Number
TB8523986
MLS Status
Pending
Days on Market
102
Cumulative Days on Market
67

Continue Your Journey in App
Find your dream home, receive real-time updates, and many more!
Download App
Continue Your Journey in App
Find your dream home, receive real-time updates, and many more!
Location
HOA Management
Cindy Kneale
HOA Fees
$242/ Annually
Amenities
 Amenities and services may be covered by one or multiple associations and service providers.
 Private Road
Disclaimer: Amenities are based on third-party information and may vary; buyers must independently verify all amenities, as information is deemed reliable but not guaranteed.
Facts & Features
Rooms
Bedrooms & bathrooms
Bedrooms: 5
Bathrooms: 4
Great Room
Level: First
Area: 520.00 Square Feet
Dimensions: 26x20
Kitchen
Level: First
Area: 216.00 Square Feet
Dimensions: 18x12
Primary Bathroom
Level: First
Area: 208.00 Square Feet
Dimensions: 13x16
Primary Bedroom
Level: First
Interior
Cooling
Central Air, Mini Split Unit(s)
Window Features
Blinds, Double Pane Windows, Window Treatments
Exterior Features
Courtyard
Heating
Central, Electric, Heat Pump, Solar
Interior Features
Ceiling Fans(s), High Ceilings, Kitchen/family Room Combo, Open Floorplan, Primary Bedroom Main Floor, Smart Home, Split Bedroom, Stone Counters, Thermostat, Walk In Closet(s), Window Treatments
Sewer
Septic Tank
Flooring
Tile, Travertine
Appliances
Built In Oven, Convection Oven, Cooktop, Dishwasher, Disposal, Electric Water Heater, Microwave, Range Hood, Refrigerator, Water Softener
Construction
Year Built
Year Built: 2023
Home type
Single Family Residence
Roof
Shingle
Construction Materials
Block, Stucco
Foundation Details
Slab
Architectural Style
Florida
Property Condition
Completed
Utilities & Energy
Utilities
Bb/hs Internet Available, Cable Available, Electricity Connected, Sprinkler Well, Underground Utilities, Water Connected
Laundry Features
Electric Dryer Hookup, Laundry Room, Washer Hookup
Pool Features
Gunite, Heated, In Ground, Infinity, Lighting, Outside Bath Access, Salt Water, Screen Enclosure, Tile
Parking Features
Garage Door Opener, Parking Pad
Water Source
Well
Other Features
Subdivision Name
Country Haven Estates
Vegetation
Oak Trees, Wooded
Community Features
Community Mailbox
Lot Features
Paved
Price History
| Date | Event | Price |
|---|---|---|
09/04/2026 Source: | Pending | $1,165,000 -2.92% $392/sqft |
06/28/2026 Source: | Listed for Sale | $1,200,000 $403/sqft |

Nearby Homes
Find Homes by Property Features in Brooksville, FL
Nearby New Homes For Sale

Based on information from Stellar MLS® through Oct 09, 2026, 12:00PM as submitted to and distributed by MLS GRID. All data is obtained from various sources and may not have been verified by the broker or MLS GRID. Supplied Open House Information is subject to change without notice. All information should be independently reviewed and verified for accuracy. Properties may or may not be listed by the office/agent presenting the information. IDX information is provided exclusively for consumers’ personal non-commercial use. It may not be used for any purpose other than to identify prospective properties consumers may be interested in purchasing. The data is deemed reliable but is not guaranteed by MLS GRID. The use of the MLS GRID Data may be subject to an end-user license agreement prescribed by the Member Participant’s applicable MLS, if any, and as amended from time to time. © 2026 Stellar MLS. All Rights Reserved.
 Advertising Broker: Fred McGill | Simple Showing, Inc