- Overview
- Description
- Property Details
- Location
- HOA Management
- Facts & Features
- Getting Around
- Nearby Homes

Street View
$364,900
Monthly Est:$1,816
 4 Beds
 2 Baths
2 full baths
 1,614sqft
1463 Bonnyview Dr, Canyon Lake, TX 78133
$364,900
$1,816/moEst:
Get Pre-Approved
Single Family Residence
Built in 2024
$6.25/mo HOA
8,999.5 sqft lot
$226/sq.ft
Description
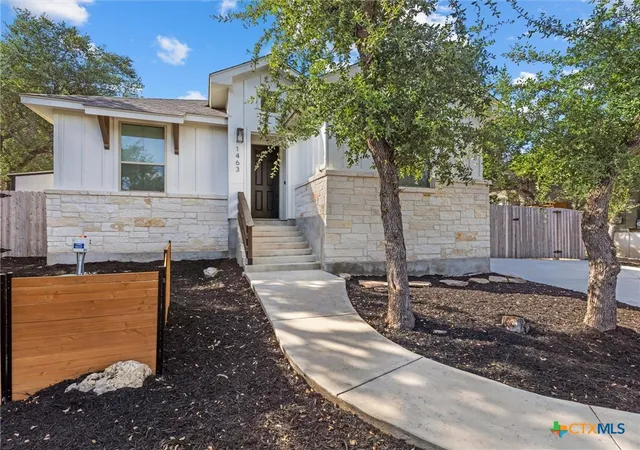
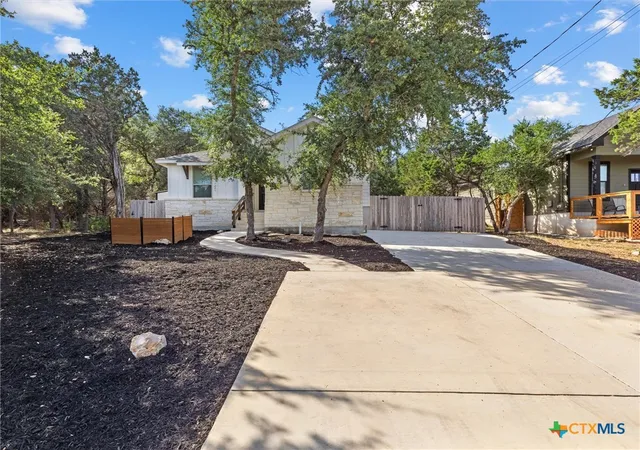
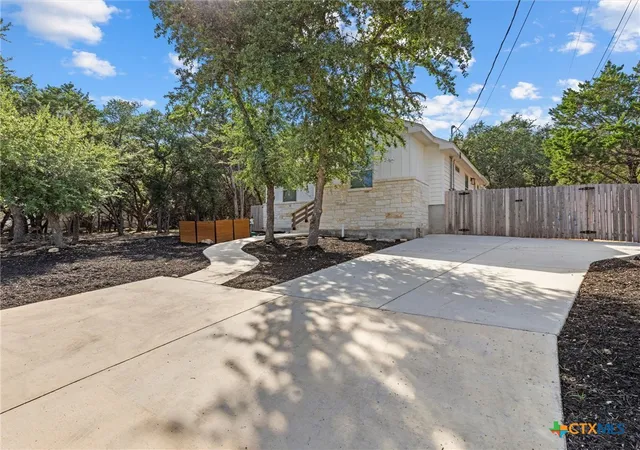
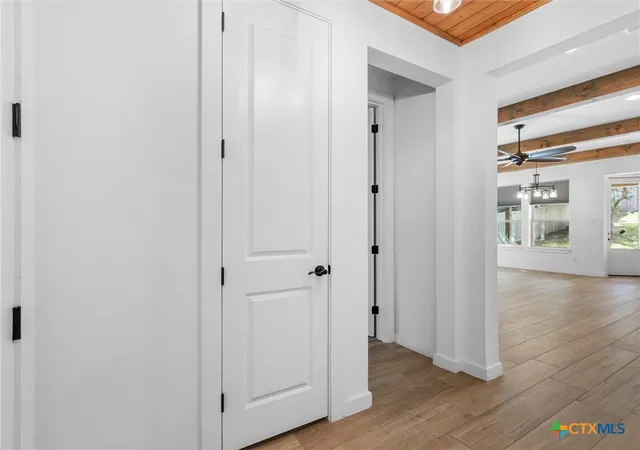
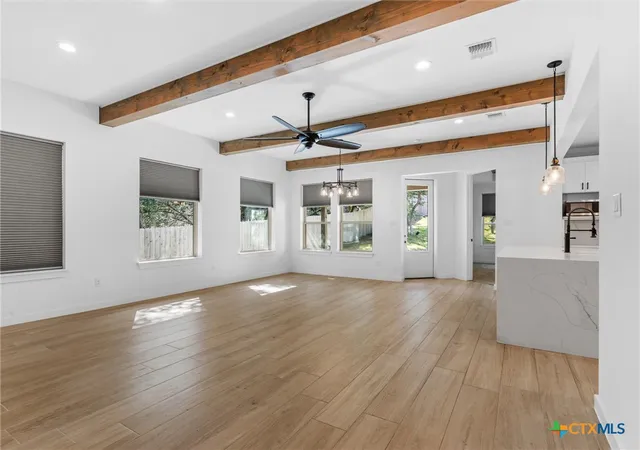
Lake life meets modern luxury in this stunning custom-built 4-bedroom, 2-bath home near the shores of Canyon Lake! Thoughtfully designed with oversized 8-foot doors throughout, this home features beautiful wood beams, tongue-and-groove ceilings, and quality craftsmanship at every turn. The spacious driveway and fully fenced yard offers ample room for RV parking, a future carport, or workshop expansion. Enjoy scenic lake views as you turn onto Bonnyview Drive, setting the tone for relaxed Hill Country living. This property is ideal as a full-time residence, vacation getaway, or investment opportunity. Short -term rentals are allowed. Conveniently located between Austin and San Antonio, and just minutes from the neighborhood amenities and Cranes Mill Marina - this is a must-see Canyon Lake retreat!
- Houzeo last checked: 9 minutes ago
- Listing updated: August 30, 2026 at 10:32 pm
- Listing Provided by: Judy Goldick (210) 577-9748 DRE #0571216 | Regal Realty (210) 577-9748
- Source: Central Texas MLS-TX | MLS#: 615737

Property Details
Status
Active
Type
Single Family Residence
No. of Stories
1
County
City
Neighborhood
--
Year Built
2024
HOA Fees
$6.25/mo
Finished Area
1,614 sqft
Lot Size
8,999.5 sqft lot
Basement Area
- sqft
MLS Name
Central Texas MLS
MLS Number
615737
MLS Status
Active
Days on Market
148
Cumulative Days on Market
88

Continue Your Journey in App
Find your dream home, receive real-time updates, and many more!
Continue Your Journey in App
Find your dream home, receive real-time updates, and many more!
Location
HOA Management
Canyon Lake Forest POA
HOA Fees
$75/ Annually
Disclaimer: Amenities are based on third-party information and may vary; buyers must independently verify all amenities, as information is deemed reliable but not guaranteed.
Facts & Features
Rooms
Bedrooms & bathrooms
Bedrooms: 4
Bathrooms: 2
Bedroom4
Level: Main
Area: 132.00 Square Feet
Dimensions: 11x12
Bedroom3
Level: Main
Area: 140.00 Square Feet
Dimensions: 14x10
Bedroom2
Level: Main
Area: 132.00 Square Feet
Dimensions: 11x12
PrimaryBathroom
Level: Main
Area: 91.00 Square Feet
Dimensions: 7x13
PrimaryBedroom
Level: Main
Area: 192.00 Square Feet
Dimensions: 12x16
Laundry
Level: Main
Area: 63.00 Square Feet
Dimensions: 7x9
Kitchen
Level: Main
Area: 133.00 Square Feet
Dimensions: 7x19
DiningRoom
Level: Main
Area: 198.00 Square Feet
Dimensions: 18x11
LivingRoom
Level: Main
Area: 252.00 Square Feet
Dimensions: 18x14
Interior
Interior Features
All Bedrooms Down, Beamed Ceilings, Ceiling Fans, Double Vanity, Living Dining Room, Quartz Counters, Split Bedrooms, Walk In Closets, Breakfast Bar, Kitchen Island, Kitchen Family Room Combo, Kitchen Dining Combo, Pantry, Solid Surface Counters, Walk In Pantry
Cooling
Central Air, One Unit
Appliances
Dishwasher, Electric Cooktop, Electric Range, Disposal, Plumbed For Ice Maker, Refrigerator, Range Hood, Vented Exhaust Fan, Some Electric Appliances, Range
Exterior Features
Porch, Patio, Private Yard
Heating
Central
Sewer
Aerobic Septic
Flooring
Carpet, Ceramic Tile
Construction
Year Built
Year Built: 2024
Home type
Single Family Residence
Property Condition
Resale
Architectural Style
Hill Country
Foundation Details
Slab
Roof
Composition, Shingle
Construction Materials
Fiber Cement, Stone Veneer
Utilities & Energy
Fireplace Features
None
Pool Features
Community, In Ground, Outdoor Pool
Parking Features
Off Street, Parking Pad
Laundry Features
Washer Hookup, Electric Dryer Hookup, Inside, Laundry In Utility Room, Main Level, Laundry Room
Water Source
Public
Utilities
Electricity Available, Trash Collection Public
Other Features
Subdivision Name
Canyon Lake Forest 2
Community Features
Boat Facilities, Playground, Park, Community Pool
Patio And Porch Features
Covered, Patio, Porch
Price History
| Date | Event | Price |
|---|---|---|
07/08/2026 Source: | Price Increased | $374,590 +2.66% $232/sqft |
06/03/2026 Source: | Price Decreased | $364,900 -3.87% $226/sqft |
06/03/2026 Source: | Listed for Sale | $379,590 $235/sqft |

Getting Around 1463 Bonnyview Dr
Bike Score®

Somewhat Bikeable
1/100
Walk Score®

Car-Dependent
2/100
Data provided by Redfin
Nearby Homes








Find Homes by Property Features in Canyon Lake, TX
Nearby New Homes For Sale

Based on information from the association of REALTORS® (alternatively, from the Central Texas MLS) through Oct 30, 2026, 06:15AM. IDX information is provided exclusively for personal, non-commercial use, and may not be used for any purpose other than to identify prospective properties consumers may be interested in purchasing. Information is deemed reliable but not guaranteed. © 2026 Central Texas MLS, All Rights Reserved.
 Advertising Broker: Michelle Brecker | Pathway To Home Realty
