- Overview
- Description
- Property Details
- Location
- Facts & Features
- Getting Around
- Nearby Homes

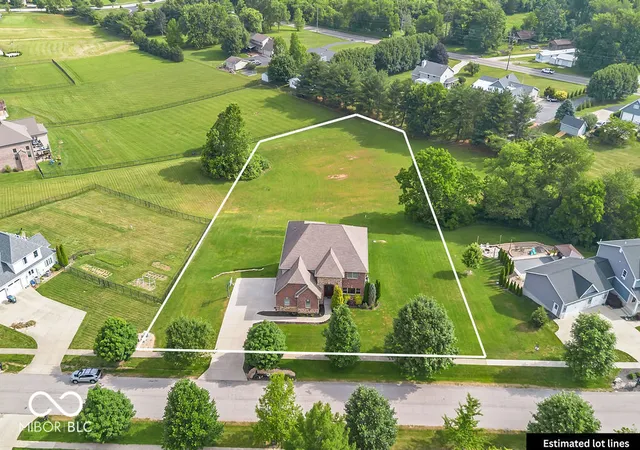


$1,050,000
Monthly Est:$5,226
 4 Beds
 4 Baths
3 full baths + 1 half bath
 6,178sqft
1463 E Commander Ct, Bloomington, IN 47401
$1,050,000
$5,226/moEst:
Get Pre-Approved
Single Family Residence
Built in 2015
$-- HOA
1.5 acres lot
$170/sq.ft
Description
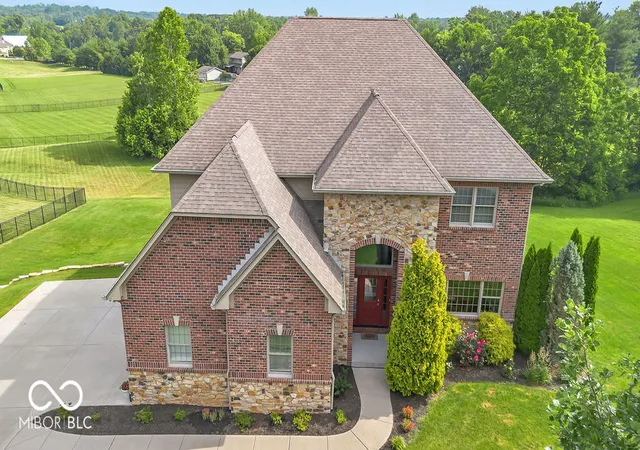
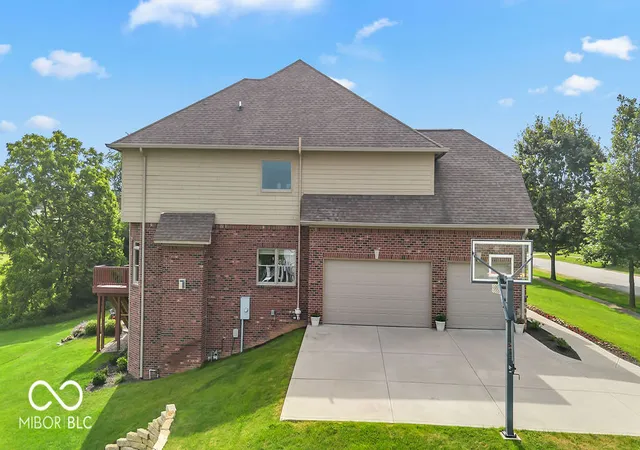
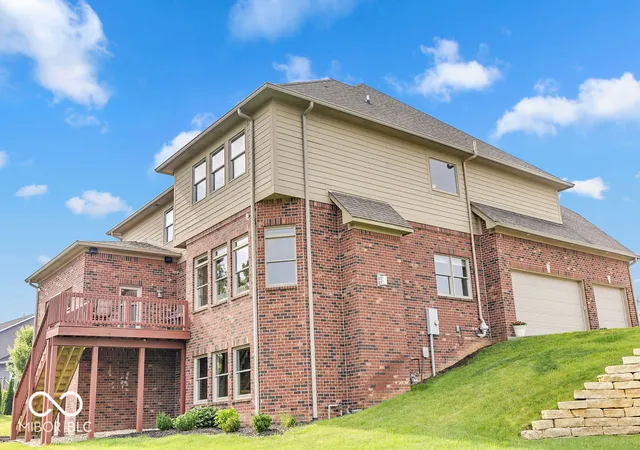
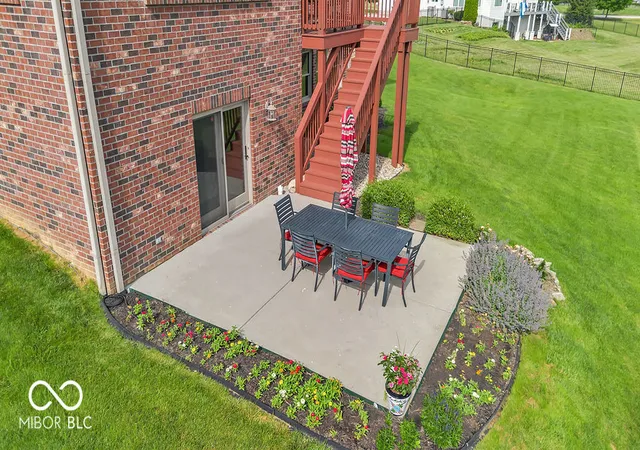
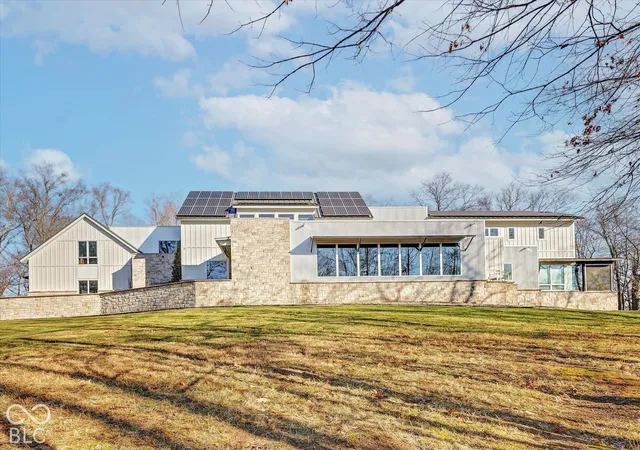
Nestled on 1.5 beautifully landscaped acres in one of Bloomington's most sought-after neighborhoods, this 2015 custom built residence showcases 6,177 square feet, including a finished basement highlights exceptional craftsmanship, luxury finishes, and stunning views from nearly every rear-facing room. Featuring 4 bedrooms, 3.5 baths, a private office, finished walk-out basement, 3-car garage, lawn irrigation system, tankless water heater, and whole-home audio system, this property was designed for both everyday comfort and effortless entertaining. A two-story foyer welcomes you into the home, where soaring 10-foot ceilings, rich hardwood flooring, extensive trim work, and expansive windows create an atmosphere of elegance and warmth. The main level features a spacious dining room, private office, and an open-concept living area centered around a custom fireplace with built-in shelving. The gourmet kitchen features custom cabinetry, granite countertops, a large center island, stainless steel appliances, and double ovens, seamlessly connecting the dining and living spaces as well as the elevated rear deck, with a dedicated natural gas-line ready for your grill, overlooking the 1 acre tranquil and serene backyard. The owner's suite serves as a luxurious retreat, highlighted by a tray ceiling, spa-inspired bath with a two-person soaking tub, oversized walk-in shower with dual showerheads, and an impressive walk-in closet complete with a center island. The walk-out lower level is designed for entertaining, featuring a custom wet bar with black cabinetry, two built-in beverage refrigerators, and a large recreation area ideal for gatherings. A separate media room with three wall-mounted televisions provides the perfect setting for game days, movie nights, and events. The home has exceptional storage throughout including large closets, a walk-in attic, and utility room. Conveniently located near Indiana University, downtown Bloomington, parks, and top-rated s
- Houzeo last checked: 5 hours ago
- Listing updated: August 12, 2026 at 8:24 pm
- Listing Provided by: Joshua Vida | Paradigm Realty Solutions (574) 626-8432
- Source: Metropolitan Indianapolis Board of REALTORS (MIBOR) MLS-IN | MLS#: 22108872

Property Details
Status
Active
Type
Single Family Residence
No. of Stories
-
County
City
Neighborhood
--
Year Built
2015
HOA Fees
-
Finished Area
6,178 sqft
Lot Size
1.5 acres lot
Basement Area
- sqft
MLS Name
Metropolitan Indianapolis Board of REALTORS (MIBOR) MLS
MLS Number
22108872
MLS Status
Active
Days on Market
113
Cumulative Days on Market
58

Continue Your Journey in App
Find your dream home, receive real-time updates, and many more!
Download App
Continue Your Journey in App
Find your dream home, receive real-time updates, and many more!
Location
Facts & Features
Rooms
Bedrooms & bathrooms
Bedrooms: 4
Bathrooms: 4
Living Room
Level: Main
Area: 357.00 Square Feet
Dimensions: 21x17
Dining Room
Level: Main
Area: 364.00 Square Feet
Dimensions: 14x26
Kitchen
Level: Main
Area: 304.00 Square Feet
Dimensions: 19x16
Laundry
Level: Main
Area: 120.00 Square Feet
Dimensions: 12x10
Master Bedroom
Level: Upper
Area: 336.00 Square Feet
Dimensions: 21x16
Bedroom 2
Level: Upper
Area: 228.00 Square Feet
Dimensions: 19x12
Bedroom 3
Level: Upper
Area: 168.00 Square Feet
Dimensions: 14x12
Bedroom 4
Level: Upper
Area: 140.00 Square Feet
Dimensions: 14x10
Family Room
Level: Main
Area: 228.00 Square Feet
Dimensions: 19x12
Library
Level: Main
Area: 204.00 Square Feet
Dimensions: 17x12
Play Room
Level: Basement
Area: 1540.00 Square Feet
Dimensions: 28x55
Play Room
Level: Basement
Area: 420.00 Square Feet
Dimensions: 21x20
Utility Room
Level: Basement
Area: 300.00 Square Feet
Dimensions: 30x10
Interior
Interior Features
Attic Access, Bath Sinks Double Main, Built In Features, Cathedral Ceiling(s), Tray Ceiling(s), Kitchen Island, Entrance Foyer, Paddle Fan, Eat In Kitchen, Smart Thermostat, Supplemental Storage, Wired For Sound, Walk In Closet(s), Wet Bar
Flooring
Hardwood
Heating
Forced Air, Natural Gas
Cooling
Central Air, Other
Appliances
Common Laundry, Dishwasher, Dryer, Disposal, Gas Water Heater, Humidifier, Exhaust Fan, Microwave, Oven, Electric Oven, Refrigerator, Tankless Water Heater, Washer, Water Heater, Wine Cooler
Construction
Year Built
Year Built: 2015
Home type
Single Family Residence
Architectural Style
Traditional
Construction Materials
Brick, Stone, Wood Siding, Other
Foundation Details
Concrete Perimeter
Utilities & Energy
Security Features
Carbon Monoxide Detector(s), Security System, Smoke Detector(s)
Basement
Full, Partially Finished, Walk Out Access
Parking Features
Attached
Fireplace Features
Great Room, Living Room
Laundry Features
Main Level, Sink
Water Source
Public
Utilities
Cable Available, Cable Connected, Electricity Connected, Natural Gas Connected, Septic System, Water Connected
Other Features
Patio And Porch Features
Patio
Lot Features
Irregular Lot
Subdivision Name
Admiral Glen
Price History
| Date | Event | Price |
|---|---|---|
06/17/2026 Source: | Price Increased | $1,075,000 +2.38% $174/sqft |

Nearby Homes

Find Homes by Property Features in Bloomington, IN

Based on information from MIBOR REALTOR® Association through Oct 08, 2026, 11:00AM. The Broker Listing Cooperative® listing service's Listing information is deemed reliable but is not guaranteed accurate by the Broker Listing Cooperative® listing service. All data is obtained from various sources and may not have been verified by broker or Broker Listing Cooperative listing service. Supplied Open House Information is subject to change without notice. All information should be independently reviewed and verified for accuracy. Properties may or may not be listed by the office/agent presenting the information.. All Rights Reserved. © 2026 MIBOR REALTOR® Association.
 Advertising Broker: Jonah Hartsburg | Hoosier Hub Realty