- Overview
- Description
- Property Details
- Location
- HOA Management
- Facts & Features
- Getting Around
- Nearby Homes



$2,300,000
Monthly Est:$11,448
 7 Beds
 7 Baths
6 full baths + 1 half bath
 4,634sqft
14656 Pylon Ct, Winter Garden, FL 34787
$2,300,000
$11,448/moEst:
Get Pre-Approved
Single Family Residence
Built in 2017
$300/mo HOA
18,826 sqft lot
$496/sq.ft
Description
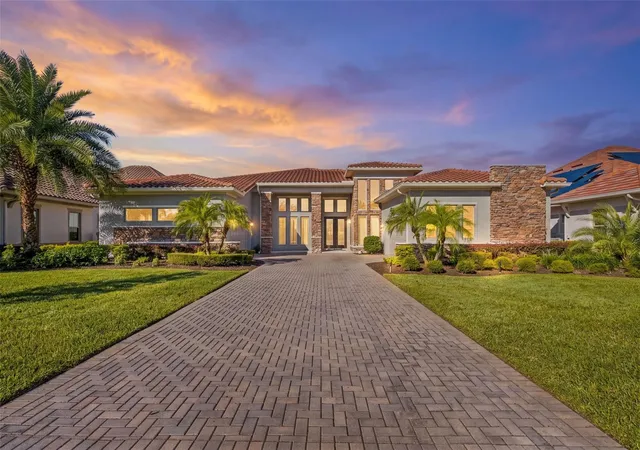
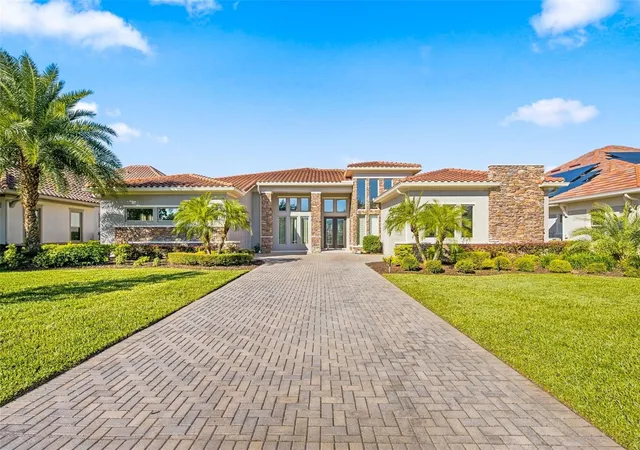
Welcome to this beautiful lake-view home in the desirable, gated Isles of Lake Hancock community in Horizon West / Winter Garden! This spacious 7-bedroom, 6.5-bathroom home offers approximately 4,634 square feet of living space on an oversized 0.43-acre lot, with beautiful lake views from both the front and back of the property.
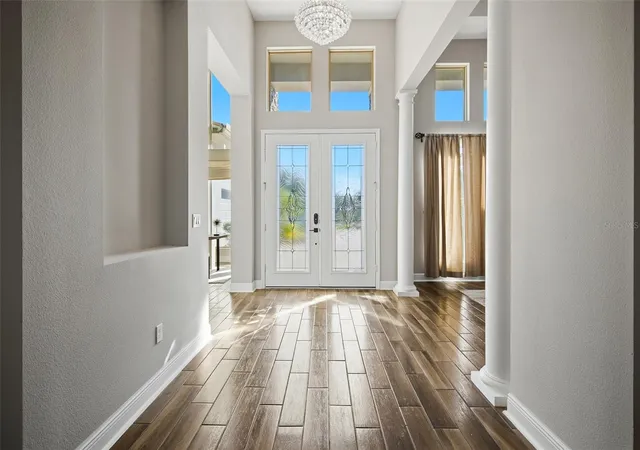
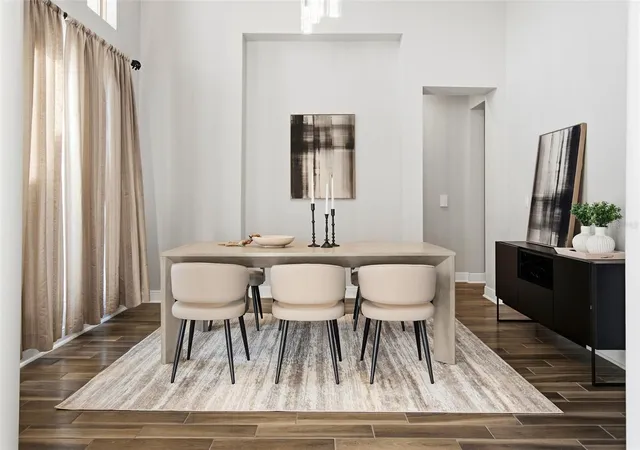
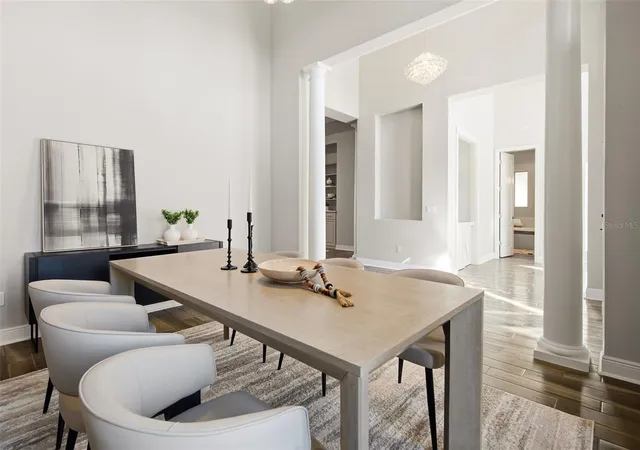
The first floor features a spacious primary suite with a sitting area and his-and-hers walk-in closets, three additional bedrooms with bathrooms, and a separate office perfect for working from home, and a formal dining area for family meals and entertaining.The split-bedroom floor plan offers added privacy and flexibility. Upstairs, you'll find three more bedrooms, two bathrooms, and a loft area, providing plenty of space for family and guests. The home also offers two separate garage spaces, with one currently enclosed and used as a gym that can be converted back into a garage if desired.
Enjoy Florida living with a screened-in pool, summer kitchen, solar panels, and beautiful sunset views over the lake.
Residents of this gated community enjoy tennis courts, playground and a private boat ramp. Lake Hancock is a nationally recognized water-skiing destination that hosts world-class tournaments. Located in the sought-after Horizon West / Winter Garden area, the community offers convenient access to Walt Disney World, shopping, dining, upscale golf courses, top-rated schools, and SR-429.
With plenty of space, beautiful lake views, and a great location, this home has so much to enjoy. Schedule your private showing today!
- Houzeo last checked: 11 minutes ago
- Listing updated: November 6, 2026 at 9:24 am
- Listing Provided by: Consuelo Pereyra (407) 572-7872 , Fernanda Negromonte | NOVA REAL ESTATE SERVICES INC (407) 592-1744
- Source: Stellar MLS-FL as distributed by MLS GRID | MLS#: O6452240

Property Details
Status
Active
Type
Single Family Residence
No. of Stories
2
County
City
Neighborhood
--
Year Built
2017
HOA Fees
$300/mo
Finished Area
4,634 sqft
Lot Size
18,826 sqft lot
Basement Area
- sqft
MLS Name
Stellar MLS
MLS Number
O6452240
MLS Status
Active
Days on Market
13
Cumulative Days on Market
13

Continue Your Journey in App
Find your dream home, receive real-time updates, and many more!
Continue Your Journey in App
Find your dream home, receive real-time updates, and many more!
Location
HOA Management
Extremen Management Team - Felicita Altamonte
HOA Fees
$3,600/ Annually
Disclaimer: Amenities are based on third-party information and may vary; buyers must independently verify all amenities, as information is deemed reliable but not guaranteed.
Facts & Features
Rooms
Bedrooms & bathrooms
Bedrooms: 7
Bathrooms: 7
Bedroom 2
Level: First
Area: 144.00 Square Feet
Dimensions: 12x12
Bedroom 3
Level: First
Area: 144.00 Square Feet
Dimensions: 12x12
Bedroom 4
Level: First
Area: 144.00 Square Feet
Dimensions: 12x12
Bedroom 5
Level: Second
Area: 308.00 Square Feet
Dimensions: 22x14
Dining Room
Level: First
Area: 182.00 Square Feet
Dimensions: 13x14
Great Room
Level: First
Area: 380.00 Square Feet
Dimensions: 20x19
Kitchen
Level: First
Area: 224.00 Square Feet
Dimensions: 16x14
Office
Level: First
Area: 195.00 Square Feet
Dimensions: 13x15
Primary Bedroom
Level: First
Area: 768.00 Square Feet
Dimensions: 32x24
Additional Bedroom
Level: Second
Additional Bedroom
Level: Second
Interior
Cooling
Central Air
Interior Features
Built In Features, Ceiling Fans(s), Coffered Ceiling(s), Crown Molding, Eat In Kitchen, High Ceilings, Kitchen/family Room Combo, Open Floorplan, Primary Bedroom Main Floor, Solid Wood Cabinets, Stone Counters, Walk In Closet(s)
Exterior Features
Outdoor Grill, Outdoor Kitchen, Private Mailbox, Private Yard, Rain Gutters, Sidewalk
Flooring
Tile, Vinyl, Wood
Appliances
Built In Oven, Dishwasher, Disposal, Electric Cooktop, Microwave, Refrigerator, Wine Refrigerator
Heating
Central, Electric
Sewer
Public Sewer
Construction
Year Built
Year Built: 2017
Home type
Single Family Residence
Foundation Details
Slab
Construction Materials
Block, Stucco
Roof
Tile
Utilities & Energy
Laundry Features
Inside, Laundry Room, Sink
Water Source
Public
Utilities
Cable Connected, Electricity Connected, Public, Sewer Connected, Underground Utilities, Water Connected
Security Features
Gated Community
Pool Features
In Ground, Screen Enclosure
Other Features
Community Features
Gated Community No Guard, Tennis Court(s), Street Lights
Subdivision Name
Isles/lk Hancock Ph Iii
Price History
| Date | Event | Price |
|---|---|---|
10/24/2026 Source: | Listed for Sale | $2,300,000 $496/sqft |

Nearby Homes
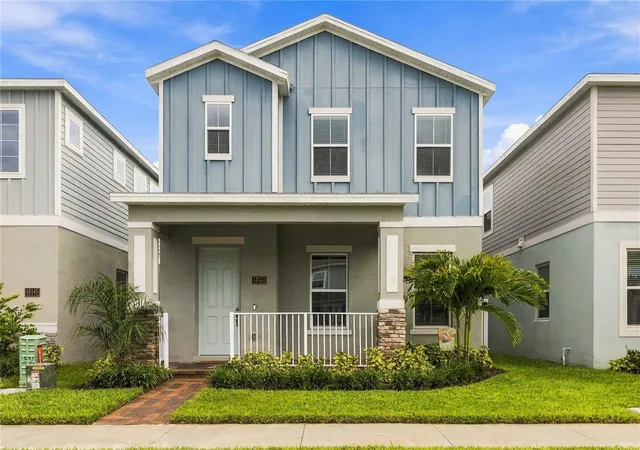
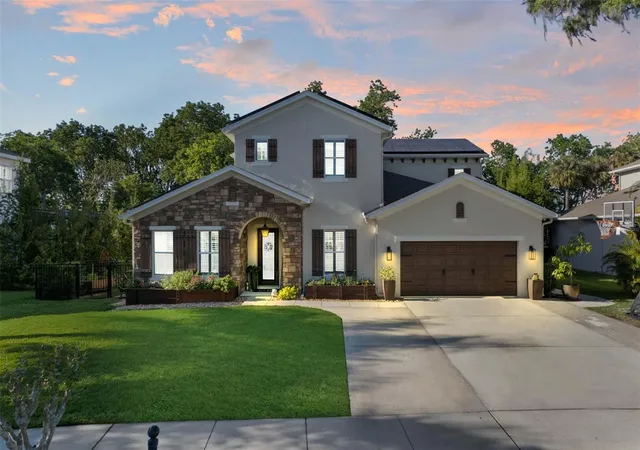
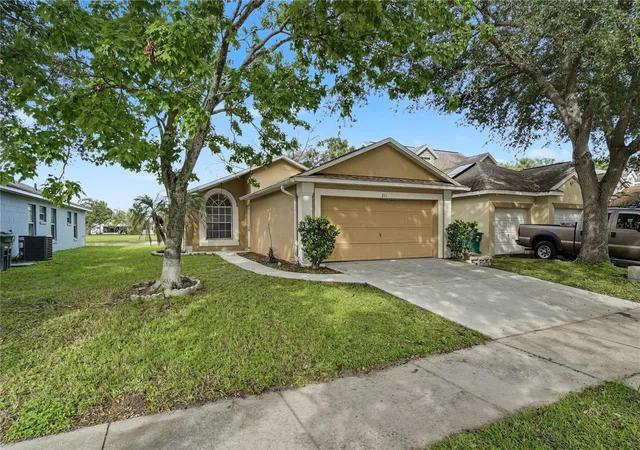
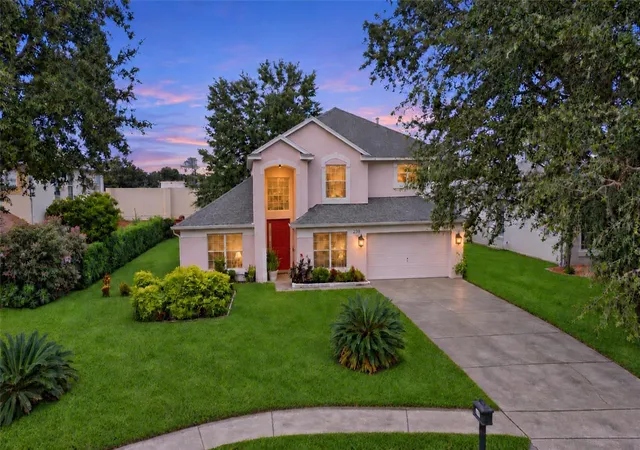
Find Homes by Property Features in Winter Garden, FL
Nearby New Homes For Sale

Based on information from Stellar MLS® through Nov 07, 2026, 12:45AM as submitted to and distributed by MLS GRID. All data is obtained from various sources and may not have been verified by the broker or MLS GRID. Supplied Open House Information is subject to change without notice. All information should be independently reviewed and verified for accuracy. Properties may or may not be listed by the office/agent presenting the information. IDX information is provided exclusively for consumers’ personal non-commercial use. It may not be used for any purpose other than to identify prospective properties consumers may be interested in purchasing. The data is deemed reliable but is not guaranteed by MLS GRID. The use of the MLS GRID Data may be subject to an end-user license agreement prescribed by the Member Participant’s applicable MLS, if any, and as amended from time to time. © 2026 Stellar MLS. All Rights Reserved.
 Advertising Broker: Fred McGill | Simple Showing, Inc
