- Overview
- Description
- Property Details
- Location
- HOA Management
- Facts & Features
- Getting Around
- Nearby Homes

Street View
$929,000
Monthly Est:$4,624
 2 Beds
 4 Baths
3 full baths + 1 half bath
 2,763sqft
147 Hedgewood Point, Crossville, TN 38558
$929,000
$4,624/moEst:
Get Pre-Approved
Single Family Residence
Built in 2018
$137/mo HOA
0.37 acre lot
$336/sq.ft
Description
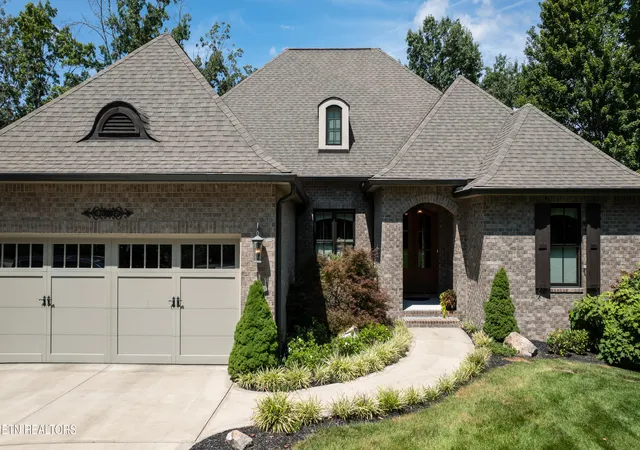
Rare opportunity to own this beautifully maintained 2,763 sq. ft. Zurich Homes Orleans on one of Fairfield Glade's highly sought-after flat lakefront homesites! Perfectly positioned on the shores of Lake Malvern, this exceptional property offers a large, level backyard leading directly to your private dock--a rare find that allows you to truly enjoy lakefront living.
Thoughtfully designed to maximize both comfort and the spectacular setting, this home captures beautiful lake views from nearly every main living area. A welcoming foyer with an elegant, stepped ceiling sets the tone as you enter. Just off the foyer, the private study features exposed wood beams and a custom built-in bookcase, creating the perfect home office or reading retreat.
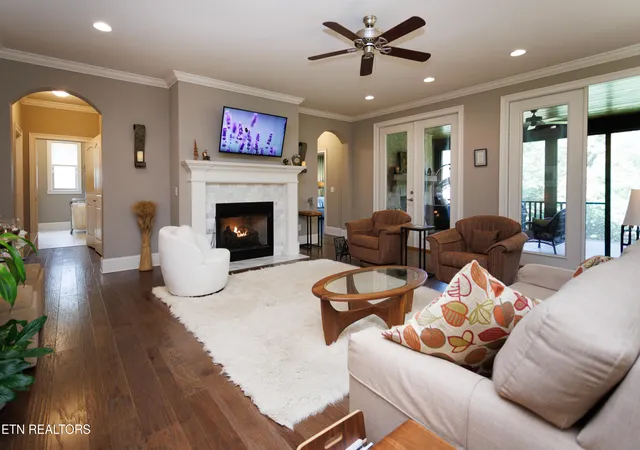
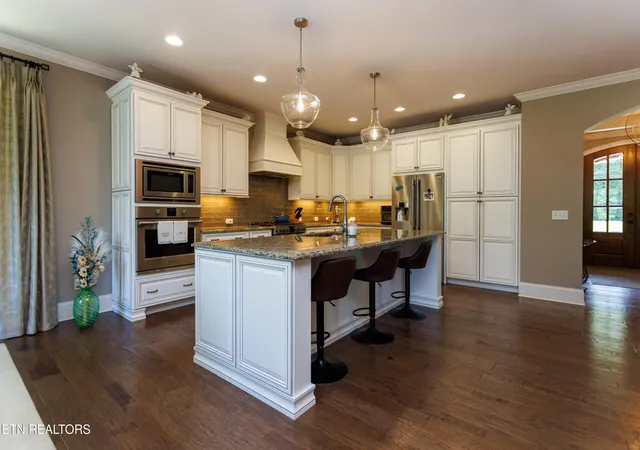
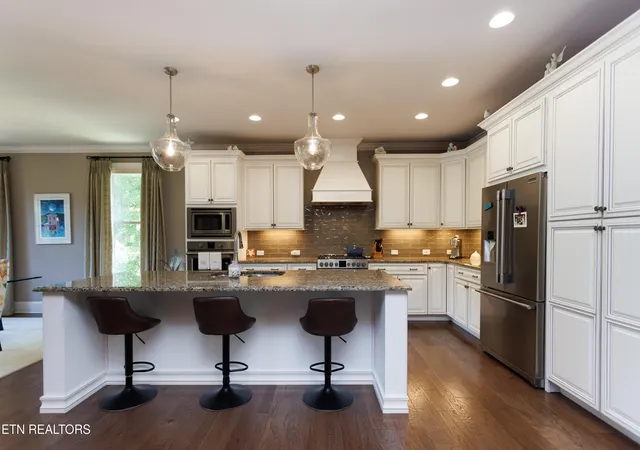
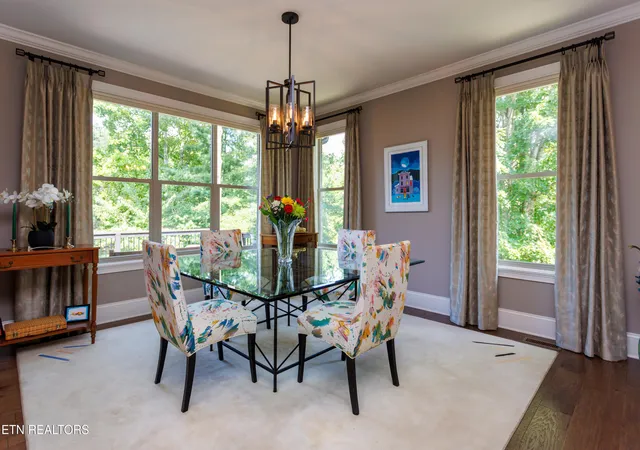
The spacious great room is centered around a beautiful fireplace and opens seamlessly to the expansive kitchen and dining area. The kitchen is designed for both everyday living and entertaining with an expansive center island, abundant cabinetry, and a generous workspace. Double full-view French doors invite you onto the covered screened porch, complete with its own fireplace, where you can relax while overlooking the lake. An adjoining wood deck offers even more outdoor living space to enjoy the peaceful waterfront setting.
The main level is thoughtfully arranged with both the primary suite and a private guest suite. The guest bedroom includes its own ensuite bath and large walk-in closet, providing exceptional comfort for family and visitors alike. The luxurious primary suite enjoys beautiful lake views and features a spacious ensuite with dual vanities, a walk-in shower, and an oversized walk-in closet.
Everyday convenience continues with an oversized laundry room, a practical mudroom with a built-in bench just off the garage, and a nearby powder room for guests. The oversized two-car garage includes an additional storage area for tools, golf equipment, or seasonal items.
The finished walkout lower level expands the home's living space with a bonus room, additional bunk beds, and a full bath--ideal for guests, hobbies, or multi-generational living. Extensive storage beneath the home provides abundant room for all your storage needs.
Additional highlights include an epoxy-coated garage floor, beautifully maintained mature landscaping and two fireplaces. And if that's not enough, it comes equipped with a whole house generator.
- Houzeo last checked: 8 minutes ago
- Listing updated: September 1, 2026 at 4:40 pm
- Listing Provided by: Melanie Flowers (530) 417-5904 , Laurie Inda | Zurich Homes Realty, Inc. (931) 484-7396
- Source: East Tennessee REALTORS® MLS-TN | MLS#: 1353893

Property Details
Status
Active
Type
Single Family Residence
No. of Stories
-
County
City
Neighborhood
--
Year Built
2018
HOA Fees
$137/mo
Finished Area
2,763 sqft
Lot Size
0.37 acre lot
Basement Area
- sqft
MLS Name
East Tennessee REALTORS® MLS
MLS Number
1353893
MLS Status
Active
Days on Market
69

Continue Your Journey in App
Find your dream home, receive real-time updates, and many more!
Continue Your Journey in App
Find your dream home, receive real-time updates, and many more!
Location
HOA Management
N/A
HOA Fees
$137/ Monthly
Amenities
 Amenities and services may be covered by one or multiple associations and service providers.
 Golf
 Sewer
 Spa
 Park Playground
 Trash Pickup
 Pool
 Tennis
Disclaimer: Amenities are based on third-party information and may vary; buyers must independently verify all amenities, as information is deemed reliable but not guaranteed.
Facts & Features
Rooms
Bedrooms & bathrooms
Bedrooms: 2
Bathrooms: 4
Interior
Sewer
Public Sewer
Heating
Central, Forced Air, Heat Pump, Propane
Window Features
Windows Insulated, Window Energy Star, Drapes
Interior Features
Walk In Closet(s), Kitchen Island, Pantry, Eat In Kitchen
Appliances
Gas Cooktop, Dishwasher, Disposal, Microwave, Refrigerator, Self Cleaning Oven
Flooring
Carpet, Hardwood, Tile
Exterior Features
Irrigation System, Windows Vinyl, Prof Landscaped, Dock
Cooling
Central Cooling, Ceiling Fan(s), Zoned
Construction
Year Built
Year Built: 2018
Home type
Single Family Residence
Construction Materials
Stone, Brick, Block, Frame
Architectural Style
Traditional
Utilities & Energy
Water Source
Public
Fireplace Features
Gas, Brick, Ventless, Gas Log
Parking Features
Garage Door Opener, Attached, Main Level
Basement
Walkout, Partially Finished
Association Amenities
Swimming Pool, Tennis Courts, Golf Course, Playground, Sauna
Security Features
Smoke Detector
Utilities
Cable Available (tv Only)
Other Features
Subdivision Name
Windsor Bluff
Patio And Porch Features
Porch Screened, Deck
Lot Features
Lake/water Access, Man Made Lake, Waterfront, Current Dock Permit On File, Golf Community, Level
Price History
| Date | Event | Price |
|---|---|---|
09/01/2026 Source: | Listed for Sale | $929,000 +1329.23% $336/sqft |
09/26/2017 Source: | Sold | $65,000 +18.40% $24/sqft |
09/26/2017 Source: | Price Decreased | $54,900 -44.49% $20/sqft |
05/14/2016 Source: | Price Decreased | $98,900 -6.61% $36/sqft |
05/11/2016 Source: | Listing Removed | $105,900 +285.09% $38/sqft |

Show more
Nearby Homes











Find Homes by Property Features in Crossville, TN
Nearby New Homes For Sale

Based on information from the Knoxville Area Association of REALTORS MLS through Nov 09, 2026, 08:15AM. Information is provided exclusively for consumers’ personal, non-commercial use. It may not be used for any purpose other than to identify prospective properties that consumers may be interested in purchasing. The data is deemed reliable but is not guaranteed accurate by the MLS. This website may not include listings or property addresses of sellers who have directed their listing brokers to withhold their listing or their property address from display on the Internet. © 2026 Knoxville Area Association of REALTORS® MLS. All Rights Reserved. Angela Fowler Real Estate, LLC | 423.320.4620 | afowler@catt.com Mailing Address: 452 Kailors Cove Cir, Ringgold, GA 30736
 Advertising Broker: Angela Fowler | Angela Fowler Real Estate, LLC.
