- Overview
- Description
- Property Details
- Location
- HOA Management
- Facts & Features
- Getting Around
- Nearby Homes



$629,000
Monthly Est:$3,131
 4 Beds
 3 Baths
3 full baths
 2,933sqft
14703 Long Iron Dr, Huntersville, NC 28078
$629,000
$3,131/moEst:
Get Pre-Approved
Single Family Residence
Built in 2011
$48.33/mo HOA
0.37 acre lot
$214/sq.ft
Description
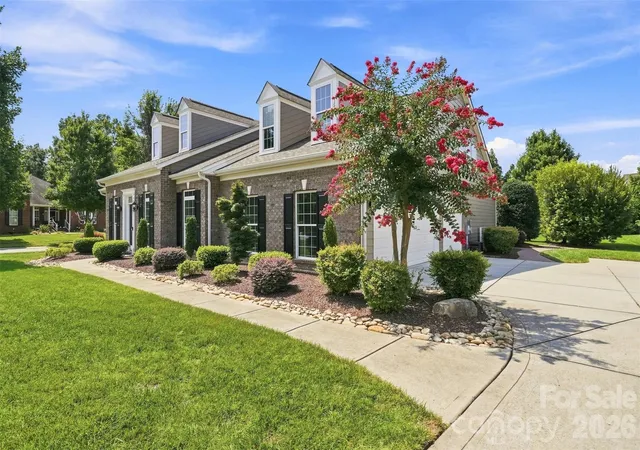
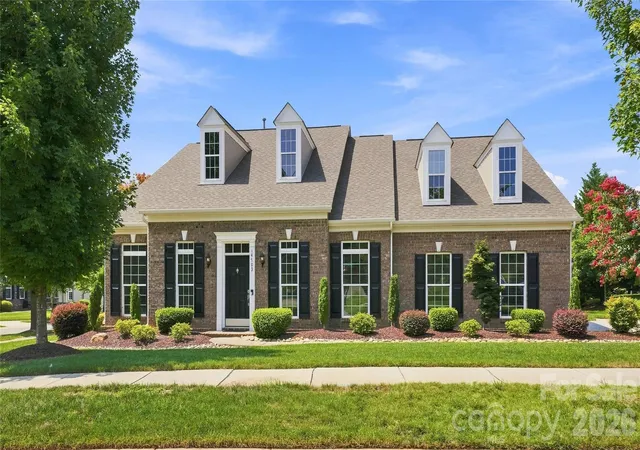
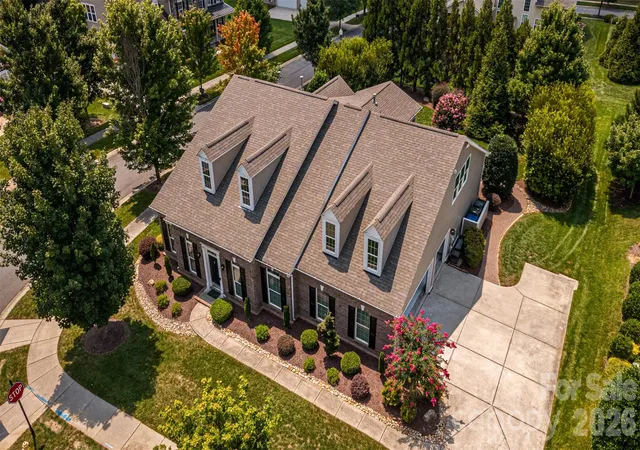
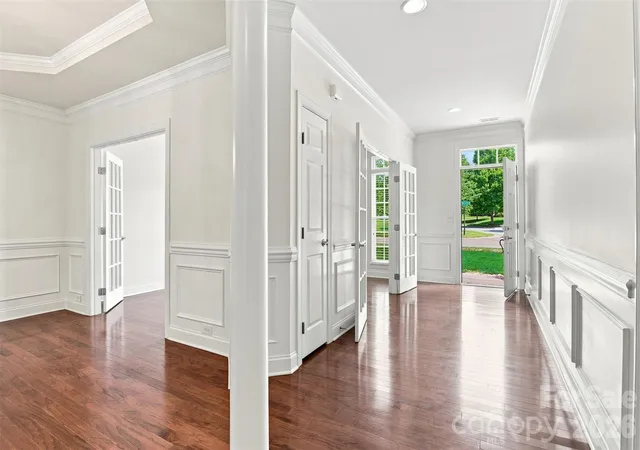
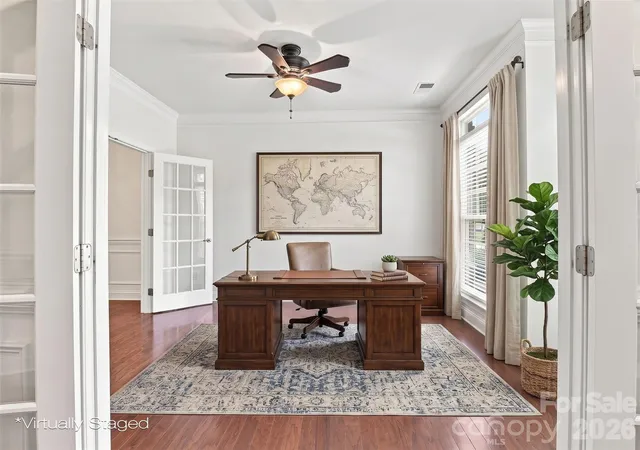
Welcome home to this gorgeous, meticulously maintained 1.5-story gem nestled on a prime corner lot in Skybrook North Parkside, offering the ultimate blend of style, seamless main-level living, and exceptional multigenerational flexibility. Freshly painted in bright, modern tones, this light-filled home is completely move-in ready, with a complete home inspection report available for total peace of mind. Beautiful engineered hardwoods flow past the home office and formal dining room into the heart of the home, featuring a cozy gas log fireplace, upgraded crown molding, and an open-concept family room, breakfast nook, sunroom, and chef-inspired kitchen equipped with premium cabinetry, granite countertops, stainless steel appliances, a gas cooktop, and a double wall oven. Designed for effortless living and absolute accessibility, the main level boasts a private primary retreat tucked quietly at the rear with trey ceilings, dual vanities, a deep soaking tub, and a step-in shower, alongside two front-situated bedrooms and a full bath featuring wider doorways, a zero-entry shower, and an accessible vanity that offers true independence for family or long-term guests. Upstairs, a separate fourth bedroom suite provides incredible privacy and flexibility for a guest quarter or additional living space. Step outside to a fully accessible screened porch overlooking lush Carolina landscaping, or utilize the freshly finished three-car garage complete with brand-new epoxy flooring, a utility sink, and an oversized driveway. Optional memberships to the Skybrook Golf Club and Skybrook Swim & Racquet Club grant access to premier golf, pool, tennis, pickleball, and fitness facilities (skybrookgolf.com & skybrookswimandracquetclub.com). Buyers may receive up to 3,000 in credit towards closing costs when using the preferred lender. Ask your agent for details.
- Houzeo last checked: 4 minutes ago
- Listing updated: October 24, 2026 at 2:21 pm
- Listing Provided by: Alexis Matrone (704) 898-5501 | Keller Williams Ballantyne Area (704) 887-6600
- Source: Canopy MLS as distributed by MLS GRID | MLS#: 4411878

Property Details
Status
Active Under Contract
Type
Single Family Residence
No. of Stories
-
County
City
Neighborhood
--
Year Built
2011
HOA Fees
$48.33/mo
Finished Area
2,933 sqft
Lot Size
0.37 acre lot
Basement Area
- sqft
MLS Name
Canopy MLS as distributed by MLS GRID
MLS Number
4411878
MLS Status
Under Contract-Show
Days on Market
79
Cumulative Days on Market
72

Continue Your Journey in App
Find your dream home, receive real-time updates, and many more!
Continue Your Journey in App
Find your dream home, receive real-time updates, and many more!
Location
HOA Management
Key
HOA Fees
$580/ Annually
Disclaimer: Amenities are based on third-party information and may vary; buyers must independently verify all amenities, as information is deemed reliable but not guaranteed.
Facts & Features
Rooms
Bedrooms & bathrooms
Bedrooms: 4
Bathrooms: 3
Interior
Heating
Forced Air, Natural Gas
Sewer
Public Sewer
Window Features
Insulated Window(s)
Cooling
Central Air
Flooring
Carpet, Hardwood, Tile
Appliances
Dishwasher, Disposal
Construction
Year Built
Year Built: 2011
Home type
Single Family Residence
Roof
Architectural Shingle
Construction Materials
Brick Partial, Hardboard Siding
Foundation Details
Slab
Utilities & Energy
Parking Features
Driveway, Attached Garage, Garage Faces Side
Laundry Features
Mud Room
Fireplace Features
Living Room
Water Source
City
Other Features
Lot Features
Corner Lot, Level
Subdivision Name
Skybrook North Parkside
Patio And Porch Features
Rear Porch, Screened
Price History
| Date | Event | Price |
|---|---|---|
10/24/2026 Source: | Contingent (Active Under Contract) | $629,000 $214/sqft |
10/14/2026 Source: | Price Decreased | $629,000 -3.08% $214/sqft |
09/17/2026 Source: | Price Decreased | $649,000 -1.52% $221/sqft |
08/26/2026 Source: | Price Decreased | $659,000 -2.30% $225/sqft |
08/13/2026 Source: | Listed for Sale | $674,500 $230/sqft |

Show more
Nearby Homes










Find Homes by Property Features in Huntersville, NC
Nearby New Homes For Sale

Based on information submitted to the MLS GRID from Canopy MLS through Oct 31, 2026, 07:15PM. All data is obtained from various sources and may not have been verified by the broker or MLS GRID. Supplied Open House Information is subject to change without notice. All information should be independently reviewed and verified for accuracy. Properties may or may not be listed by the office/agent presenting the information. IDX information is provided exclusively for consumers’ personal, noncommercial use. It may not be used for any purpose other than to identify prospective properties which the consumers may be interested in purchasing. The data is deemed reliable but is not guaranteed by MLS GRID. The use of the MLS GRID Data may be subject to an end-user license agreement prescribed by the Member Participant’s applicable MLS, if any, and as amended from time to time. ©2026 Canopy MLS. All Rights Reserved.
 Advertising Broker: Nicholas Huscroft | Chosen Realty
