- Overview
- Description
- Property Details
- Location
- HOA Management
- Facts & Features
- Getting Around
- Nearby Homes



$345,000
Monthly Est:$1,717
 3 Beds
 2 Baths
2 full baths
 1,634sqft
14719 Verona Lakes Psge, Fort Wayne, IN 46814
$345,000
$1,717/moEst:
Get Pre-Approved
Manufactured On Land
Built in 2023
$-- HOA
9,816 sqft lot
$211/sq.ft
Description
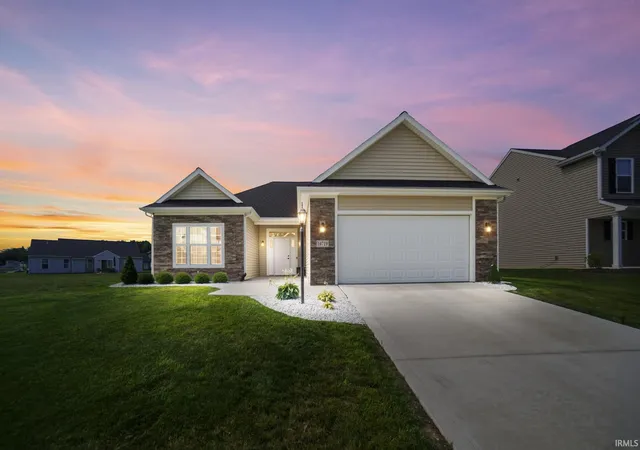
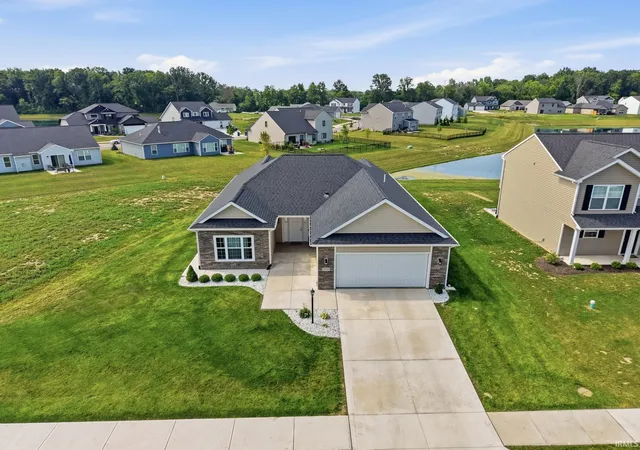
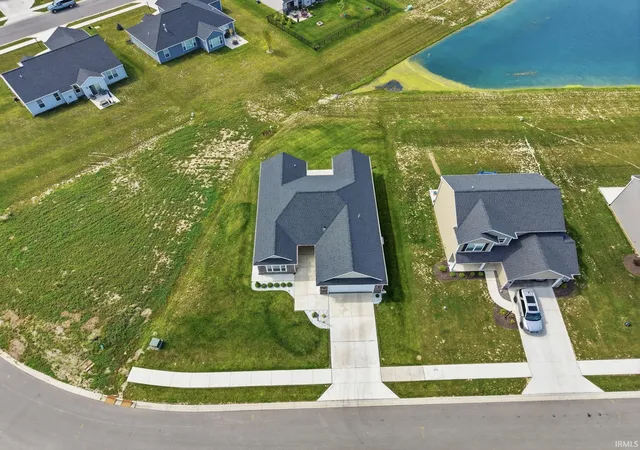
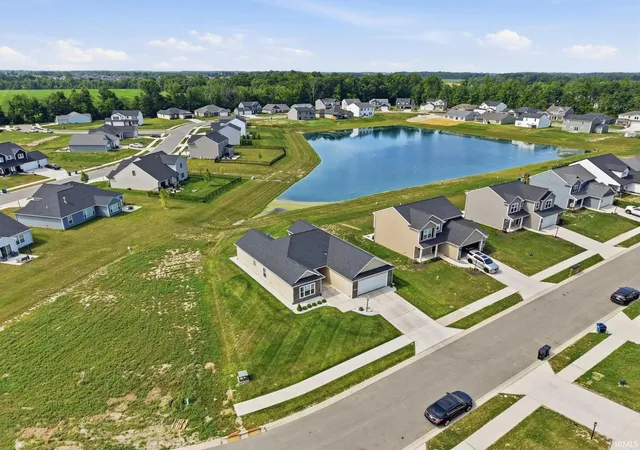
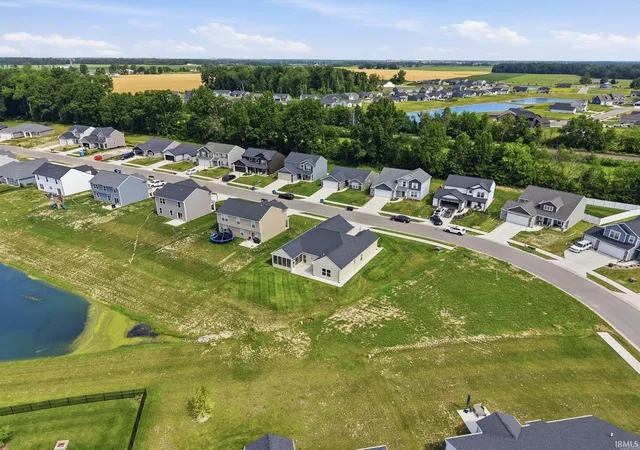
PRICE REDUCED! Welcome home to this beautifully designed one story home in Verona Lakes where comfort, convenience, and peaceful surroundings come together in Southwest Allen County School District. Offering 1,634sqftt on 0.23 acres, this 3 bed, 2 bath home features the popular Rafael floor plan with elegant 9’ ceilings, spacious bedrooms, mostly walk-in closets, abundant natural light, and an open layout perfect for everyday living and entertaining. The spacious kitchen offers a long island, soft close dovetail drawers, an electric range (gas available), plus a dishwasher, microwave, refrigerator, and window treatments that remain. The inviting great room flows seamlessly to a screened patio with a vaulted ceiling and ceiling fan where you can relax while enjoying tranquil pond views while watching the sun set. The primary suite is designed for comfort with a custom walk-in closet, dual sinks, a glass block window, tile flooring (no carpet in the house!), and a full tile shower with storage niches and grab bars. Several interior doors are 36” wide for added accessibility, great for a wheelchair. Additional highlights include a Carrier high efficiency furnace w 4” filter, electric water heater, LG washer, electric dryer, Simplx security system with cameras, tiled downspout drainage, attractive rock landscaping with edging, a sidewalk along the side of the home, and decorative window grids that enhance the curb appeal. Enjoy an outstanding location close to Fox Island Park, Jorgensen Family YMCA, Buckner Park, Ruoff Mortgage Soccer Stadium, Rivergreenway Trail System, Indian Trails Park, Sycamore Hills Golf Club, Chestnut Hills Golf Club, Kroger Marketplace, Meijer, CVS, Walgreens, popular local restaurants, national dining favorites, excellent schools, churches, fitness centers, medical offices, and convenient access to I-69.
- Houzeo last checked: 14 minutes ago (October 31, 2026 at 9:46 pm)
- Listing updated: October 26, 2026 at 7:11 pm
- Listing Provided by: Warren Barnes (260) 438-5639 | North Eastern Group Realty
- Source: Indiana Regional MLS-IN | MLS#: 202626727

Property Details
Status
Active Under Contract
Type
Manufactured Mobile Home
No. of Stories
-
County
--
City
Neighborhood
--
Year Built
2023
HOA Fees
-
Finished Area
1,634 sqft
Lot Size
9,816 sqft lot
Basement Area
- sqft
MLS Name
Indiana Regional MLS
MLS Number
202626727
MLS Status
Cont-AccptngBackupOffers
Days on Market
117

Continue Your Journey in App
Find your dream home, receive real-time updates, and many more!
Continue Your Journey in App
Find your dream home, receive real-time updates, and many more!
Location
HOA Management
N/A
HOA Fees
$460/
Amenities
 Amenities and services may be covered by one or multiple associations and service providers.
 Walk path
Disclaimer: Amenities are based on third-party information and may vary; buyers must independently verify all amenities, as information is deemed reliable but not guaranteed.
Facts & Features
Rooms
Bedrooms & bathrooms
Bedrooms: 3
Bathrooms: 2
Interior
Heating
Natural Gas, Forced Air
Appliances
Dishwasher, Microwave, Refrigerator, Washer, Window Treatments, Dryer Electric, Electric Range, Electric Water Heater
Interior Features
1st Bdrm En Suite, Ada Features, Alarm System Security, Attic Pull Down Stairs, Breakfast Bar, High Ceilings, Closet(s) Walk In, Laminate Counters, Detector Carbon Monoxide, Detector Smoke, Disposal, Dryer Hook Up Electric, Eat In Kitchen, Entrance Foyer, Garage Door Opener, Kitchen Island, Landscaped, Open Floorplan, Pantry Walk In, Patio Covered, Patio Open, Porch Covered, Porch Screened, Range/oven Hook Up Elec, Range/oven Hook Up Gas, Range/oven Hk Up Gas/elec, Twin Sink Vanity, Wiring Security System, Alarm System Sec. Cameras, Stand Up Shower, Tub/shower Combination, Main Level Bedroom Suite, Great Room, Main Floor Laundry, Washer Hook Up, See Remarks, Custom Cabinetry, Garage Utilities
Cooling
Central Air
Flooring
Tile, Vinyl
Window Features
Double Pane Windows
Sewer
City
Construction
Year Built
Year Built: 2023
Home type
Manufactured On Land
Architectural Style
Ranch
Roof
Asphalt, Shingle
Construction Materials
Stone, Vinyl Siding
Utilities & Energy
Parking Features
Concrete
Water Source
City
Basement
Slab
Fireplace Features
None
Association Amenities
Sidewalks
Other Features
Subdivision Name
Verona Lakes
Lot Features
Level, Sloped, Planned Unit Development, 0 2.9999
Price History
| Date | Event | Price |
|---|---|---|
10/24/2026 Source: | Contingent (Active Under Contract) | $345,000 $211/sqft |
08/26/2026 Source: | Price Decreased | $339,900 -2.89% $208/sqft |
12/31/2025 Source: | Listing Removed | $349,900 $214/sqft |
10/06/2025 Source: | Price Decreased | $349,900 -1.41% $214/sqft |
08/19/2025 Source: | Listing Removed | $354,999 $217/sqft |

Nearby Homes
Find Homes by Property Features in Fort Wayne, IN


IDX information is provided exclusively for consumer's personal, non-commercial use and may not be used for any purpose other than to identify prospective properties that consumers may be interested in purchasing. Data is deemed reliable but is not guaranteed accurate by the MLS.
 Advertising Broker: Jonah Hartsburg | Hoosier Hub Realty
