- Overview
- Description
- Property Details
- Location
- HOA Management
- Facts & Features
- Getting Around
- Nearby Homes



$419,000
Monthly Est:$2,086
 2 Beds
 2 Baths
2 full baths
 1,211sqft
1472 Queen Anne Dr, Palm Harbor, FL 34684
$419,000
$2,086/moEst:
Get Pre-Approved
Single Family Residence
Built in 1976
$165/mo HOA
9,797 sqft lot
$346/sq.ft
Description
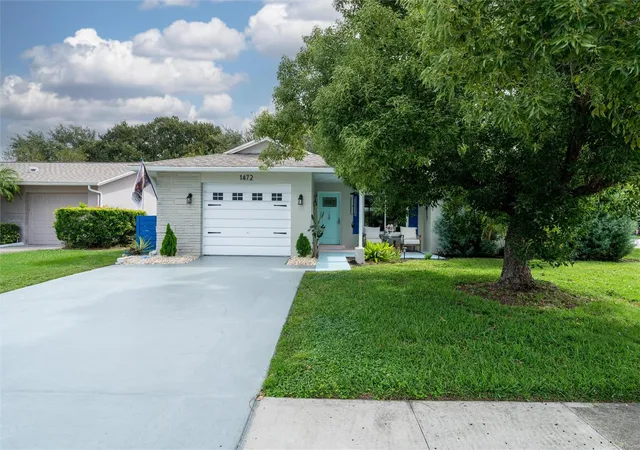
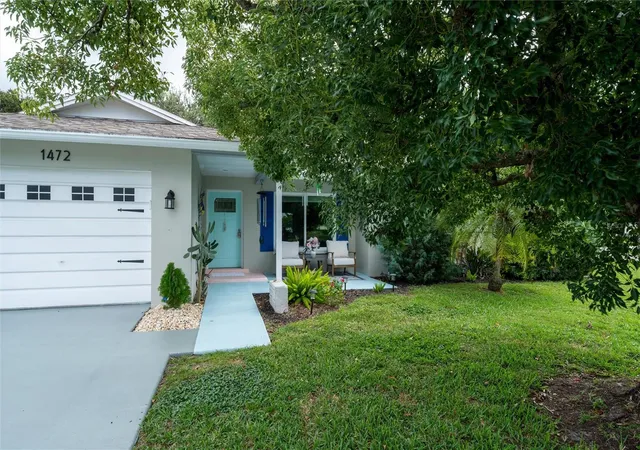
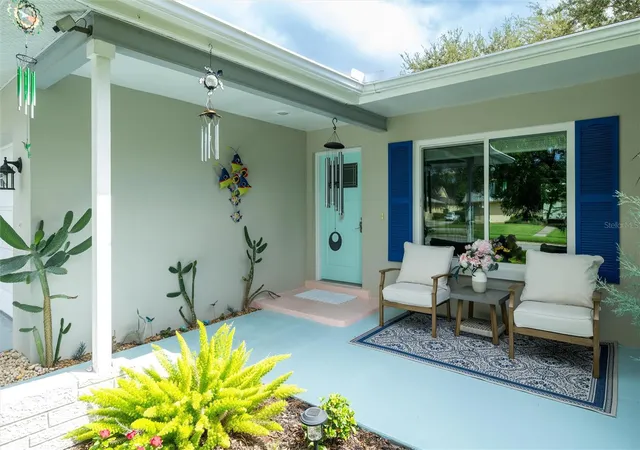
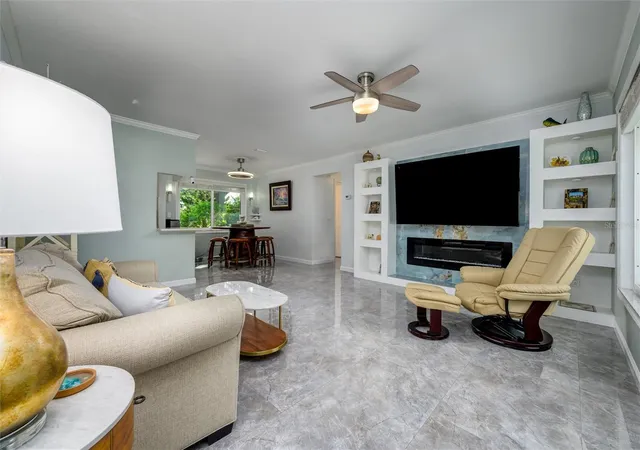
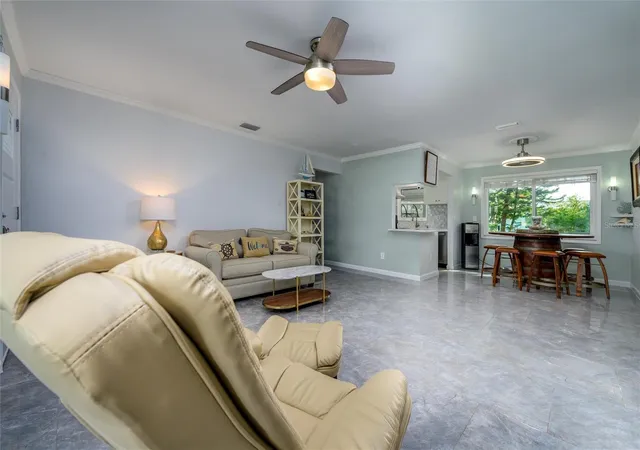
Experience the very best of Florida living in this beautifully remodeled, turnkey 2-bedroom, 2-bath residence located in the highly sought-after active 55 and better community of Highland Lakes on Lake Tarpon. Perfectly positioned on a spacious corner lot, this move-in-ready home blends modern coastal elegance with comfort, convenience, and an unbeatable lifestyle. Step inside to discover elegant porcelain tile flooring throughout, custom built-ins, designer lighting, modern ceiling fans, and a stunning coastal-inspired accent wall featuring a sleek electric fireplace — creating the perfect warm and inviting atmosphere. The stylish galley kitchen has been thoughtfully updated with beautiful stone countertops, refreshed cabinetry, and a contemporary backsplash designed to impress. Enjoy peace of mind with impact-rated hurricane windows, a newer roof, and meticulously maintained interiors. Bright and open living spaces flow seamlessly into the air-conditioned sunroom, offering the perfect flex space for a guest room, home office, fitness area, or hobby room. An oversized indoor laundry room provides additional storage and functionality, complete with a charming farmhouse-style sliding door. Outside, relax in your private landscaped yard ideal for morning coffee, evening gatherings, or simply enjoying the Florida sunshine year-round. Residents of Highland Lakes enjoy an exceptional resort-style lifestyle with amenities that are second to none, including: 3 executive golf courses with no greens fees, tennis and pickleball courts, Olympic-size heated pool and spa, clubhouse, auditorium, and endless social activities, pontoon boats with access to Lake Tarpon and available boat slip, RV and boat storage, arts, crafts, fitness classes, clubs, and community events. Ideally located just minutes from the charming shops, restaurants, breweries, and waterfront parks of Downtown Dunedin, the world-famous Tarpon Springs Sponge Docks, and the award-winning beaches of Honeymoon Island State Park. Convenient access to shopping, medical facilities, golf, marinas, Tampa International Airport, and the Gulf beaches makes this location as practical as it is desirable. Whether you are seeking a full-time residence, seasonal retreat, or the ultimate active lifestyle community, this rare opportunity offers the perfect combination of luxury, location, and lifestyle in one of Palm Harbor’s most desirable 55+ communities.
- Houzeo last checked: 1 minute ago
- Listing updated: August 23, 2026 at 10:43 pm
- Listing Provided by: Olga Orjuela (973) 864-7838 | LPT REALTY, LLC (877) 366-2213
- Source: Stellar MLS-FL | MLS#: TB8511470

Property Details
Status
Active
Type
Single Family Residence
No. of Stories
-
County
City
Neighborhood
--
Year Built
1976
HOA Fees
$165/mo
Finished Area
1,211 sqft
Lot Size
9,797 sqft lot
Basement Area
- sqft
MLS Name
Stellar MLS
MLS Number
TB8511470
MLS Status
Active
Days on Market
139
Cumulative Days on Market
268

Continue Your Journey in App
Find your dream home, receive real-time updates, and many more!
Download App
Continue Your Journey in App
Find your dream home, receive real-time updates, and many more!
Location
HOA Management
Scarlet Roach
HOA Fees
$164.71/ Monthly
Amenities
 Amenities and services may be covered by one or multiple associations and service providers.
 Golf
Golf
 Club House
 Pool
Pool
 Storage
 Sports Court
Disclaimer: Amenities are based on third-party information and may vary; buyers must independently verify all amenities, as information is deemed reliable but not guaranteed.
Facts & Features
Rooms
Bedrooms & bathrooms
Bedrooms: 2
Bathrooms: 2
Kitchen
Level: First
Area: 80.00 Square Feet
Dimensions: 10x8
Laundry
Level: First
Area: 60.00 Square Feet
Dimensions: 12x5
Living Room
Level: First
Area: 196.00 Square Feet
Dimensions: 14x14
Primary Bedroom
Level: First
Area: 165.00 Square Feet
Dimensions: 15x11
Bedroom 2
Level: First
Area: 110.00 Square Feet
Dimensions: 11x10
Interior
Exterior Features
Private Mailbox, Sidewalk, Sliding Doors
Sewer
Public Sewer
Interior Features
Ceiling Fans(s)
Heating
Central, Electric
Flooring
Ceramic Tile
Appliances
Dishwasher, Dryer, Microwave, Washer
Cooling
Central Air
Construction
Year Built
Year Built: 1976
Home type
Single Family Residence
Foundation Details
Slab
Roof
Shingle
Construction Materials
Stucco
Utilities & Energy
Association Amenities
Clubhouse, Golf Course, Pickleball Court(s), Pool, Storage
Water Source
Public
Utilities
Cable Available, Cable Connected, Electricity Connected
Laundry Features
Inside, Laundry Room
Fireplace Features
Electric, Insert, Living Room
Other Features
Subdivision Name
Highland Lakes
Community Features
Buyer Approval Required, Clubhouse, Golf Carts Ok, Golf, Pool, Tennis Court(s)
Patio And Porch Features
Patio
Price History
| Date | Event | Price |
|---|---|---|
08/22/2026 Source: | Listing Removed | $419,000 $346/sqft |
08/22/2026 Source: #MFRTB8511470 | Listed for Sale | $419,000 -2.33% $346/sqft |
07/19/2026 Source: | Off Market | $429,000 -2.28% $354/sqft |
05/22/2026 Source: | Listed for Sale | $439,000 -1.35% $363/sqft |
04/07/2026 Source: | Listing Removed | $445,000 -2.20% $367/sqft |

Show more
Nearby Homes
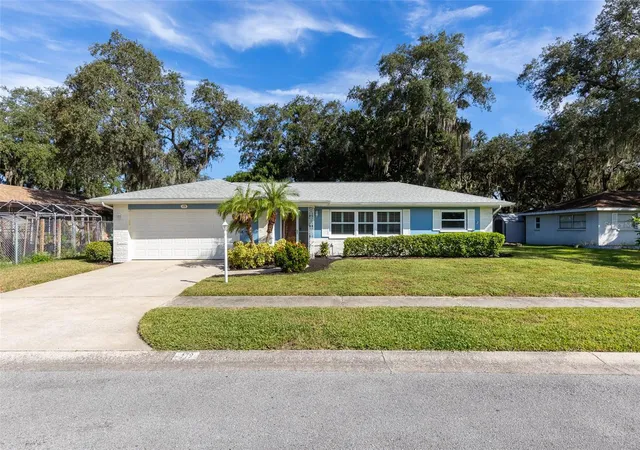
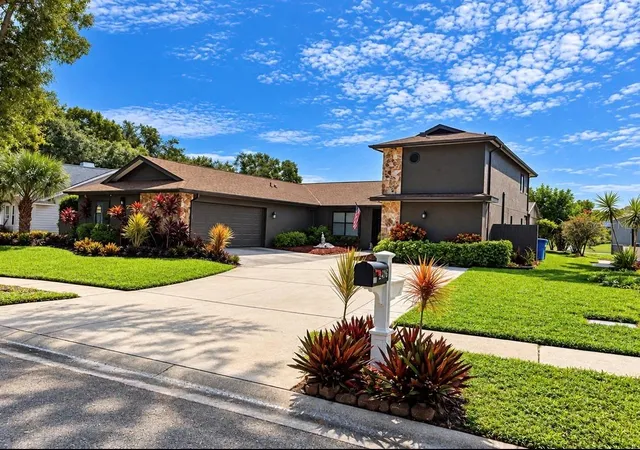
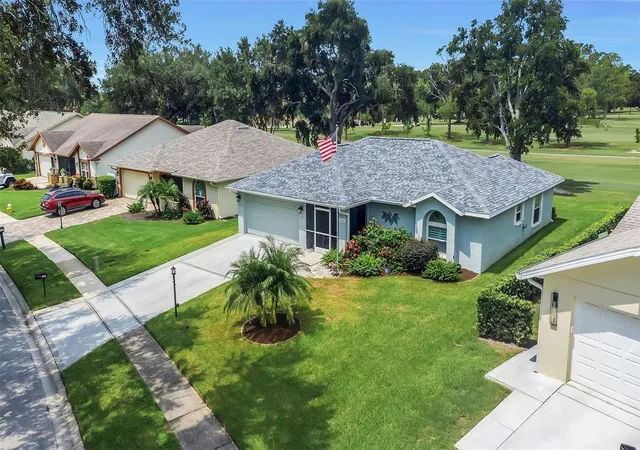
Find Homes by Property Features in Palm Harbor, FL

Based on information from Stellar MLS® through Oct 08, 2026, 11:30PM as submitted to and distributed by MLS GRID. All data is obtained from various sources and may not have been verified by the broker or MLS GRID. Supplied Open House Information is subject to change without notice. All information should be independently reviewed and verified for accuracy. Properties may or may not be listed by the office/agent presenting the information. IDX information is provided exclusively for consumers’ personal non-commercial use. It may not be used for any purpose other than to identify prospective properties consumers may be interested in purchasing. The data is deemed reliable but is not guaranteed by MLS GRID. The use of the MLS GRID Data may be subject to an end-user license agreement prescribed by the Member Participant’s applicable MLS, if any, and as amended from time to time. © 2026 Stellar MLS. All Rights Reserved.
 Advertising Broker: Fred McGill | Simple Showing, Inc