- Overview
- Description
- Property Details
- Location
- Facts & Features
- Getting Around
- Nearby Homes


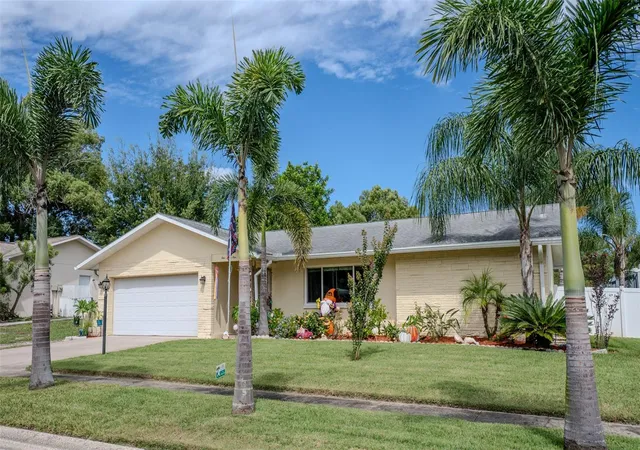


$405,000
Monthly Est:$2,016
 3 Beds
 2 Baths
2 full baths
 1,391sqft
161 Sunward Ave, Palm Harbor, FL 34684
$405,000
$2,016/moEst:
Get Pre-Approved
Single Family Residence
Built in 1978
$-- HOA
8,999 sqft lot
$291/sq.ft
Description
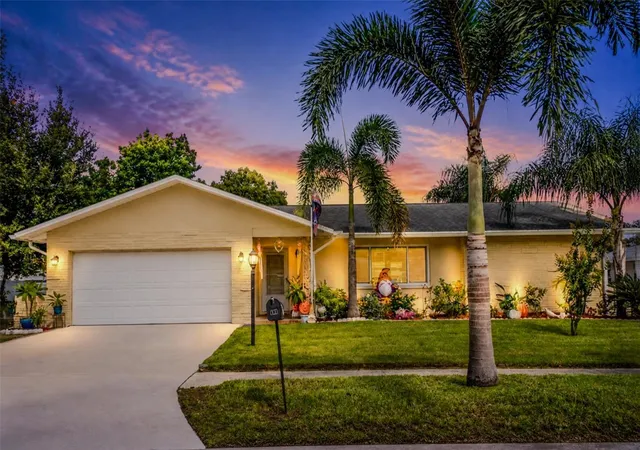
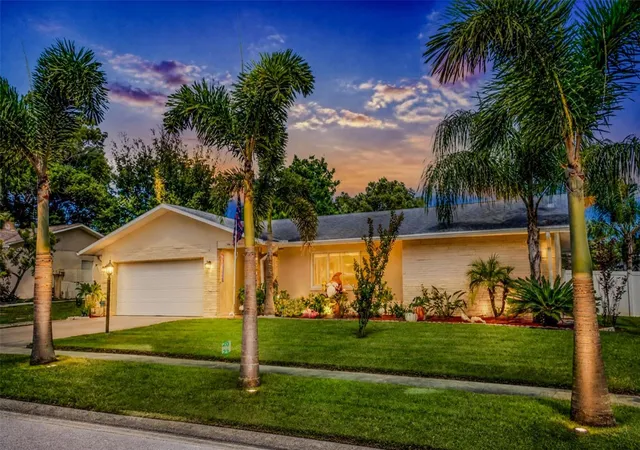
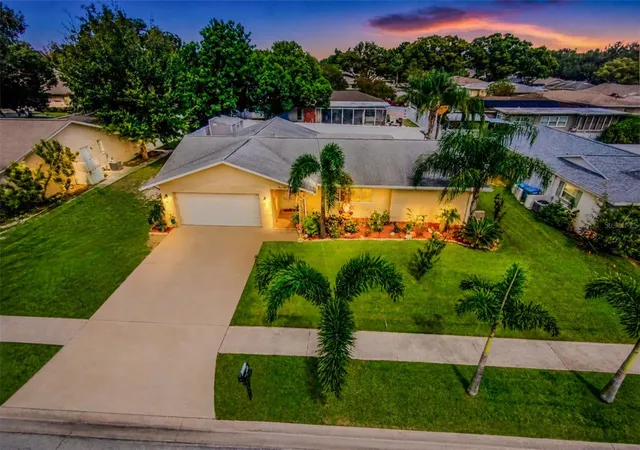
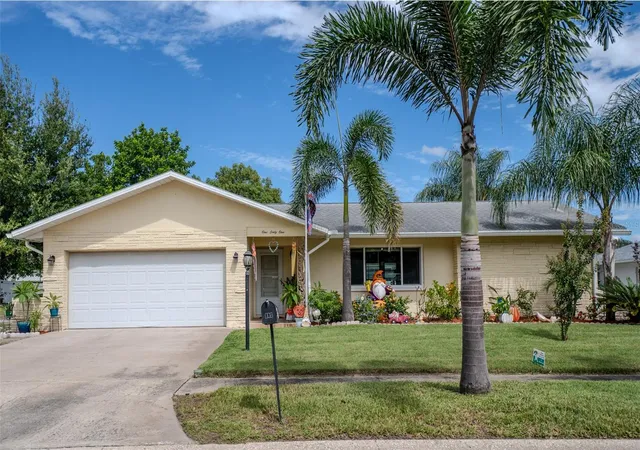
Discover the easy Florida lifestyle in one of Palm Harbor's most desirable locations! This beautifully updated 3-bedroom, 2-bath home with a 2-car garage sits in a quiet neighborhood. It offers the rare combination of affordability and an unbeatable Gulf Coast location, where sunny days, waterfront dining, and coastal adventures are just minutes from your front door.
Spend your weekends soaking up the sun along the Dunedin Causeway, known for its sandy shores and beautiful Gulf views, about 20 minutes away. Head north about 15 minutes to the historic Sponge Docks of Tarpon Springs for authentic Greek cuisine, waterfront shops, and boat tours. Downtown Dunedin's charming restaurants, breweries, and local boutiques are close by, and everyday shopping, dining, and area schools are just around the corner. When it's time to travel, Tampa International Airport is less than 30 minutes away.
Inside, the home is move-in ready and freshly painted, with ceramic tile floors throughout. The remodeled kitchen features granite countertops and stainless steel appliances. The spacious primary suite is a true retreat, with a barn wood accent wall, modern ceiling fan, large walk-in closet, and remodeled en-suite bath with a tub/shower combination. Two good-sized guest bedrooms include upgraded blinds and ceiling fans. The guest bath has a separate shower stall.
Outdoor living is where this home shines. A new sliding door opens to the oversized, fully screened and enclosed lanai, perfect for morning coffee, evening gatherings, or relaxing after a day at the beach. The pool-sized backyard is ready for your vision, with a newer vinyl fence, a 12' x 8' storage shed, and an irrigation system on a well to keep the landscaping green. Peace of mind comes with recent updates, including a newer water heater, updated electrical panel, new front window, and new glass sliding doors.
Priced to sell, this is your opportunity to enjoy the coastal Palm Harbor lifestyle at an exceptional value. Schedule your private showing today!
- Houzeo last checked: 5 hours ago
- Listing updated: October 6, 2026 at 10:46 pm
- Listing Provided by: Robert Gawel (727) 432-7653 | CENTURY 21 LISTSMART (727) 222-1198
- Source: Stellar MLS-FL | MLS#: TB8554804

Property Details
Status
Active
Type
Single Family Residence
No. of Stories
-
County
City
Neighborhood
--
Year Built
1978
HOA Fees
-
Finished Area
1,391 sqft
Lot Size
8,999 sqft lot
Basement Area
- sqft
MLS Name
Stellar MLS
MLS Number
TB8554804
MLS Status
Active
Days on Market
3
Cumulative Days on Market
2

Continue Your Journey in App
Find your dream home, receive real-time updates, and many more!
Download App
Continue Your Journey in App
Find your dream home, receive real-time updates, and many more!
Location
Facts & Features
Rooms
Bedrooms & bathrooms
Bedrooms: 3
Bathrooms: 2
Dining Room
Level: First
Area: 84.72 Square Feet
Dimensions: 9.11x9.3
Kitchen
Level: First
Area: 79.20 Square Feet
Dimensions: 8.8x9
Primary Bedroom
Level: First
Area: 205.92 Square Feet
Dimensions: 13.2x15.6
Family Room
Level: First
Area: 227.80 Square Feet
Dimensions: 13.4x17
Interior
Exterior Features
Private Yard, Storage
Appliances
Cooktop, Dishwasher, Disposal, Electric Water Heater, Microwave, Range, Range Hood, Refrigerator, Water Softener
Cooling
Central Air
Sewer
Public Sewer
Heating
Central, Electric
Interior Features
Ceiling Fans(s), Open Floorplan, Solid Surface Counters, Split Bedroom, Walk In Closet(s), Window Treatments
Flooring
Ceramic Tile
Window Features
Blinds, Rods, Window Treatments
Construction
Year Built
Year Built: 1978
Home type
Single Family Residence
Foundation Details
Slab
Roof
Shingle
Architectural Style
Ranch
Construction Materials
Block, Stucco
Utilities & Energy
Water Source
Public
Laundry Features
Inside, Laundry Room
Utilities
Cable Connected, Electricity Connected, Public, Sewer Connected, Sprinkler Well, Water Connected
Other Features
Lot Features
Sidewalk, Paved
Vegetation
Mature Landscaping, Trees/landscaped
Patio And Porch Features
Covered, Enclosed, Rear Porch
Subdivision Name
Sunshine Estates
Price History
| Date | Event | Price |
|---|---|---|
10/04/2026 Source: | Listed for Sale | $405,000 +97.56% $291/sqft |
04/30/2021 Source: | Price Decreased | $205,000 -14.58% $147/sqft |
05/07/2019 Source: | Price Increased | $240,000 +0.04% $173/sqft |
05/07/2019 Source: | Sold | $239,900 $172/sqft |

Nearby Homes
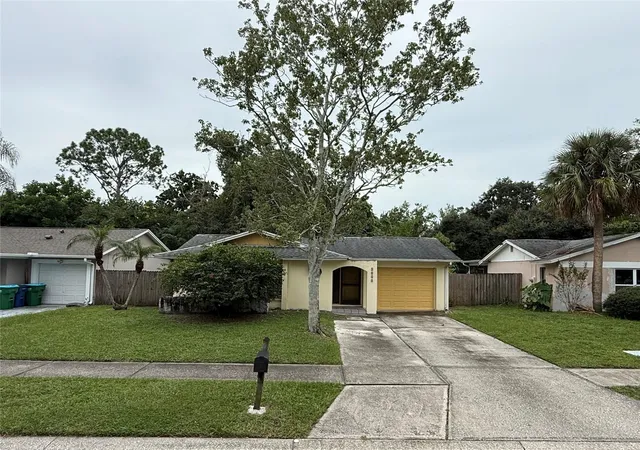
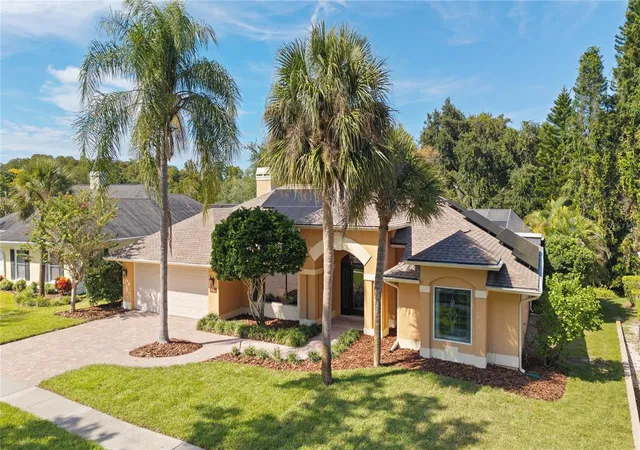
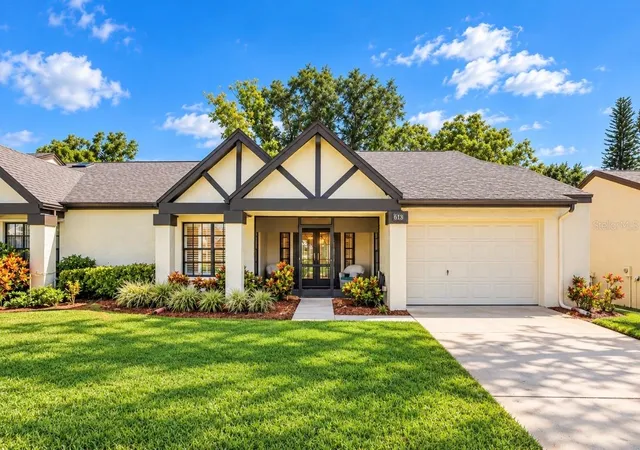
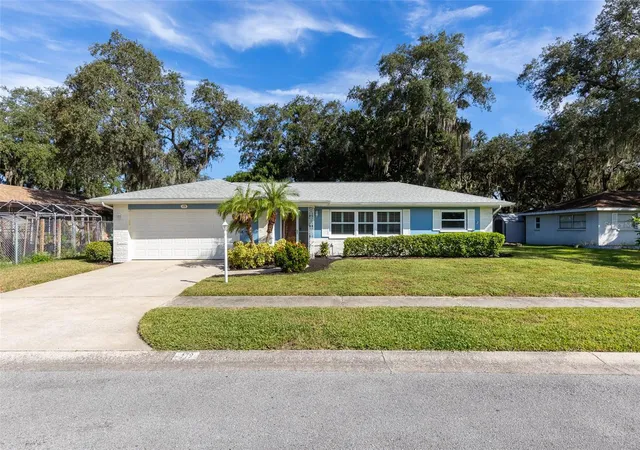
Find Homes by Property Features in Palm Harbor, FL

Based on information from Stellar MLS® through Oct 08, 2026, 11:00AM as submitted to and distributed by MLS GRID. All data is obtained from various sources and may not have been verified by the broker or MLS GRID. Supplied Open House Information is subject to change without notice. All information should be independently reviewed and verified for accuracy. Properties may or may not be listed by the office/agent presenting the information. IDX information is provided exclusively for consumers’ personal non-commercial use. It may not be used for any purpose other than to identify prospective properties consumers may be interested in purchasing. The data is deemed reliable but is not guaranteed by MLS GRID. The use of the MLS GRID Data may be subject to an end-user license agreement prescribed by the Member Participant’s applicable MLS, if any, and as amended from time to time. © 2026 Stellar MLS. All Rights Reserved.
 Advertising Broker: Fred McGill | Simple Showing, Inc