- Overview
- Description
- Property Details
- Location
- Facts & Features
- Getting Around
- Nearby Homes




$409,900
Monthly Est:$2,040
 5 Beds
 3 Baths
3 full baths
 3,074sqft
1473 Littleleaf Dr, Sheridan, IN 46069
$409,900
$2,040/moEst:
Get Pre-Approved
Single Family Residence
Built in 2022
$-- HOA
8,712 sqft lot
$133/sq.ft
Description
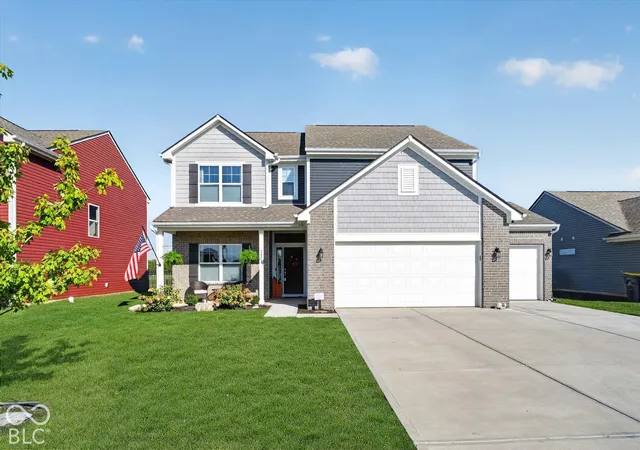
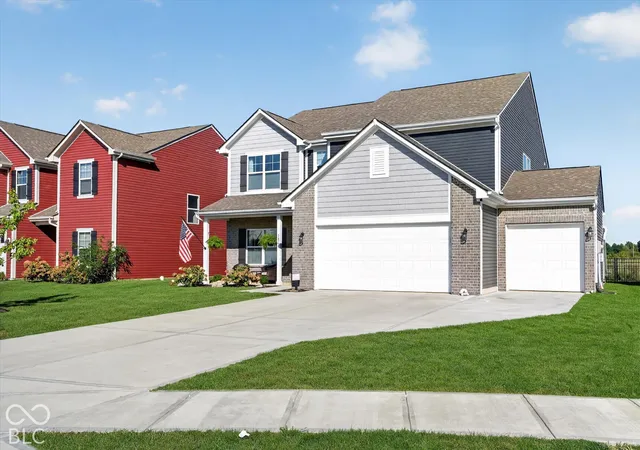
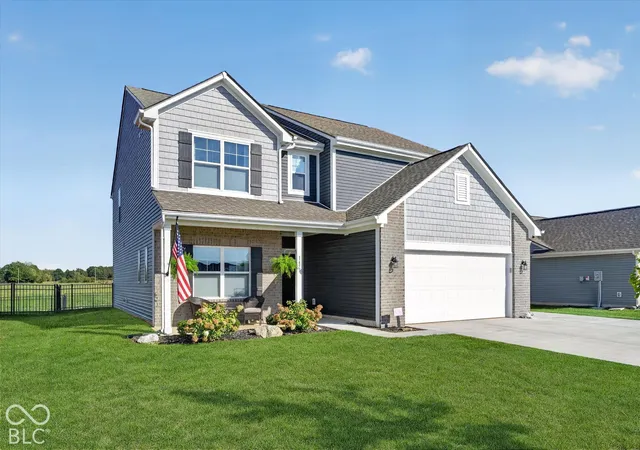
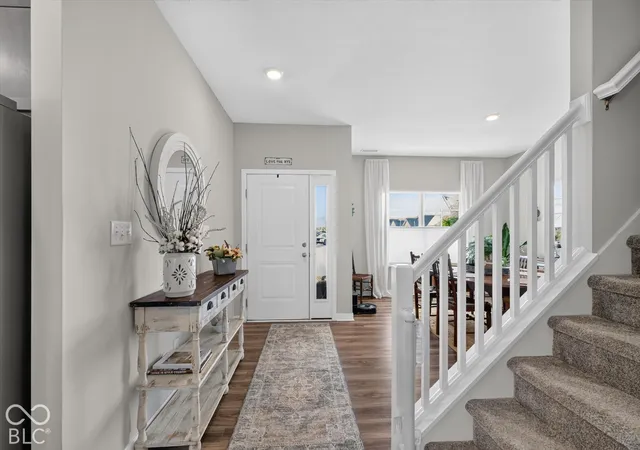
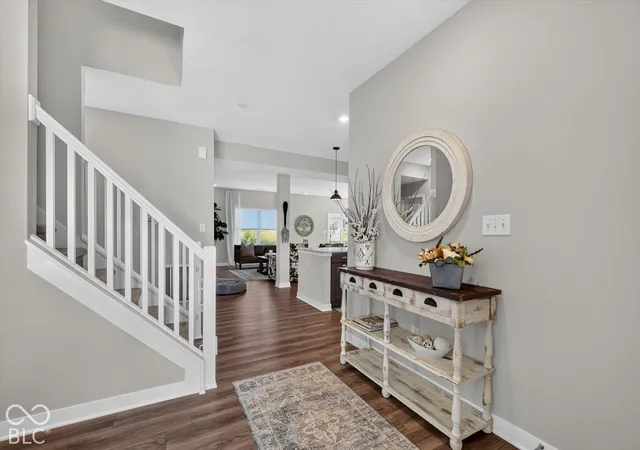
An absolute must see upgraded elevation, 5 bedroom, (5th bedroom on main floor) 3 full bathrooms, spacious loft, upgraded gourmet kitchen, 3 car garage with a longer driveway and many more upgrades built in 2022. The heart of this home is its open floor plan gourmet kitchen, seamlessly flowing into the family room that is just flooded with natural light, a great dining room with an added dry bar! The large kitchen boasts upgraded stainless steel appliances, a wall oven/microwave combo and an electric range/oven for 2 ovens perfect for entertaining, beautiful ceramic backsplash and gleaming quartz countertops! A generously sized island with plenty of room for barstools, featuring an undermount sink, provides both a functional workspace and a central gathering point. A dedicated, extended pantry offers tons of storage solutions. A great mudroom with a bench and a place to store shoes & backpacks! All upstairs bedrooms have generous, walk in closets! Upstairs features a spacious loft and 4 additional bedrooms! The spacious primary bedroom has a gorgeous bath with 2 sinks in an elevated vanity & tiled walk in shower! Another upgrade is an extended 20'x12 concrete patio perfect for patio furniture, grills and outdoor entertaining with a great, private view! The 4' black aluminum fence is great for children and pets! This great location is just minutes from everything the area has to offer!
- Houzeo last checked: 4 hours ago
- Listing updated: October 1, 2026 at 10:23 pm
- Listing Provided by: Steve Martin (317) 405-7905 , Juana Clark | Homeward Bound Realty LLC (317) 748-5041
- Source: Metropolitan Indianapolis Board of REALTORS (MIBOR) MLS-IN | MLS#: 22129079

Property Details
Status
Active
Type
Single Family Residence
No. of Stories
-
County
City
Neighborhood
--
Year Built
2022
HOA Fees
-
Finished Area
3,074 sqft
Lot Size
8,712 sqft lot
Basement Area
- sqft
MLS Name
Metropolitan Indianapolis Board of REALTORS (MIBOR) MLS
MLS Number
22129079
MLS Status
Active
Days on Market
1
Cumulative Days on Market
1

Continue Your Journey in App
Find your dream home, receive real-time updates, and many more!
Download App
Continue Your Journey in App
Find your dream home, receive real-time updates, and many more!
Location
Facts & Features
Rooms
Bedrooms & bathrooms
Bedrooms: 5
Bathrooms: 3
Living Room
Level: Main
Area: 315.00 Square Feet
Dimensions: 21x15
Dining Room
Level: Main
Area: 162.00 Square Feet
Dimensions: 18x9
Kitchen
Level: Main
Area: 315.00 Square Feet
Dimensions: 21x15
Laundry
Level: Upper
Area: 48.00 Square Feet
Dimensions: 6x8
Master Bedroom
Level: Upper
Area: 266.00 Square Feet
Dimensions: 19x14
Bedroom 2
Level: Upper
Area: 132.00 Square Feet
Dimensions: 12x11
Bedroom 3
Level: Upper
Area: 132.00 Square Feet
Dimensions: 11x12
Bedroom 4
Level: Upper
Area: 132.00 Square Feet
Dimensions: 12x11
Bedroom 5
Level: Main
Area: 182.00 Square Feet
Dimensions: 13x14
Family Room
Level: Main
Area: 315.00 Square Feet
Dimensions: 21x15
Utility Room
Level: Main
Area: 54.00 Square Feet
Dimensions: 9x6
Loft
Level: Upper
Area: 143.00 Square Feet
Dimensions: 13x11
Interior
Appliances
Electric Cooktop, Dishwasher, Dryer, Electric Water Heater, Disposal, Exhaust Fan, Oven, Electric Oven, Range Hood, Refrigerator, Washer, Water Heater, Water Softener Owned
Heating
Electric, Forced Air
Cooling
Heat Pump
Interior Features
Attic Access, Kitchen Island, Pantry, Walk In Closet(s), Wood Work Painted
Window Features
Vinyl Windows
Construction
Year Built
Year Built: 2022
Home type
Single Family Residence
Foundation Details
Slab
Architectural Style
Traditional
Construction Materials
Vinyl With Brick
Utilities & Energy
Laundry Features
Upper Level
Parking Features
Attached
Utilities
Electricity Connected
Water Source
Public
Other Features
Patio And Porch Features
Covered, Patio
Subdivision Name
Maple Run
Lot Features
Irregular Lot
Price History
| Date | Event | Price |
|---|---|---|
10/01/2026 Source: | Listed for Sale | $409,900 $133/sqft |

Nearby Homes
Find Homes by Property Features in Sheridan, IN
Nearby New Homes For Sale

Based on information from MIBOR REALTOR® Association through Oct 02, 2026, 09:00AM. The Broker Listing Cooperative® listing service's Listing information is deemed reliable but is not guaranteed accurate by the Broker Listing Cooperative® listing service. All data is obtained from various sources and may not have been verified by broker or Broker Listing Cooperative listing service. Supplied Open House Information is subject to change without notice. All information should be independently reviewed and verified for accuracy. Properties may or may not be listed by the office/agent presenting the information.. All Rights Reserved. © 2026 MIBOR REALTOR® Association.
 Advertising Broker: Jonah Hartsburg | Hoosier Hub Realty